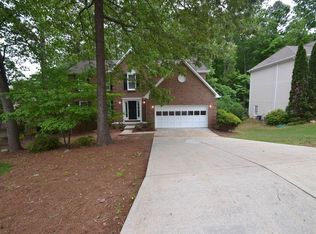
PRICE IMPROVEMENT!!!! LOTS OF EQUITY!! Welcome to your new home in the highly sought-after Mountain Oaks subdivision, where comfort meets community. Nestled on a peaceful cul-de-sac, this charming four-bedroom residence not only offers a move-in ready interior but also provides access to a wealth of recreational amenities right at your doorstep. Step inside to discover a freshly painted interior with new carpet throughout, creating a welcoming ambiance that extends from the spacious living areas to the private bedrooms. The primary suite, strategically separated from the secondary bedrooms for privacy, features an oversized layout and an ensuite bathroom with a double vanity, separate tub, shower, and water closet—perfect for unwinding after a long day. The heart of the home is the well-appointed kitchen, overlooking the living room, formal dining room, and backyard, making it ideal for both daily living and entertaining guests. Step outside onto the expansive deck, where you can enjoy views of the lush wooded lot and beautifully manicured lawn, creating a serene backdrop for outdoor gatherings and relaxation. Beyond the home's offerings, residents of Mountain Oaks enjoy access to a variety of community amenities, including a swim area, tennis courts, basketball courts, and a playground. Whether you enjoy a friendly game of tennis, cooling off in the pool on a hot day, or watching your children play on the playground, there's something for everyone to enjoy within this vibrant community. Located just minutes away from shopping, dining, and entertainment options, this home combines convenience with a sense of community and leisure. Don’t miss the chance to experience the best of both worlds—schedule your private showing today and envision yourself living in this exceptional property in Mountain Oaks subdivision.
Closed
$329,000
570 Riverbirch Trce, Stone Mountain, GA 30087
4beds
2,340sqft
Single Family Residence, Residential
Built in 1988
0.3 Acres Lot
$341,600 Zestimate®
$141/sqft
$2,589 Estimated rent
Home value
$341,600
$318,000 - $366,000
$2,589/mo
Zestimate® history
Owner options
List your home for rent
$2,589/mo
Rent Zestimate®
Find your next renter with Zillow Rental Manager. Plus, with online applications, you can quickly screen prospective tenants – for free.
$2,589/mo
Rent Zestimate®
Refinance and save
$2,666/mo
Est. payment
Refinancing to a lower rate could help reduce your monthly payments and save thousands over the life of the loan.
$2,666/mo
Est. payment
Explore your selling options
Work with a Zillow partner agent
Leverage their expertise and Zillow's premium Showcase listings to get your home seen by more buyers.
Get startedList with your own agent
Get your home in front of millions of buyers by listing it on Zillow.
Learn how to do itSell it yourself
Take full control of how buyers see your home on Zillow by listing For Sale by Owner (FSBO).
List your homeWhat's special
Zillow last checked:
Listing updated:
Listed by:
BOBBI MEYERS,
Brown Meyers Brokers, LLC. 404-504-7093,
SHENELLE CAMPBELL,
Brown Meyers Brokers, LLC.
Bought with:
BOBBI MEYERS, 278120
Brown Meyers Brokers, LLC.
Source: FMLS GA,MLS#: 7406537
Facts & features
Interior
Bedrooms & bathrooms
- Bedrooms: 4
- Bathrooms: 3
- Full bathrooms: 2
- 1/2 bathrooms: 1
Rooms
- Room types: Basement
Primary bedroom
- Features: Double Master Bedroom
- Level: Double Master Bedroom
Bedroom
- Features: Double Master Bedroom
Primary bathroom
- Features: Double Vanity, Separate Tub/Shower, Soaking Tub, Vaulted Ceiling(s)
Dining room
- Features: Separate Dining Room
Kitchen
- Features: Breakfast Bar, Breakfast Room, Cabinets Stain, Eat-in Kitchen, Pantry, Stone Counters
Heating
- Central
Cooling
- Central Air
Appliances
- Included: Dishwasher, Disposal, Gas Cooktop
- Laundry: In Hall, Laundry Room, Upper Level
Features
- Cathedral Ceiling(s), Double Vanity, Entrance Foyer, Recessed Lighting, Vaulted Ceiling(s), Walk-In Closet(s)
- Flooring: Carpet
- Windows: Window Treatments
- Basement: Daylight,Exterior Entry,Full,Unfinished
- Number of fireplaces: 1
- Fireplace features: Gas Starter
- Common walls with other units/homes: No Common Walls
Interior area
- Total structure area: 2,340
- Total interior livable area: 2,340 sqft
Property
Parking
- Total spaces: 2
- Parking features: Attached, Driveway, Garage
- Attached garage spaces: 2
- Has uncovered spaces: Yes
Accessibility
- Accessibility features: None
Features
- Levels: Three Or More
- Patio & porch: Covered, Front Porch, Patio
- Exterior features: Other, No Dock
- Pool features: In Ground
- Spa features: None
- Fencing: None
- Has view: Yes
- View description: Trees/Woods
- Waterfront features: None
- Body of water: None
Lot
- Size: 0.3 Acres
- Features: Back Yard, Cul-De-Sac, Front Yard, Level, Wooded
Details
- Additional structures: None
- Parcel number: 18 025 01 120
- Other equipment: None
- Horse amenities: None
Construction
Type & style
- Home type: SingleFamily
- Architectural style: Traditional
- Property subtype: Single Family Residence, Residential
Materials
- Wood Siding
- Foundation: None
- Roof: Shingle
Condition
- Resale
- New construction: No
- Year built: 1988
Utilities & green energy
- Electric: Other
- Sewer: Public Sewer
- Water: Public
- Utilities for property: Cable Available, Electricity Available, Natural Gas Available, Phone Available, Sewer Available, Underground Utilities, Water Available
Green energy
- Energy efficient items: None
- Energy generation: None
Community & HOA
Community
- Features: Clubhouse, Homeowners Assoc, Near Schools, Near Shopping, Playground, Pool, Street Lights, Other
- Security: Smoke Detector(s)
- Subdivision: Mountain Oaks
HOA
- Has HOA: Yes
- Services included: Maintenance Grounds, Reserve Fund, Swim, Tennis
- HOA fee: $597 annually
- HOA phone: 404-835-9100
Location
- Region: Stone Mountain
Financial & listing details
- Price per square foot: $141/sqft
- Tax assessed value: $325,800
- Annual tax amount: $1,039
- Date on market: 7/18/2024
- Cumulative days on market: 104 days
- Listing terms: Cash,Conventional,FHA,VA Loan,Other
- Electric utility on property: Yes
- Road surface type: Paved
Price history
| Date | Event | Price |
|---|---|---|
| 11/22/2024 | Sold | $329,000+2.8%$141/sqft |
Source:  FMLS GA #7406537 Report a problem FMLS GA #7406537 Report a problem | ||
| 11/6/2024 | Pending sale | $319,900$137/sqft |
Source: FMLS GA #7406537 Report a problem | ||
| 10/23/2024 | Price change | $319,900-18%$137/sqft |
Source: FMLS GA #7406537 Report a problem | ||
| 9/8/2024 | Price change | $389,977-2.5%$167/sqft |
Source: FMLS GA #7406537 Report a problem | ||
| 8/15/2024 | Price change | $399,977-3.6%$171/sqft |
Source: FMLS GA #7406537 Report a problem | ||
| 7/19/2024 | Listed for sale | $414,977+66%$177/sqft |
Source: FMLS GA #7406537 Report a problem | ||
| 8/15/2022 | Sold | $250,000$107/sqft |
Source: Public Record Report a problem | ||
Public tax history
| Year | Property taxes | Tax assessment |
|---|---|---|
| 2025 | $4,272 +238.1% | $130,320 -6% |
| 2024 | $1,264 +21.7% | $138,640 +0.5% |
| 2023 | $1,039 -13% | $137,960 +22% |
| 2022 | $1,193 0% | $113,040 +24.3% |
| 2021 | $1,193 -0.4% | $90,960 +9.1% |
| 2020 | $1,199 +3.7% | $83,360 +1.7% |
| 2019 | $1,156 +14.1% | $82,000 +16.9% |
| 2018 | $1,013 -5.1% | $70,160 +3.9% |
| 2017 | $1,068 +12.8% | $67,520 +8.3% |
| 2016 | $947 | $62,320 +56.9% |
| 2014 | $947 | $39,720 |
| 2013 | -- | $39,720 +15.6% |
| 2012 | -- | $34,360 -21.9% |
| 2011 | -- | $44,016 -15.5% |
| 2010 | $746 -13.3% | $52,120 -20.2% |
| 2009 | $860 -5.7% | $65,280 -21.3% |
| 2008 | $912 -61.4% | $83,000 |
| 2007 | $2,365 | $83,000 |
| 2006 | $2,365 +10% | $83,000 +5.5% |
| 2005 | $2,149 +5.8% | $78,680 +3.5% |
| 2004 | $2,031 +0.3% | $76,040 |
| 2003 | $2,024 +38.4% | $76,040 |
| 2002 | $1,462 +18.8% | $76,040 +15.8% |
| 2001 | $1,231 | $65,680 |
Find assessor info on the county website
Neighborhood: 30087
Nearby homes
- $312,5004 bd2 ba2.4k sqft584 Riverbirch Trce, Stone Mountain, GA 30087Off Market
- $311,9004 bd2 ba2.1k sqft562 Riverbirch Trce, Stone Mountain, GA 30087Off Market
- $305,9003 bd2 ba2.2k sqft590 Riverbirch Trce, Stone Mountain, GA 30087Off Market
- $317,6004 bd3 ba2.5k sqft556 Riverbirch Trce, Stone Mountain, GA 30087Off Market
- $338,1004 bd3 ba2.1k sqft6889 Old Fox Trl, Stone Mountain, GA 30087Off Market
- $287,5004 bd2 ba-- sqft6889 Old Fox Trl #0, Stone Mountain, GA 30087Off Market
- $289,0003 bd2 ba2.1k sqft567 Riverbirch Trce, Stone Mountain, GA 30087Off Market
- $275,3003 bd2 ba2k sqft579 Riverbirch Trce, Stone Mountain, GA 30087Off Market
Nearby schools
GreatSchools rating
- 3/10Pine Ridge Elementary SchoolGrades: PK-5Distance: 0.9 mi
- 4/10Stephenson Middle SchoolGrades: 6-8Distance: 0.6 mi
- 2/10Stephenson High SchoolGrades: 9-12Distance: 1.1 mi
Schools provided by the listing agent
- Elementary: Pine Ridge - Dekalb
- Middle: Stephenson
- High: Stephenson
Source: FMLS GA. This data may not be complete. We recommend contacting the local school district to confirm school assignments for this home.
Get a cash offer in 3 minutes
Find out how much your home could sell for in as little as 3 minutes with a no-obligation cash offer.
Estimated market value
$341,600
Get a cash offer in 3 minutes
Find out how much your home could sell for in as little as 3 minutes with a no-obligation cash offer.
Estimated market value
$341,600
- Georgia
- Dekalb County
- Stone Mountain
- 30087
- 570 Riverbirch Trce
Nearby cities
Nearby zip codes
Other Stone Mountain Topics
