Welcome to this stately 3,855 square-foot brick Colonial, perfectly situated on a beautifully level lot in a lovely neighborhood. This spacious 4-5 bedroom home offers timeless elegance and exceptional amenities designed for comfortable living and effortless entertaining. Inside, you'll find gleaming hardwood floors throughout most of the main level and a thoughtfully designed floor plan featuring a large eat-in kitchen with abundant cabinetry and workspace, ideal for everyday living and hosting family and friends. The home also features a spacious great room, perfect for gathering and relaxing, as well as a private home office that provides an ideal space for remote work or study. The convenience of an upper-level laundry room adds ease to daily living. Central air conditioning enhances comfort throughout the home. Step outside to your own private backyard retreat! Enjoy summers in the heated in-ground pool with an attached spa, relax on the expansive patio, or entertain guests in the beautifully landscaped outdoor space. An underground sprinkler helps keep the grounds lush and vibrant with ease. Completing this exceptional property is an attached 3-car garage, providing ample room for vehicles, storage and hobbies. Combining classic Colonial charm with outstanding indoor and outdoor spaces, this home offers the perfect blend of luxury, comfort and functionality.
Accepting backups
$880,000
570 Riverside Drive, Cheshire, CT 06410
4beds
3,855sqft
Single Family Residence
Built in 1976
0.99 Acres Lot
$-- Zestimate®
$228/sqft
$-- HOA
What's special
- 53 days
- 254
- 6
Likely to sell faster than
Zillow last checked:
Listing updated:
Listed by:
James T. Bulger (203)228-3461,
Calcagni Real Estate 203-272-1821
Source: Smart MLS,MLS#: 24194251
Facts & features
Interior
Bedrooms & bathrooms
- Bedrooms: 4
- Bathrooms: 4
- Full bathrooms: 3
- 1/2 bathrooms: 1
Rooms
- Room types: Bonus Room
Primary bedroom
- Features: Bedroom Suite, Dressing Room, Wall/Wall Carpet
- Level: Upper
Bedroom
- Features: Hardwood Floor
- Level: Main
Bedroom
- Level: Upper
Bedroom
- Level: Upper
Den
- Features: Fireplace, Hardwood Floor
- Level: Main
Dining room
- Features: Remodeled, Hardwood Floor
- Level: Main
Family room
- Features: Beamed Ceilings, Bookcases, Built-in Features, Dry Bar, Fireplace, Hardwood Floor
- Level: Main
Great room
- Features: Hardwood Floor
- Level: Upper
Kitchen
- Features: High Ceilings, Kitchen Island, Pantry, Patio/Terrace, Sliders, Marble Floor
- Level: Main
Office
- Features: Hardwood Floor
- Level: Main
Heating
- Forced Air, Oil
Cooling
- Central Air
Appliances
- Included: Gas Cooktop, Refrigerator, Dishwasher, Water Heater
- Laundry: Upper Level
Features
- Central Vacuum
- Basement: Full
- Attic: Access Via Hatch
- Number of fireplaces: 2
Interior area
- Total structure area: 3,855
- Total interior livable area: 3,855 sqft
- Finished area above ground: 3,855
Property
Parking
- Total spaces: 3
- Parking features: Attached
- Attached garage spaces: 3
Features
- Patio & porch: Patio
- Exterior features: Underground Sprinkler
- Has private pool: Yes
- Pool features: Heated, Pool/Spa Combo, Fenced, In Ground
Lot
- Size: 0.99 Acres
- Features: Few Trees, Level, Open Lot
Details
- Parcel number: 2338558
- Zoning: R-40
- Other equipment: Intercom
Construction
Type & style
- Home type: SingleFamily
- Architectural style: Colonial
- Property subtype: Single Family Residence
Materials
- Brick
- Foundation: Concrete Perimeter
- Roof: Asphalt
Condition
- New construction: No
- Year built: 1976
Utilities & green energy
- Sewer: Septic Tank
- Water: Public
Community & HOA
Community
- Features: Basketball Court, Paddle Tennis, Park, Playground, Private School(s), Tennis Court(s)
HOA
- Has HOA: No
Location
- Region: Cheshire
Financial & listing details
- Price per square foot: $228/sqft
- Tax assessed value: $478,450
- Annual tax amount: $15,004
- Date on market: 8/3/2026
Estimated market value
Not available
Estimated sales range
Not available
Not available
Price history
| Date | Event | Price |
|---|---|---|
| 8/9/2026 | Listed for sale | $880,000+39.7%$228/sqft |
Source:  Smart MLS #24194251 Report a problem Smart MLS #24194251 Report a problem | ||
| 9/9/2005 | Sold | $630,000$163/sqft |
Source: Smart MLS #N226984 Report a problem | ||
Public tax history
| Year | Property taxes | Tax assessment |
|---|---|---|
| 2025 | $14,229 +8.3% | $478,450 |
| 2024 | $13,138 +5.9% | $478,450 +35.3% |
| 2023 | $12,411 +2.2% | $353,690 |
| 2022 | $12,139 +1.8% | $353,690 |
| 2021 | $11,926 0% | $353,690 +3.1% |
| 2020 | $11,926 +4.6% | $343,100 |
| 2019 | $11,398 -1.4% | $343,100 -3.2% |
| 2018 | $11,559 +2.1% | $354,360 |
| 2017 | $11,318 +2.4% | $354,360 |
| 2016 | $11,053 +1.6% | $354,360 |
| 2015 | $10,875 +1.5% | $354,360 |
| 2014 | $10,719 -3.2% | $354,360 -11.6% |
| 2013 | $11,068 +1.4% | $401,020 |
| 2012 | $10,920 +1.4% | $401,020 |
| 2011 | $10,767 +1.3% | $401,020 |
| 2010 | $10,627 +1.7% | $401,020 |
| 2009 | $10,447 +2.1% | $401,020 +9.9% |
| 2008 | $10,234 +1.6% | $364,860 |
| 2007 | $10,070 +1.7% | $364,860 |
| 2006 | $9,906 +1.9% | $364,860 |
| 2005 | $9,724 +2.7% | $364,860 +24.2% |
| 2002 | $9,471 +15.9% | $293,670 -0.1% |
| 1997 | $8,173 | $294,000 |
Find assessor info on the county website
Monthly payment
Est. payment
Payment breakdown
Explore the cost of this home by adjusting the details. Changes won't be saved.Climate risks
Neighborhood: 06410
Nearby schools
Schools provided by the listing agent
- Elementary: Highland
- Middle: Dodd
- High: Cheshire
Source: Smart MLS. This data may not be complete. We recommend contacting the local school district to confirm school assignments for this home.
Similar homes
- $824,9005 bd4 ba3.5k sqft400 Beacon Hill Drive, Cheshire, CT 06410For Sale
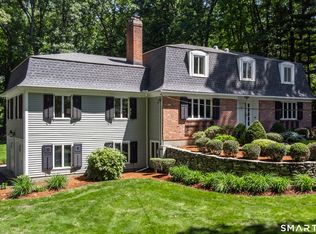
 MLS ID #24176902, Philip A. Giampietro, Coldwell Banker Realty. Smart MLS
 - $875,0004 bd5 ba5.1k sqft1932 Hartford Turnpike, North Haven, CT 06473For Sale
 MLS ID #24191758, Kashif Akbar, KW Legacy Partners. Smart MLS
 - $649,0004 bd4 ba4k sqft44 Sophia Court, Meriden, CT 06450For Sale
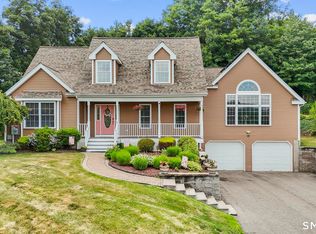 MLS ID #24208785, Akiba Watts, Call It Closed Realty. Smart MLS
 - $599,9004 bd3 ba3.3k sqft1251 South Main Street, Cheshire, CT 06410For Sale
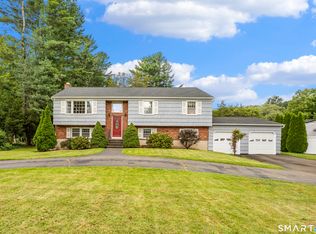 MLS ID #24201800, Stacey Deangelis, Calcagni Real Estate. Smart MLS
 - $874,9004 bd3 ba4.5k sqft91 Idlewood Road, Wolcott, CT 06716For SaleMLS ID #24194808, Renee Lovley, Century 21 AllPoints Realty. Smart MLS
- $799,9004 bd4 ba4.1k sqft112 Idlewood Road, Wolcott, CT 06716For SaleMLS ID #24201653, David Hughes, Century 21 AllPoints Realty. Smart MLS
- $849,0004 bd3 ba4k sqft35 Forest Hills Drive, Farmington, CT 06032For SaleMLS ID #24192562, Jacek Mikolajczyk, Berkshire Hathaway NE Prop.. Smart MLS
- $849,0004 bd3 ba3.5k sqft28 Uplands Drive, West Hartford, CT 06107For SaleMLS ID #24205217, Mary Rose Sinatro, Coldwell Banker Realty. Smart MLS
- $799,0004 bd3 ba4.1k sqft131 Woods Way Drive, Southbury, CT 06488For SaleMLS ID #24157178, Jeffrey Boucher, Drakeley Real Estate, Inc.. Smart MLS
- $819,9005 bd5 ba4.9k sqft16 Burma Road, Woodbridge, CT 06525For SaleMLS ID #24207440, Frank J. D'Ostilio, Houlihan Lawrence WD. Smart MLS
- $619,9004 bd3 ba2.8k sqft11 Trumbull Drive, Wallingford, CT 06492For SaleMLS ID #24201435, Mary Sutera, Carbutti & Co., Realtors. Smart MLS
- $874,9004 bd3 ba3.5k sqft193 Stoneybrook Lane, Watertown, CT 06795For SaleMLS ID #24185421, Sarah C. Hull, Coldwell Banker Realty. Smart MLS
- $919,0004 bd4 ba3.1k sqft37 Jenny Lane #2, Oxford, CT 06478For SaleMLS ID #24187521, Margi A. Vance, Fiorelli Realty, LLC. Smart MLS
- $899,0006 bd5 ba3.4k sqft25 Grant Drive, Avon, CT 06001For SaleMLS ID #24206412, Lynda Cohn, Berkshire Hathaway NE Prop.. Smart MLS
- $995,0004 bd3 ba3.3k sqft155 Stony Creek Road, Branford, CT 06405For SaleMLS ID #24206793, Allison Bonito, William Pitt Sotheby's Int'l. Smart MLS
- $759,9004 bd4 ba3.9k sqft36 Charles Mary Drive, East Hampton, CT 06424For SaleMLS ID #24204800, Jamie R. Bell, Berkshire Hathaway NE Prop.. Smart MLS
- $525,0004 bd3 ba3.5k sqft89 Shweky Lane, Southington, CT 06489For SaleMLS ID #24176031, Colleen Mattatall, Century 21 Clemens Group. Smart MLS
- $979,9004 bd5 ba4.2k sqft9 Whitehall Court, Middlebury, CT 06762For SaleMLS ID #24204911, Tracy Wilson, Lamacchia Realty. Smart MLS
- $899,9006 bd7 ba3.7k sqft47 Academy Hill, Watertown, CT 06795For SaleMLS ID #24192575, Timothy Drakeley, Drakeley Real Estate, Inc.. Smart MLS
- $749,9004 bd4 ba2.6k sqft77 Crest Road, Middlebury, CT 06762For SaleMLS ID #24193938, Michael Vartolone, William Raveis Real Estate. Smart MLS
