Exceptional, WATERFRONT townhome with Panoramic Views from this PREMIER, CORNER UNIT in the Ryan’s Woods community! This three-story, concrete block structure with vinyl siding, features 3 bedrooms, 2.5 baths, inside laundry room with full size washer & dryer and a tandem garage that’s spacious enough to accommodate two cars plus a golf cart! New impact windows (2023-2024) & hurricane rated sliding glass doors! Freshly painted interior & exterior! Metal roof! New HVAC system (2019) with a transferrable warranty! Natural gas for fireplace, water heater and oven/stove! 9’ high ceilings on 2nd floor with crown molding! Lovely balconies/terraces on the 2nd & 3rd levels to enjoy incredible water views and spectacular sunsets, overlooking Sutherland Bayou! Water access to St Joseph’s Sound and the Gulf of Mexico! Low monthly HOA fee of $275.00 includes maintenance of lawns, shrubs, community pool and trash removal! Pet Friendly Community! Seller is willing to include all furniture, canoe, golf cart, 14’ Sylvan motor boat and a Huffy bicycle! Enjoy several charming, local restaurants in quaint, nearby town of Ozona! Take a leisurely walk or bike ride on The Pinellas Trail going north to downtown Tarpon Springs (be sure to stop in at Wall Springs Park) and you can travel south (throughout Pinellas County) to St. Petersburg, too! It's a convenient drive to several boat ramps, marinas, the post office, local breweries, restaurants and shopping! Delightful towns of Dunedin to the south and Tarpon Springs to the north, offer access to beautiful, Gulf of Mexico beaches! Top Rated Pinellas County Schools: Ozona Elementary, Palm Harbor Middle and Palm Harbor University High School! Don’t miss this rare opportunity to own a townhome in the secluded, tropical paradise of Ryan’s Woods!
Sold for $510,000
$510,000
570 RYANS WOODS LANE, PALM HARBOR, FL 34683
3beds
1,600sqft
Townhouse
Built in 1998
932 Square Feet Lot
$483,400 Zestimate®
$319/sqft
$2,583 Estimated rent
Home value
$483,400
$454,000 - $512,000
$2,583/mo
Zestimate® history
Owner options
List your home for rent
$2,583/mo
Rent Zestimate®
Find your next renter with Zillow Rental Manager. Plus, with online applications, you can quickly screen prospective tenants – for free.
$2,583/mo
Rent Zestimate®
Refinance and save
$3,796/mo
Est. payment
Refinancing to a lower rate could help reduce your monthly payments and save thousands over the life of the loan.
$3,796/mo
Est. payment
Explore your selling options
Work with a Zillow partner agent
Leverage their expertise and Zillow's premium Showcase listings to get your home seen by more buyers.
Get startedList with your own agent
Get your home in front of millions of buyers by listing it on Zillow.
Learn how to do itSell it yourself
Take full control of how buyers see your home on Zillow by listing For Sale by Owner (FSBO).
List your homeWhat's special
Zillow last checked:
Listing updated:
Listed by:
Marcy Daniels 727-560-8080,
COLDWELL BANKER REALTY 727-781-3700,
Scott Daniels 727-480-3515,
COLDWELL BANKER REALTY
Bought with:
Marcy Daniels, 83614
COLDWELL BANKER REALTY
Source: Stellar MLS,MLS#: U8235303 Originating MLS: Pinellas Suncoast
Originating MLS: Pinellas Suncoast
Facts & features
Interior
Bedrooms & bathrooms
- Bedrooms: 3
- Bathrooms: 3
- Full bathrooms: 2
- 1/2 bathrooms: 1
Rooms
- Room types: Great Room, Utility Room, Storage Rooms
Primary bedroom
- Features: Walk-In Closet(s)
- Level: Third
- Dimensions: 15x12
Bedroom 2
- Features: Built-in Closet
- Level: Third
- Dimensions: 9x11
Bedroom 3
- Features: Built-in Closet
- Level: Third
- Dimensions: 9x9
Kitchen
- Level: Second
- Dimensions: 12x15
Living room
- Level: Second
- Dimensions: 18x20
Heating
- Central, Electric, Heat Pump
Cooling
- Central Air
Appliances
- Included: Dishwasher, Disposal, Dryer, Gas Water Heater, Range, Refrigerator, Washer
- Laundry: Inside, Laundry Room
Features
- Ceiling Fan(s), Crown Molding, Eating Space In Kitchen, High Ceilings, Living Room/Dining Room Combo, PrimaryBedroom Upstairs, Solid Wood Cabinets, Split Bedroom, Walk-In Closet(s)
- Flooring: Carpet, Ceramic Tile
- Doors: Sliding Doors
- Windows: Blinds, Double Pane Windows, Storm Window(s)
- Has fireplace: Yes
- Fireplace features: Gas, Living Room
- Common walls with other units/homes: Corner Unit,End Unit
Interior area
- Total structure area: 1,600
- Total interior livable area: 1,600 sqft
Property
Parking
- Total spaces: 2
- Parking features: Driveway, Garage Door Opener, Oversized
- Attached garage spaces: 2
- Has uncovered spaces: Yes
Features
- Levels: Three Or More
- Stories: 3
- Patio & porch: Covered, Deck, Rear Porch, Screened
- Exterior features: Balcony, Irrigation System, Lighting, Rain Gutters, Storage
- Has view: Yes
- View description: Trees/Woods, Water, Intracoastal Waterway, Lagoon
- Has water view: Yes
- Water view: Water,Intracoastal Waterway,Lagoon
- Waterfront features: Bayou, Canal - Saltwater, Lagoon, Saltwater Canal Access, Gulf/Ocean Access
- Body of water: ST JOSEPH SOUND
Lot
- Size: 932 Square Feet
- Features: Corner Lot, Cul-De-Sac, FloodZone, In County, Landscaped, Street Dead-End, Unincorporated
- Residential vegetation: Mature Landscaping, Trees/Landscaped
Details
- Parcel number: 022815776620000160
- Zoning: RM-5
- Special conditions: None
Construction
Type & style
- Home type: Townhouse
- Architectural style: Key West
- Property subtype: Townhouse
Materials
- Block, Concrete, Vinyl Siding
- Foundation: Slab
- Roof: Metal
Condition
- Completed
- New construction: No
- Year built: 1998
Utilities & green energy
- Sewer: Public Sewer
- Water: Public
- Utilities for property: BB/HS Internet Available, Cable Connected, Electricity Connected, Natural Gas Connected, Sewer Connected, Sprinkler Recycled, Street Lights, Water Connected
Community & HOA
Community
- Features: Community Boat Ramp, Water Access, Buyer Approval Required, Deed Restrictions, Golf Carts OK, Irrigation-Reclaimed Water, Pool
- Security: Security System, Smoke Detector(s)
- Pet fee: $0 monthly
- Subdivision: RYANS WOODS
HOA
- Has HOA: Yes
- Amenities included: Pool
- Services included: Maintenance Grounds, Manager, Pool Maintenance, Trash
- HOA fee: $275 monthly
- HOA name: Integrity Management/Arlene Burns
- HOA phone: 727-796-8485
Location
- Region: Palm Harbor
Financial & listing details
- Price per square foot: $319/sqft
- Tax assessed value: $395,072
- Annual tax amount: $5,989
- Date on market: 3/19/2024
- Cumulative days on market: 149 days
- Listing terms: Cash,Conventional,VA Loan
- Ownership: Fee Simple
- Total actual rent: 0
- Electric utility on property: Yes
- Road surface type: Paved, Asphalt
Price history
| Date | Event | Price |
|---|---|---|
| 10/18/2024 | Sold | $510,000-7.3%$319/sqft |
Source:  Stellar MLS #U8235303 Report a problem Stellar MLS #U8235303 Report a problem | ||
| 8/15/2024 | Pending sale | $550,000$344/sqft |
Source: Stellar MLS #U8235303 Report a problem | ||
| 6/10/2024 | Price change | $550,000-7.6%$344/sqft |
Source: Stellar MLS #U8235303 Report a problem | ||
| 3/19/2024 | Listed for sale | $595,000+366.7%$372/sqft |
Source: Stellar MLS #U8235303 Report a problem | ||
| 10/6/1998 | Sold | $127,500$80/sqft |
Source: Public Record Report a problem | ||
Public tax history
| Year | Property taxes | Tax assessment |
|---|---|---|
| 2025 | $7,266 +14.6% | $395,072 +15.8% |
| 2024 | $6,339 +5.8% | $341,038 +10% |
| 2023 | $5,989 +9.8% | $310,035 +10% |
| 2022 | $5,452 +9.2% | $281,850 +10% |
| 2021 | $4,995 +8.7% | $256,227 +10% |
| 2020 | $4,594 +5.7% | $232,934 +8.6% |
| 2019 | $4,345 | $214,572 -10.6% |
| 2018 | $4,345 +2.7% | $239,908 +35.3% |
| 2017 | $4,232 +15.5% | $177,332 +0.7% |
| 2016 | $3,665 -6.3% | $176,043 -5% |
| 2015 | $3,912 +9.7% | $185,378 +11.2% |
| 2014 | $3,566 -0.3% | $166,761 -5.3% |
| 2013 | $3,577 +20.6% | $176,033 +24.1% |
| 2012 | $2,966 | $141,849 -9.1% |
| 2011 | -- | $156,119 -10.9% |
| 2010 | -- | $175,296 -7.5% |
| 2009 | -- | $189,600 -7.1% |
| 2008 | $4,076 | $204,000 -13.7% |
| 2007 | -- | $236,500 +12.3% |
| 2005 | -- | $210,600 +20% |
| 2004 | $3,874 +11.8% | $175,500 +12.4% |
| 2003 | $3,464 +29.5% | $156,100 +27.6% |
| 2002 | $2,674 | $122,300 +0.2% |
| 2001 | $2,674 +1.9% | $122,100 |
| 2000 | $2,625 | $122,100 |
Find assessor info on the county website
Neighborhood: 34683
Nearby homes
- $404,100-- bd-- ba1.6k sqft572 Ryans Woods Ln, Palm Harbor, FL 34683Off Market
- $403,0003 bd3 ba1.6k sqft574 Ryans Woods Ln, Palm Harbor, FL 34683Off Market
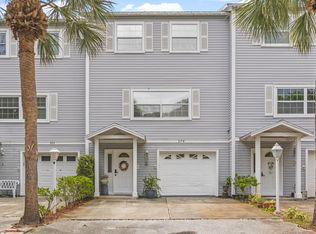
- $384,4003 bd3 ba1.6k sqft574 Ryans Woods Ln #1, Palm Harbor, FL 34683Off Market
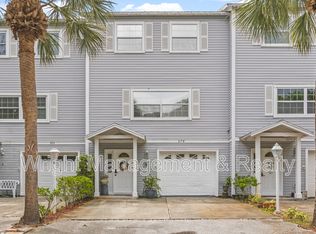
- $401,9003 bd4 ba1.6k sqft576 Ryans Woods Ln, Palm Harbor, FL 34683Off Market
- $414,200-- bd-- ba1.6k sqft558 Ryans Woods Ln, Palm Harbor, FL 34683Off Market
- $441,2003 bd3 ba2.4k sqft578 Ryans Woods Ln, Palm Harbor, FL 34683Off Market
- $390,0003 bd3 ba1.6k sqft556 Ryans Woods Ln, Palm Harbor, FL 34683Sold
- $424,100-- bd-- ba1.6k sqft554 Ryans Woods Ln, Palm Harbor, FL 34683Off Market
Nearby schools
GreatSchools rating
- 10/10Ozona Elementary SchoolGrades: PK-5Distance: 0.2 mi
- 5/10Palm Harbor Middle SchoolGrades: 6-8Distance: 1.3 mi
- 8/10Palm Harbor University High SchoolGrades: 9-12Distance: 1 mi
Schools provided by the listing agent
- Elementary: Ozona Elementary-PN
- Middle: Palm Harbor Middle-PN
- High: Palm Harbor Univ High-PN
Source: Stellar MLS. This data may not be complete. We recommend contacting the local school district to confirm school assignments for this home.
Get a cash offer in 3 minutes
Find out how much your home could sell for in as little as 3 minutes with a no-obligation cash offer.
Estimated market value
$483,400
Get a cash offer in 3 minutes
Find out how much your home could sell for in as little as 3 minutes with a no-obligation cash offer.
Estimated market value
$483,400
- Florida
- Pinellas County
- Palm Harbor
- 34683
- 570 RYANS WOODS LANE
Nearby cities
Nearby zip codes
Other Palm Harbor Topics
