Nestled within professionally landscaped grounds, this crafted residence stands as a testament to modern luxury. A masterful interplay of space and design that offers unparalleled living experience. Equipped with a large owned solar system, it seamlessly merges opulence with sustainability. As Fleetwood disappearing glass doors effortlessly slide open, a panorama of breathtaking views unfolds. This residence boasts 3 bedrooms complemented by 2 additional rooms - a private theater and a study adjacent to the primary suite featuring stunning mountain views - 3 full baths and a thoughtfully designed powder room. Every aspect of comfort and convenience has been considered, with unique architectural finishes, weaving a narrative of sophistication and style throughout the home. Entertaining living room adorned with tray ceilings and fireplace, commanding attention as it overlooks the enchanting backyard where a shimmering pool and spa, gorgeous patio, and luxurious outdoor kitchen beckons both relaxation and entertainment. Its prime location and eligibility for short-term vacation rental add potential, making it an enticing prospect for those seeking a blend of luxurious living and investment opportunities. Walking distance to downtown. No HOA. Fee land (You own the Land).
Sold for $2,720,000
Listed by: Realty Trust • Luca Volpe • 760-808-3756
Bought with: Equity Union
$2,720,000
570 S Fern Canyon Dr, Palm Springs, CA 92264
3beds
3,578sqft
Single Family Residence
Built in 1971
0.32 Acres Lot
$3,075,100 Zestimate®
$760/sqft
$7,857 Estimated rent
Home value
$3,075,100
$2.71M - $3.51M
$7,857/mo
Zestimate® history
Owner options
List your home for rent
$7,857/mo
Rent Zestimate®
Find your next renter with Zillow Rental Manager. Plus, with online applications, you can quickly screen prospective tenants – for free.
$7,857/mo
Rent Zestimate®
Refinance and save
$17,342/mo
Est. payment
Refinancing to a lower rate could help reduce your monthly payments and save thousands over the life of the loan.
$17,342/mo
Est. payment
Explore your selling options
Work with a Zillow partner agent
Leverage their expertise and Zillow's premium Showcase listings to get your home seen by more buyers.
Get startedList with your own agent
Get your home in front of millions of buyers by listing it on Zillow.
Learn how to do itSell it yourself
Take full control of how buyers see your home on Zillow by listing For Sale by Owner (FSBO).
List your homeWhat's special
Shimmering poolLuxurious outdoor kitchenEnchanting backyardPrivate theaterUnique architectural finishesStunning mountain viewsProfessionally landscaped grounds
Zillow last checked:
Listing updated:
Listed by:
Luca Volpe DRE #02037333 760-808-3756,
Realty Trust
Bought with:
Lindell Campbell, DRE #01303904
Equity Union
Source: CRMLS,MLS#: 219103518PS Originating MLS: California Desert AOR & Palm Springs AOR
Originating MLS: California Desert AOR & Palm Springs AORFacts & features
Interior
Bedrooms & bathrooms
- Bedrooms: 3
- Bathrooms: 4
- Full bathrooms: 3
- 1/2 bathrooms: 1
Rooms
- Room types: Bedroom, Den, Entry/Foyer, Family Room, Living Room, Media Room, Other, Retreat, Sound Studio, Dining Room
Bedroom
- Features: All Bedrooms Down
Bathroom
- Features: Bathtub, Low Flow Plumbing Fixtures, Linen Closet, Separate Shower, Tile Counters, Vanity
Kitchen
- Features: Granite Counters, Kitchen Island
Other
- Features: Walk-In Closet(s)
Heating
- Central, Forced Air, Natural Gas, Zoned
Cooling
- Central Air, Zoned
Appliances
- Included: Convection Oven, Dishwasher, Freezer, Gas Cooking, Gas Cooktop, Disposal, Gas Oven, Refrigerator, Vented Exhaust Fan, Water To Refrigerator
Features
- Breakfast Bar, Built-in Features, Separate/Formal Dining Room, High Ceilings, Living Room Deck Attached, Open Floorplan, Partially Furnished, Recessed Lighting, Wired for Sound, All Bedrooms Down, Walk-In Closet(s)
- Flooring: Carpet, Stone
- Doors: Sliding Doors
- Windows: Blinds, Double Pane Windows, Drapes, Screens
- Has fireplace: Yes
- Fireplace features: Gas, Living Room, Primary Bedroom
Interior area
- Total interior livable area: 3,578 sqft
Property
Parking
- Total spaces: 4
- Parking features: Garage, Garage Door Opener
- Attached garage spaces: 2
- Uncovered spaces: 2
Features
- Levels: One
- Stories: 1
- Patio & porch: Covered, Deck, Enclosed, See Remarks
- Exterior features: Barbecue, Fire Pit
- Has private pool: Yes
- Pool features: Gunite, Electric Heat, In Ground, Pebble, Private, Waterfall
- Spa features: Gunite, Heated, In Ground, Private
- Fencing: See Remarks
- Has view: Yes
- View description: Canyon, Hills, Mountain(s), Panoramic, Pool
Lot
- Size: 0.32 Acres
- Features: Front Yard, Greenbelt, Landscaped, Level, Rectangular Lot, Yard
Details
- Parcel number: 513270004
- Special conditions: Standard
Construction
Type & style
- Home type: SingleFamily
- Architectural style: Contemporary,Modern
- Property subtype: Single Family Residence
Materials
- Flagstone, Other, Stucco
- Foundation: Slab
- Roof: Flat
Condition
- New construction: No
- Year built: 1971
Utilities & green energy
- Electric: 220 Volts in Garage
- Utilities for property: Cable Available
Community & HOA
Community
- Security: Prewired, Security Lights
- Subdivision: Tahquitz Canyon
Location
- Region: Palm Springs
Financial & listing details
- Price per square foot: $760/sqft
- Tax assessed value: $2,829,886
- Date on market: 11/30/2023
- Listing terms: Cash,Cash to New Loan,Conventional
Price history
| Date | Event | Price |
|---|---|---|
| 1/8/2024 | Sold | $2,720,000-6.2%$760/sqft |
Source:  CRMLS #219103518PS Report a problem CRMLS #219103518PS Report a problem | ||
| 1/6/2024 | Pending sale | $2,900,000$811/sqft |
Source:  Greater Palm Springs Realtors #219103518 Report a problem Greater Palm Springs Realtors #219103518 Report a problem | ||
| 12/11/2023 | Contingent | $2,900,000$811/sqft |
Source: Greater Palm Springs Realtors #219103518 Report a problem | ||
| 11/30/2023 | Listed for sale | $2,900,000+491.8%$811/sqft |
Source: Greater Palm Springs Realtors #219103518 Report a problem | ||
| 10/22/1999 | Sold | $490,000$137/sqft |
Source: Public Record Report a problem | ||
Public tax history
| Year | Property taxes | Tax assessment |
|---|---|---|
| 2026 | -- | $2,829,886 +2% |
| 2025 | $32,456 -2.7% | $2,774,399 +205.3% |
| 2024 | $33,343 +189.1% | $908,717 +2% |
| 2023 | $11,532 -0.1% | $890,900 +2% |
| 2022 | $11,547 +2.1% | $873,433 +2% |
| 2021 | $11,312 +4.7% | $856,308 +1% |
| 2020 | $10,801 +1.8% | $847,528 +2% |
| 2019 | $10,614 +1.9% | $830,911 +2% |
| 2018 | $10,414 +1.5% | $814,620 +2% |
| 2017 | $10,260 | $798,648 +2% |
| 2016 | $10,260 +7.2% | $782,990 +1.5% |
| 2015 | $9,572 +1.1% | $771,230 +2% |
| 2014 | $9,473 | $756,126 +0.5% |
| 2013 | -- | $752,711 +2% |
| 2012 | -- | $737,953 +2% |
| 2011 | -- | $723,484 +0.8% |
| 2010 | -- | $718,079 -0.2% |
| 2009 | -- | $719,786 +2% |
| 2008 | -- | $705,673 +2% |
| 2007 | -- | $691,837 +25.5% |
| 2006 | -- | $551,093 +2% |
| 2005 | -- | $540,288 +3.9% |
| 2003 | -- | $519,990 +2% |
| 2002 | -- | $509,796 +2% |
| 2001 | $5,795 +2.5% | $499,800 +2% |
| 2000 | $5,655 | $490,000 |
Find assessor info on the county website
Neighborhood: Historic Tennis Club
Nearby homes
- $1,670,3004 bd-- ba2.8k sqft584 S Fern Canyon Dr, Palm Springs, CA 92264Off Market

- $2,787,4004 bd3 ba3.4k sqft566 S Fern Canyon Dr, Palm Springs, CA 92264Off Market
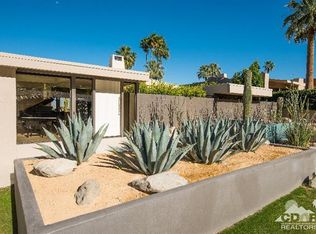
- $3,328,7003 bd4 ba3.9k sqft565 Polaris Ct, Palm Springs, CA 92264Off Market
- $3,041,8004 bd4 ba3.6k sqft579 Polaris Ct, Palm Springs, CA 92264Off Market
- $2,306,3004 bd4 ba3.3k sqft575 S Fern Canyon Dr, Palm Springs, CA 92264Off Market
- $3,046,0003 bd4 ba3.4k sqft551 Polaris Ct, Palm Springs, CA 92264Sold
- $1,857,6003 bd3 ba3.6k sqft552 S Fern Canyon Dr, Palm Springs, CA 92264Off Market
- $2,513,5003 bd4 ba3.6k sqft587 S Fern Canyon Dr, Palm Springs, CA 92264Off Market
Nearby schools
GreatSchools rating
- 3/10Cahuilla Elementary SchoolGrades: K-5Distance: 1 mi
- 5/10Raymond Cree Middle SchoolGrades: 6-8Distance: 2.3 mi
- 5/10Palm Springs High SchoolGrades: 9-12Distance: 1.9 mi
Get a cash offer in 3 minutes
Find out how much your home could sell for in as little as 3 minutes with a no-obligation cash offer.
Estimated market value
$3,075,100
Get a cash offer in 3 minutes
Find out how much your home could sell for in as little as 3 minutes with a no-obligation cash offer.
Estimated market value
$3,075,100
- California
- Riverside County
- Palm Springs
- 92264
- Historic Tennis Club
- 570 S Fern Canyon Dr
Nearby cities
Nearby neighborhoods
Nearby zip codes
Other Palm Springs Topics
