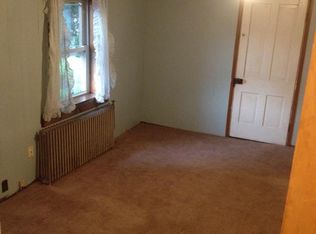
Nestled at 570 S Street in Curwensville, PA, this 1-bedroom, 1-bath single residential unit presents a tremendous amount of potential. While in need of TLC, it's a true blank canvas ready for your vision--whether you're an investor seeking a solid rental opportunity or a first-time buyer looking for an affordable project to personalize. The layout offers flexible living spaces with valuable oppor tunities, and the property's location adds convenience. Schedule a showing today to explore the possibilities.
Sold for $26,000
$26,000
570 South St, Curwensville, PA 16833
1beds
1baths
560sqft
Single Family Residence
Built in 1900
4,791 Square Feet Lot
$27,000 Zestimate®
$46/sqft
$849 Estimated rent
Home value
$27,000
Estimated sales range
Not available
$849/mo
Zestimate® history
Owner options
List your home for rent
$849/mo
Rent Zestimate®
Find your next renter with Zillow Rental Manager. Plus, with online applications, you can quickly screen prospective tenants – for free.
$849/mo
Rent Zestimate®
Refinance and save
$137/mo
Est. payment
Refinancing to a lower rate could help reduce your monthly payments and save thousands over the life of the loan.
$137/mo
Est. payment
Explore your selling options
Work with a Zillow partner agent
Leverage their expertise and Zillow's premium Showcase listings to get your home seen by more buyers.
Get startedList with your own agent
Get your home in front of millions of buyers by listing it on Zillow.
Learn how to do itSell it yourself
Take full control of how buyers see your home on Zillow by listing For Sale by Owner (FSBO).
List your homeWhat's special
Flexible living spaces
Zillow last checked:
Listing updated:
Listed by:
Christian Lezzer 814-592-3121,
Keller Williams Advantage Realty
Bought with:
Nicole Beveridge, RS327050
Ryen Realty LLC
Source: Clearfield Jefferson AOR,MLS#: 06-8563
Facts & features
Interior
Bedrooms & bathrooms
- Bedrooms: 1
- Bathrooms: 1
Bathroom
- Level: First
Other
- Level: First
Kitchen
- Level: First
Living room
- Level: First
Heating
- Baseboard, Electric
Cooling
- None
Appliances
- Included: Microwave, Range
Features
- Has basement: No
Interior area
- Total structure area: 560
- Total interior livable area: 560 sqft
- Finished area above ground: 560
- Finished area below ground: 0
Property
Parking
- Parking features: No Garage
- Has uncovered spaces: Yes
- Details: Driveway: Gravel
Lot
- Size: 4,791 Square Feet
Details
- Zoning: Residential
Construction
Type & style
- Home type: SingleFamily
- Architectural style: Ranch
- Property subtype: Single Family Residence
Materials
- Stick-Built, Brick, Vinyl Siding
- Foundation: Slab
- Roof: Shingle
Condition
- Year built: 1900
Utilities & green energy
- Sewer: Municipality
- Water: Municipality
Community & HOA
Location
- Region: Curwensville
Financial & listing details
- Price per square foot: $46/sqft
- Annual tax amount: $187
- Date on market: 2/25/2026
Price history
| Date | Event | Price |
|---|---|---|
| 2/2/2026 | Sold | $26,000+4%$46/sqft |
Source:  Clearfield Jefferson AOR #06-8563 Report a problem Clearfield Jefferson AOR #06-8563 Report a problem | ||
| 1/6/2026 | Pending sale | $25,000$45/sqft |
Source: Clearfield Jefferson AOR #06-8563 Report a problem | ||
| 12/10/2025 | Listed for sale | $25,000$45/sqft |
Source: Clearfield Jefferson AOR #06-8563 Report a problem | ||
Public tax history
Tax history is unavailable.
Neighborhood: 16833
Nearby homes
- $52,0002 bd1 ba-- sqft315 Walnut St, Curwensville, PA 16833Sold
- $146,100-- bd-- ba-- sqft311 Walnut St, Curwensville, PA 16833Off Market
- $145,000-- bd-- ba-- sqft325 Walnut St, Curwensville, PA 16833Off Market
- $14,232-- bd-- ba-- sqft309 Walnut St, Curwensville, PA 16833Off Market
- $65,000-- bd-- ba-- sqft309 Walnut St, Curwensville, PA 16833Sold
- $103,200-- bd-- ba-- sqft550 South St, Curwensville, PA 16833Off Market
- $106,000-- bd-- ba-- sqft519 South St, Curwensville, PA 16833Off Market
- $216,400-- bd-- ba-- sqft578 State St, Curwensville, PA 16833Off Market
Nearby schools
GreatSchools rating
- 7/10Curwensville Area El SchoolGrades: K-6Distance: 0.8 mi
- 5/10Curwensville Area Junior-Senior High SchoolGrades: 7-12Distance: 0.8 mi
Schools provided by the listing agent
- District: Curwensville
Source: Clearfield Jefferson AOR. This data may not be complete. We recommend contacting the local school district to confirm school assignments for this home.
- Pennsylvania
- Clearfield County
- Curwensville
- 16833
- 570 South St
Nearby cities
Nearby neighborhoods
Nearby zip codes
Other Curwensville Topics
