Charming Kirkwood cottage full of character and warmth! This 3-bedroom, 2-bath home offers 1,656 square feet of inviting living space with timeless appeal and modern conveniences. Step inside to find beautiful wood flooring, a spacious living room centered around a cozy gas fireplace, and abundant natural light throughout.
The thoughtfully designed floor plan features two main-level bedrooms and a private upper-level primary suite, creating flexible living arrangements for a variety of lifestyles. The kitchen is equipped with stainless steel appliances, Caesarstone Quartz countertops, custom backsplash, and luxury vinyl plank flooring. The adjoining flex space can easily serve as a dining room, home office, sitting area, playroom, or a combination of a few.
Step outside to enjoy a beautifully maintained gardening space alongside an open backyard area, offering the perfect balance of charm, relaxation, and room for outdoor entertaining. The walk-out basement offers excellent storage and future finishing potential, while the attached one-car garage and driveway provide convenient parking.
Located within the highly rated Kirkwood School District and just minutes from shopping, dining, parks, and all that Kirkwood has to offer, this charming home blends comfort, character, and location into one exceptional opportunity. Don't miss your chance to make this Kirkwood gem your own! Some notable updates include: kitchen and dining room remodel (2022), asphalt removed and replaced with concrete driveway (2018), added stainless steel appliances (2015), converted wood burning fireplace to gas (2015), replaced carpeting upstairs and replaced main floor bathroom flooring (2021), partial remodel of main floor bathroom (2021), and installed new furnace (2016). Seller is willing to remove any of the raised garden beds and plant grass.
Closed
Listed by: MO Realty • Emily Brophy • Contact: 636-578-6450
Bought with: Garcia Properties
Price Unknown
570 Southbrook Dr, Saint Louis, MO 63122
3beds
1,656sqft
Single Family Residence
Built in 1949
7,501 Square Feet Lot
$483,300 Zestimate®
$--/sqft
$2,797 Estimated rent
Home value
$483,300
$459,000 - $507,000
$2,797/mo
Zestimate® history
Owner options
List your home for rent
$2,797/mo
Rent Zestimate®
Find your next renter with Zillow Rental Manager. Plus, with online applications, you can quickly screen prospective tenants – for free.
$2,797/mo
Rent Zestimate®
Refinance and save
Refinancing to a lower rate could help reduce your monthly payments and save thousands over the life of the loan.
Explore your selling options
Work with a Zillow partner agent
Leverage their expertise and Zillow's premium Showcase listings to get your home seen by more buyers.
Get startedList with your own agent
Get your home in front of millions of buyers by listing it on Zillow.
Learn how to do itSell it yourself
Take full control of how buyers see your home on Zillow by listing For Sale by Owner (FSBO).
List your homeWhat's special
Caesarstone quartz countertopsTwo main-level bedroomsPrivate upper-level primary suiteLuxury vinyl plank flooringBeautifully maintained gardening spaceCustom backsplashAbundant natural light throughout
Zillow last checked:
Listing updated:
Listed by:
Emily Brophy 636-578-6450,
MO Realty
Bought with:
Jamie L Garvey, 2022042774
Garcia Properties
Jenifer E Garcia, 2011006921
Garcia Properties
Source: MARIS,MLS#: 26034657 Originating MLS: St. Charles County Association of REALTORS
Originating MLS: St. Charles County Association of REALTORSFacts & features
Interior
Bedrooms & bathrooms
- Bedrooms: 3
- Bathrooms: 2
- Full bathrooms: 2
- Main level bathrooms: 1
- Main level bedrooms: 2
Primary bedroom
- Features: Floor Covering: Carpeting
- Level: Upper
- Area: 210
- Dimensions: 14x15
Bedroom 2
- Features: Floor Covering: Wood
- Level: Main
- Area: 180
- Dimensions: 15x12
Bedroom 3
- Features: Floor Covering: Wood
- Level: Main
- Area: 128
- Dimensions: 16x8
Dining room
- Features: Floor Covering: Ceramic Tile
- Level: Main
- Area: 224
- Dimensions: 16x14
Kitchen
- Features: Floor Covering: Luxury Vinyl Plank
- Level: Main
- Area: 130
- Dimensions: 13x10
Living room
- Features: Floor Covering: Wood
- Level: Main
- Area: 264
- Dimensions: 22x12
Heating
- Forced Air, Natural Gas
Cooling
- Ceiling Fan(s), Central Air, Electric
Appliances
- Included: Stainless Steel Appliance(s), Dishwasher, Microwave, Gas Oven, Water Heater
- Laundry: In Basement
Features
- Breakfast Room, Ceiling Fan(s), Shower, Solid Surface Countertop(s)
- Flooring: Ceramic Tile, Luxury Vinyl, Wood
- Doors: French Doors, Sliding Doors
- Basement: Unfinished,Walk-Out Access
- Number of fireplaces: 1
- Fireplace features: Gas, Living Room
Interior area
- Total structure area: 1,656
- Total interior livable area: 1,656 sqft
- Finished area above ground: 1,656
Property
Parking
- Total spaces: 1
- Parking features: Attached, Driveway
- Attached garage spaces: 1
- Has uncovered spaces: Yes
Features
- Levels: One and One Half
- Patio & porch: Covered, Deck, Front Porch
- Exterior features: Garden
Lot
- Size: 7,501 Square Feet
- Features: Back Yard, Rectangular Lot
Details
- Parcel number: 22M220857
- Special conditions: Standard
Construction
Type & style
- Home type: SingleFamily
- Architectural style: Cottage
- Property subtype: Single Family Residence
- Attached to another structure: Yes
Materials
- Vinyl Siding
- Roof: Architectural Shingle
Condition
- Year built: 1949
Utilities & green energy
- Electric: Single Phase
- Sewer: Public Sewer
- Water: Public
- Utilities for property: Electricity Connected, Natural Gas Connected, Sewer Connected, Water Connected
Community & HOA
Community
- Subdivision: Dickson Terrace
HOA
- Has HOA: Yes
- Services included: None
- HOA name: Dickson Terrace Subdivision
Location
- Region: Saint Louis
Financial & listing details
- Tax assessed value: $372,400
- Annual tax amount: $4,006
- Date on market: 6/12/2026
- Cumulative days on market: 8 days
- Listing terms: Cash,Conventional,FHA,VA Loan
- Ownership: Private
- Electric utility on property: Yes
Price history
| Date | Event | Price |
|---|---|---|
| 7/24/2026 | Sold | -- |
Source:  MARIS #26034657 Report a problem MARIS #26034657 Report a problem | ||
| 6/21/2026 | Pending sale | $462,000$279/sqft |
Source: MARIS #26034657 Report a problem | ||
| 6/12/2026 | Listed for sale | $462,000+110.1%$279/sqft |
Source: MARIS #26034657 Report a problem | ||
| 10/16/2012 | Sold | -- |
Source: MARIS #12025244 Report a problem | ||
| 8/9/2012 | Price change | $219,900-4.3%$133/sqft |
Source: RE/MAX GOLD #12025244 Report a problem | ||
| 6/20/2012 | Price change | $229,900-4.2%$139/sqft |
Source: RE/MAX GOLD #12025244 Report a problem | ||
| 4/29/2012 | Listed for sale | $239,900$145/sqft |
Source: Gold Properties LLC #12025244 Report a problem | ||
| 4/3/2003 | Sold | -- |
Source: Public Record Report a problem | ||
| 1/29/2001 | Sold | -- |
Source: Public Record Report a problem | ||
| 12/28/1999 | Sold | -- |
Source: Public Record Report a problem | ||
Public tax history
| Year | Property taxes | Tax assessment |
|---|---|---|
| 2025 | $4,006 -14.5% | $70,750 -5.2% |
| 2024 | $4,687 +1.6% | $74,600 |
| 2023 | $4,613 +12.1% | $74,600 +20.2% |
| 2022 | $4,115 +1.3% | $62,050 |
| 2021 | $4,062 +0.8% | $62,050 +4.9% |
| 2020 | $4,028 +4.5% | $59,170 |
| 2019 | $3,856 | $59,170 +18.3% |
| 2018 | $3,856 | $50,010 |
| 2017 | $3,856 +0.1% | $50,010 +20.2% |
| 2016 | $3,851 +20.9% | $41,610 |
| 2015 | $3,184 | $41,610 -5.4% |
| 2014 | $3,184 -7.3% | $43,990 |
| 2013 | $3,435 | $43,990 -0.8% |
| 2012 | -- | $44,350 |
| 2011 | -- | $44,350 -0.8% |
| 2010 | $3,292 +4.7% | $44,710 |
| 2009 | $3,143 -3.7% | $44,710 -5% |
| 2008 | $3,263 +20.3% | $47,060 |
| 2007 | $2,713 | $47,060 +18% |
| 2006 | $2,713 +4.5% | $39,880 |
| 2005 | $2,596 +10.5% | $39,880 -7.2% |
| 2003 | $2,349 -3.1% | $42,960 +23.6% |
| 2002 | $2,424 +28.9% | $34,750 |
| 2001 | $1,880 | $34,750 |
Find assessor info on the county website
Neighborhood: 63122
Nearby homes
- $385,9003 bd2 ba1.5k sqft566 Southbrook Dr, Saint Louis, MO 63122Off Market
- $264,5002 bd1 ba864 sqft576 Southbrook Dr, Saint Louis, MO 63122Off Market
- $405,1004 bd2 ba1.3k sqft555 Drury Ln, Saint Louis, MO 63122Off Market
- $476,5003 bd2 ba1.4k sqft533 Woodleaf Ct, Saint Louis, MO 63122Off Market
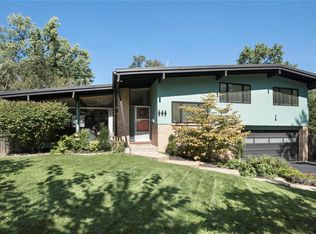
- $367,3003 bd1 ba1.6k sqft562 Southbrook Dr, Saint Louis, MO 63122Off Market
- $--3 bd2 ba1.4k sqft584 Southbrook Dr, Saint Louis, MO 63122Sold
- $325,1003 bd1 ba1.5k sqft575 Southbrook Dr, Saint Louis, MO 63122Off Market
- $303,6002 bd1 ba1.1k sqft565 Drury Ln, Saint Louis, MO 63122Off Market
Nearby schools
GreatSchools rating
- 8/10F. P. Tillman Elementary SchoolGrades: K-5Distance: 0.4 mi
- 8/10North Kirkwood Middle SchoolGrades: 6-8Distance: 1.3 mi
- 9/10Kirkwood Sr. High SchoolGrades: 9-12Distance: 1.5 mi
Schools provided by the listing agent
- Elementary: F. P. Tillman Elem.
- Middle: North Kirkwood Middle
- High: Kirkwood Sr. High
Source: MARIS. This data may not be complete. We recommend contacting the local school district to confirm school assignments for this home.
Get a cash offer in 3 minutes
Find out how much your home could sell for in as little as 3 minutes with a no-obligation cash offer.
Estimated market value
$483,300
Get a cash offer in 3 minutes
Find out how much your home could sell for in as little as 3 minutes with a no-obligation cash offer.
Estimated market value
$483,300
- Missouri
- Saint Louis County
- Kirkwood
- 63122
- 570 Southbrook Dr
Nearby cities
Nearby zip codes
Other Kirkwood Topics
