Like-new, move-in ready home available for immediate occupancy. Welcome to Lindera Preserve at Cane Bay, where this beautifully refreshed 2022 Lennar Boston floor plan offers the perfect combination of modern design, thoughtful updates, and a huge fenced backyard overlooking a tranquil pond.This spacious home features 5 bedrooms, 2.5 bathrooms, and an open-concept floor plan designed for comfortable everyday living and effortless entertaining. Fresh interior paint and brand-new carpet in all 5 bedrooms offers a fresh, clean start. Durable laminate flooring extends throughout the main living areas and second-floor loft which offers a flexible space for a home office, playroom, or bonus room.The kitchen serves as the heart of the home with granite countertops, a classic subway tile backsplash, stainless steel appliances, abundant cabinet space, and a substantial island overlooking the living and dining areas. Additional features include a tankless water heater for added energy efficiency. Residents of Cane Bay enjoy access to two resort-style community pools, walking trails, parks, and convenient access to the Cane Bay Library and YMCA. The property is zoned for the brand new Bee Tree Elementary School, as well as Cane Bay Middle School, and Cane Bay High School. Schedule your private showing today.
Active contingent
Price cut: $4.1K (8/18)
$394,900
570 Spanish Wells Rd, Summerville, SC 29486
5beds
2,190sqft
Single Family Residence
Built in 2022
9,147 Square Feet Lot
$393,800 Zestimate®
$180/sqft
$-- HOA
What's special
Fresh interior paintStainless steel appliancesClassic subway tile backsplashAbundant cabinet space
- 70 days
- 148
- 14
Zillow last checked:
Listing updated:
Listed by:
Realty One Group Coastal
Source: CTMLS,MLS#: 26020324
Facts & features
Interior
Bedrooms & bathrooms
- Bedrooms: 5
- Bathrooms: 3
- Full bathrooms: 2
- 1/2 bathrooms: 1
Rooms
- Room types: Living/Dining Combo, Loft, Foyer, Laundry, Pantry
Heating
- Central, Natural Gas
Cooling
- Central Air
Appliances
- Laundry: Laundry Room
Features
- High Ceilings, Kitchen Island, Walk-In Closet(s), Ceiling Fan(s), Entrance Foyer, Pantry
- Flooring: Carpet, Ceramic Tile
- Windows: Window Treatments
- Has fireplace: No
Interior area
- Total structure area: 2,190
- Total interior livable area: 2,190 sqft
Property
Parking
- Total spaces: 2
- Parking features: Garage, Attached, Garage Door Opener
- Attached garage spaces: 2
Features
- Levels: Two
- Stories: 2
- Patio & porch: Covered, Front Porch
- Fencing: Wood
- Waterfront features: Pond
Lot
- Size: 9,147 Square Feet
- Features: 0 - .5 Acre
Details
- Parcel number: 1791004038
Construction
Type & style
- Home type: SingleFamily
- Architectural style: Traditional
- Property subtype: Single Family Residence
Materials
- Vinyl Siding
- Foundation: Slab
- Roof: Asphalt
Condition
- New construction: No
- Year built: 2022
Utilities & green energy
- Sewer: Public Sewer
- Water: Public
- Utilities for property: BCW & SA, Berkeley Elect Co-Op, Dominion Energy
Community & HOA
Community
- Features: Dog Park, Park, Pool, Trash, Walk/Jog Trails
- Security: Security System
- Subdivision: Cane Bay Plantation
Location
- Region: Summerville
Financial & listing details
- Price per square foot: $180/sqft
- Tax assessed value: $369,600
- Annual tax amount: $1,526
- Date on market: 7/16/2026
- Listing terms: Cash,Conventional,FHA,USDA Loan,VA Loan
Estimated market value
$393,800
$374,000 - $413,000
$2,595/mo
Price history
| Date | Event | Price |
|---|---|---|
| 8/18/2026 | Price change | $394,900-1%$180/sqft |
Source:  CTMLS #26020324 Report a problem CTMLS #26020324 Report a problem | ||
| 7/23/2026 | Price change | $399,000-2.4%$182/sqft |
Source: CTMLS #26020324 Report a problem | ||
| 7/16/2026 | Listed for sale | $409,000+8.2%$187/sqft |
Source: CTMLS #26020324 Report a problem | ||
| 8/26/2022 | Sold | $378,115$173/sqft |
Source: CTMLS #22010960 Report a problem | ||
| 5/11/2022 | Contingent | $378,115-3.8%$173/sqft |
Source: CTMLS #22010960 Report a problem | ||
| 4/30/2022 | Listed for sale | $393,115$180/sqft |
Source: CTMLS #22010960 Report a problem | ||
| 4/20/2022 | Listing removed | -- |
Source:  Lennar Homes Report a problem Lennar Homes Report a problem | ||
| 4/14/2022 | Listed for sale | $393,115$180/sqft |
Source: Lennar Homes Report a problem | ||
Public tax history
| Year | Property taxes | Tax assessment |
|---|---|---|
| 2024 | $1,526 -0.2% | $14,780 |
| 2023 | $1,530 +15.6% | $14,780 +189.8% |
| 2022 | $1,324 | $5,100 |
Find assessor info on the county website
Monthly payment
Est. payment
Payment breakdown
Explore the cost of this home by adjusting the details. Changes won't be saved.Climate risks
Neighborhood: 29486
Nearby schools
Schools provided by the listing agent
- Elementary: Bee Tree Elementary
- Middle: Cane Bay
- High: Cane Bay High School
Source: CTMLS. This data may not be complete. We recommend contacting the local school district to confirm school assignments for this home.
- $436,2006 bd2 ba2.5k sqft577 Spanish Wells Rd, Summerville, SC 29486Off Market
- $411,2005 bd2 ba2.1k sqft573 Spanish Wells Rd, Summerville, SC 29486Off Market
- $375,0004 bd3 ba1.9k sqft581 Spanish Wells Rd, Summerville, SC 29486Sold
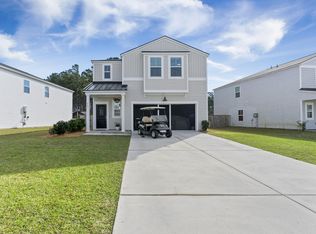
- $380,5004 bd2 ba1.8k sqft571 Spanish Wells Rd, Summerville, SC 29486Off Market
Similar homes
- $389,0005 bd3 ba2.3k sqft501 Frutchey Ct, Summerville, SC 29486For Sale
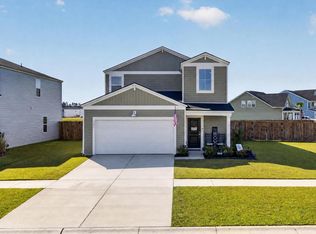
 MLS ID #26025715, Jana Bantz. CTMLS
 - $405,0004 bd3 ba2.2k sqft142 Lucca Dr, Summerville, SC 29486For Sale
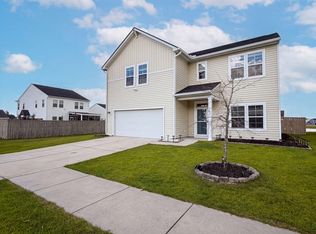 MLS ID #26020261, Thomas Shoupe. CTMLS
 - $385,9004 bd3 ba1.9k sqft625 Silver Spruce St, Summerville, SC 29486For Sale
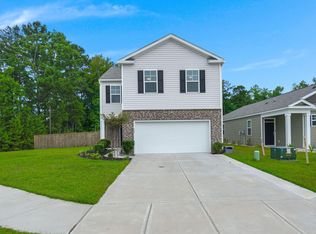 MLS ID #26020842, Marie Mckillop. CTMLS
 - $399,9004 bd3 ba2.2k sqft159 Greenwich Dr, Summerville, SC 29486For Sale
 MLS ID #26024899, Holli Reese. CTMLS
 - $379,9905 bd3 ba2.4k sqft639 Silver Spruce St, Summerville, SC 29486For SaleMLS ID #26018322, Lauren Gasperic. CTMLS
- $439,0006 bd3 ba2.5k sqft548 Spanish Wells Rd, Summerville, SC 29486For SaleMLS ID #26011310, Chris Facello. CTMLS
- $390,0003 bd3 ba2.5k sqft215 Shadybrook Dr, Summerville, SC 29486For SaleMLS ID #26024772, Holli Reese. CTMLS
- $369,4994 bd3 ba2.3k sqft326 Sedona Dr, Summerville, SC 29486For SaleMLS ID #26013155, Kevin Douglas. CTMLS
- $370,0005 bd3 ba2.4k sqft706 Ladywood Dr, Summerville, SC 29486For SaleMLS ID #26025543, Melissa Clark. CTMLS
- $410,0004 bd3 ba2.5k sqft312 Witch Hazel St, Summerville, SC 29486For SaleMLS ID #26025115, Tina Hartford. CTMLS
- $370,0004 bd3 ba1.8k sqft119 Lyra Ln, Summerville, SC 29486For SaleMLS ID #26012960, Haley Ebersole. CTMLS
- $353,0004 bd2 ba1.9k sqft111 Lucky Day Dr, Summerville, SC 29486For SaleMLS ID #26017513, Joe Curto. CTMLS
- $383,0005 bd4 ba2.7k sqft411 Bering Ln, Summerville, SC 29486For SaleMLS ID #26007370, Becky Batley. CTMLS
- $415,0004 bd3 ba2.4k sqft181 Surfbird Rd, Summerville, SC 29486For SaleMLS ID #26026555, Chelsea Brown. CTMLS
- $400,0005 bd3 ba2.6k sqft130 Eldridge St, Summerville, SC 29486For SaleMLS ID #26009859, Hannah Drake. CTMLS
- $319,9903 bd2 ba1.4k sqft185 Lucky Day Dr, Summerville, SC 29486For SaleMLS ID #26023943, Chris Maddox. CTMLS
- $448,5005 bd4 ba2.5k sqft518 Richfield Way, Summerville, SC 29486For SaleMLS ID #26022918, Diane Cole. CTMLS
- $339,9903 bd2 ba1.3k sqft162 Oakwood Blvd, Summerville, SC 29486For SaleMLS ID #26024610, Lauren Gasperic. CTMLS
- $385,0004 bd3 ba2.4k sqft301 Torslanda Ln, Summerville, SC 29486For SaleMLS ID #26021229, Tori Cunningham. CTMLS
- $365,0003 bd3 ba2.1k sqft523 Purple Finch Rd, Summerville, SC 29486For SaleMLS ID #26000151, Theresa Halverson. CTMLS
