Skip main navigation
Sold
  • Price Unknown

    570 Spring Lake Dr, Shreveport, LA 71106

    3beds
    3,170sqft
    Single Family Residence
    Built in 1976
    0.47 Acres Lot
    $348,000 Zestimate®
    $--/sqft
    $2,649 Estimated rent

    Home value

    $348,000

    $327,000 - $372,000

    $2,649/mo

    Zestimate® history
    Loading
    Loading...

    Owner options

    List your home for rent

    $2,649/mo

    Rent Zestimate®

    Find your next renter with Zillow Rental Manager. Plus, with online applications, you can quickly screen prospective tenants – for free.

    Learn more

    $2,649/mo

    Rent Zestimate®

    Refinance and save

    Refinancing to a lower rate could help reduce your monthly payments and save thousands over the life of the loan.

    See today's rates

    Explore your selling options

    Work with a Zillow partner agent

    Leverage their expertise and Zillow's premium Showcase listings to get your home seen by more buyers.

    Get started

    List with your own agent

    Get your home in front of millions of buyers by listing it on Zillow.

    Learn how to do it

    Sell it yourself

    Take full control of how buyers see your home on Zillow by listing For Sale by Owner (FSBO).

    List your home

    What's special

    Remote master suitePantry storagePatio areaGreat patio areaLong built-in dresserAbundant built-in cabinetsWet bar
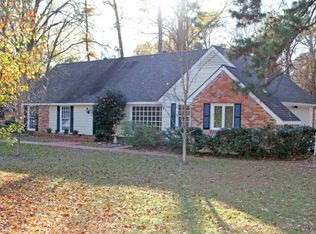
    Motivated seller! Bring Offer! Wonderful 3 bedroom 3 & a half bath mid-century with open floor plan. Grand living room off entry, cathedral ceiling & gas log fireplace flanked by ceiling to floor windows. Quaint sitting room or study on one side of living room has French doors to patio area. Wet bar can be accessed from dining & living. Across the living room, is large elegant dining room & can be closed off by 2 pocket doors for more intimate setting. Kitchen offers abundant built-in cabinets & pantry storage, smooth cooktop, double oven & breakfast room with ceiling to floor storage cabinets & built-in desk area. The remote master suite with sitting area features long built-in dresser with desk area & large plate glass window providing great natural light. Master bath has double sink vanity & tub shower combo. 2 more spacious bedrooms each with baths & second study, sitting room, office or nursery with half bath across the hall. Great patio area across back of house & large backyard.

    Zillow last checked:

    Listing updated:

    Listed by:

    Carolyn Mills 0000022107 318-861-2461,

    Coldwell Banker Apex, REALTORS 318-861-2461,

    Charlotte Lewis 318-458-4631,

    Coldwell Banker Apex, REALTORS

    Bought with:

    Charles Horne

    RE/MAX Executive Realty

    Source: NTREIS,MLS#: 20333225

    Facts & features

    Interior

    Bedrooms & bathrooms
    • Bedrooms: 3
    • Bathrooms: 4
    • Full bathrooms: 3
    • 1/2 bathrooms: 1
    Primary bedroom
    • Features: Dual Sinks, Double Vanity, Walk-In Closet(s)
    • Level: First
    • Dimensions: 0 x 0
    Bedroom
    • Features: Walk-In Closet(s)
    • Level: First
    Bedroom
    • Features: Walk-In Closet(s)
    • Level: First
    Bathroom
    • Features: Built-in Features
    • Level: First
    Bathroom
    • Features: Built-in Features, Solid Surface Counters
    • Level: First
    Kitchen
    • Features: Built-in Features, Dual Sinks, Eat-in Kitchen, Pantry
    • Level: First
    Living room
    • Level: First
    • Dimensions: 0 x 0
    Utility room
    • Features: Built-in Features, Utility Room, Utility Sink
    • Level: First
    Heating
    • Central, Natural Gas
    Cooling
    • Central Air, Electric
    Appliances
    • Included: Dishwasher, Electric Cooktop, Electric Oven, Disposal
    • Laundry: Laundry in Utility Room
    Features
    • Wet Bar, High Speed Internet, Cable TV, Vaulted Ceiling(s)
    • Flooring: Brick, Carpet, Linoleum, Tile
    • Has basement: No
    • Number of fireplaces: 1
    • Fireplace features: Gas Log
    Interior area
    • Total interior livable area: 3,170 sqft

    Property

    Parking
    • Total spaces: 3
    • Parking features: Covered, Carport, Garage
    • Attached garage spaces: 2
    • Carport spaces: 1
    • Covered spaces: 3
    Features
    • Levels: Two
    • Stories: 2
    • Exterior features: Other
    • Pool features: None
    • Fencing: Wood
    Lot
    • Size: 0.47 Acres
    • Features: Sprinkler System
    Details
    • Parcel number: 171330079000900

    Construction

    Type & style
    • Home type: SingleFamily
    • Architectural style: Traditional,Detached
    • Property subtype: Single Family Residence
    Materials
    • Brick
    • Foundation: Slab
    • Roof: Composition
    Condition
    • Year built: 1976

    Utilities & green energy

    • Sewer: Public Sewer
    • Water: Public
    • Utilities for property: Natural Gas Available, Sewer Available, Separate Meters, Water Available, Cable Available

    Community & HOA

    Community
    • Security: Security System
    • Subdivision: Colonial Park Sub
    HOA
    • Has HOA: No
    Location
    • Region: Shreveport

    Financial & listing details

    • Tax assessed value: $227,840
    • Annual tax amount: $2,604
    • Date on market: 5/19/2023
    • Cumulative days on market: 104 days

    Price history

    DateEventPrice
    9/28/2023Sold--
    Source: NTREIS #20333225 Report a problem
    8/31/2023Pending sale$299,000$94/sqft
    Source: Coldwell Banker Apex, Realtors #20333225 Report a problem
    8/31/2023Contingent$299,000$94/sqft
    Source: NTREIS #20333225 Report a problem
    8/29/2023Price change$299,000-9.3%$94/sqft
    Source: NTREIS #20333225 Report a problem
    8/7/2023Price change$329,500-4.5%$104/sqft
    Source: NTREIS #20333225 Report a problem
    6/25/2023Price change$345,000-5.5%$109/sqft
    Source: NTREIS #20333225 Report a problem
    5/19/2023Listed for sale$365,000$115/sqft
    Source: NTREIS #20333225 Report a problem

    Public tax history

    YearProperty taxesTax assessment
    2025$2,604 +0.4%$22,784
    2024$2,595 +7.3%$22,784 +7%
    2023$2,417 $21,298
    2022$2,417 +2.2%$21,298
    2021$2,365 0%$21,298
    2020$2,365 -11.3%$21,298 -5.2%
    2019$2,667 -0.6%$22,463
    2018$2,683 +39.2%$22,463
    2017$1,927 +0.2%$22,463 +10.3%
    2015$1,922 +14.4%$20,370
    2014$1,681 $20,370
    2013$1,681 $20,370
    2012-- $20,370 +15.8%
    2011-- $17,590
    2010-- $17,590
    2009-- $17,590
    2008-- $17,590 +6.1%
    2007-- $16,580
    2006-- $16,580
    2005-- $16,580
    2004-- $16,580 +14.7%
    2003-- $14,460
    2002-- $14,460
    2000-- $14,460
    Find assessor info on the county website

    Neighborhood: Springlake, University Terrace

    Nearby schools

    GreatSchools rating
    Schools provided by the listing agent
    • Elementary: Caddo ISD Schools
    • Middle: Caddo ISD Schools
    • High: Caddo ISD Schools
    • District: Caddo PSB

    Source: NTREIS. This data may not be complete. We recommend contacting the local school district to confirm school assignments for this home.

    Sell for more on Zillow
    Get a Zillow Showcase℠ listing at no additional cost and you could sell for .
    $348,000
    2% more
    +$6,960
    With Zillow Showcase(estimated)
    $354,960