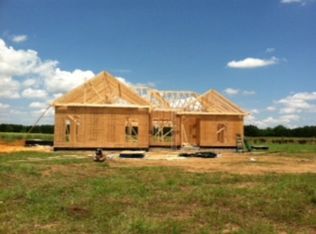
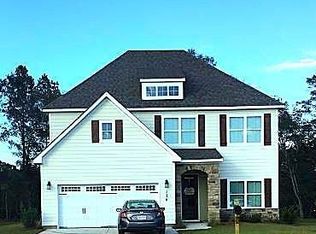

Rosewood plan, Lot 5 Phase H
Pending
$359,764
570 Springcreek Dr, Rehobeth, AL 36301
5beds
2,751sqft
Single Family Residence
Built in 2026
0.3 Acres Lot
$-- Zestimate®
$131/sqft
$-- HOA
What's special
- 12 days |
- 2 |
- 0 |
Zillow last checked:
Listing updated:
Listed by:
Keisha McKissic 334-648-5443,
Porch Light Real Estate, LLC
Source: SAMLS,MLS#: 213534
Facts & features
Interior
Bedrooms & bathrooms
- Bedrooms: 5
- Bathrooms: 3
- Full bathrooms: 3
Rooms
- Room types: Attic, Living/Dining Combo, Pantry, Other-See Remarks
Appliances
- Included: Dishwasher, Disposal, Gas Water Heater, Microwave, Oven, Range
- Laundry: Inside
Features
- Flooring: Carpet, Tile, Vinyl
- Basement: None
- Number of fireplaces: 1
- Fireplace features: 1, Living Room
Interior area
- Total structure area: 2,751
- Total interior livable area: 2,751 sqft
Property
Parking
- Total spaces: 2
- Parking features: 2 Car, Attached
- Attached garage spaces: 2
Features
- Levels: Two
- Patio & porch: Patio-Covered, Porch-Covered
- Pool features: None
- Waterfront features: No Waterfront
Lot
- Size: 0.3 Acres
- Dimensions: .3
Details
- Parcel number: 0
Construction
Type & style
- Home type: SingleFamily
- Architectural style: Traditional
- Property subtype: Single Family Residence
Materials
- Fiberboard, Fiber Cement
- Foundation: Slab
Condition
- New Construction
- New construction: Yes
- Year built: 2026
Utilities & green energy
- Electric: Wiregrass Electric
- Sewer: Public Sewer
- Water: Public, Taylor
Community & HOA
Community
- Subdivision: Chase Ridge
Location
- Region: Rehobeth
Financial & listing details
- Price per square foot: $131/sqft
- Date on market: 6/16/2026
Estimated market value
Not available
Estimated sales range
Not available
$2,568/mo
Price history
| Date | Event | Price |
|---|---|---|
| 6/16/2026 | Pending sale | $359,764$131/sqft |
Source: SAMLS #213534 Report a problem | ||
Public tax history
Tax history is unavailable.
Monthly payment
Est. payment$--/mo
Payment breakdown
Explore the cost of this home by adjusting the details. Changes won't be saved.All calculations are estimates and provided by Zillow, Inc. for informational purposes only. Actual amounts may vary.
HOA fees may include property taxes on listings classified as Co-Ops. Contact the listing agent and/or owner for fee details.
Mortgage interest rates are dependent on a number of factors, including credit score, down payment, and repayment length. Interest rate data provided by Zillow Group Marketplace, Inc. as of 1/1/1970 from various mortgage lenders with which we have lead or other similar arrangements; the Estimated Payment is an average of those rates.
See how much you could borrow to make a competitive offer.
Climate risks
Neighborhood: 36301
Nearby schools
GreatSchools rating
- 9/10Rehobeth Elementary SchoolGrades: 4-6Distance: 2.1 mi
- 7/10Rehobeth Middle SchoolGrades: 7-8Distance: 1.7 mi
- 6/10Rehobeth High SchoolGrades: 9-12Distance: 1.7 mi
Schools provided by the listing agent
- Elementary: Rehobeth
- Middle: Rehobeth
- High: Rehobeth
Source: SAMLS. This data may not be complete. We recommend contacting the local school district to confirm school assignments for this home.

A local agent can set up tours, give advice and negotiate with sellers.
- Alabama
- Houston County
- Dothan
- 36301
- 570 Springcreek Dr
Nearby cities
Nearby neighborhoods
Nearby zip codes
Other Dothan Topics
