Welcome to this spacious and beautifully updated 6-bedroom home in the heart of Castle Pines. Thoughtfully designed for both everyday living and entertaining, the main floor boasts an open-concept living room and kitchen with new cabinetry and a double oven. Plantation shutters add a touch of elegance throughout. A formal dining area and a versatile front room—currently used as a music space—offer flexibility to fit your lifestyle. A guest bedroom and a main-floor office with a closet provide convenience and function. Upstairs, solid hardwood flooring runs throughout, leading to a truly expansive primary suite with a serene sitting area and a magazine-worthy, fully remodeled bathroom. Three additional generously sized bedrooms and a flex space complete the second level. The garden-level basement is the ultimate retreat, featuring a home theater system with retractable screen (included in the sale), a wet bar, two more bedrooms, a full bath, and built-in cabinetry for organized storage. Outside, the fenced backyard is perfect for your furry friends. Recent updates include a new roof (2024), fresh exterior paint (2024), and a brand-new driveway (2025).This home is located just minutes from I-25, King Soopers, shopping, and dining. You’ll also enjoy walking trails that lead directly to award-winning Douglas County schools—no carpool line needed! Just in time for the summer, the HOA includes access to a pool and when winter rolls around your new home is next to the community sled hill. For the outdoor enthusiast, the home offers proximity to Daniels Gate Park, world-class golfing at The Ridge and an extensive trail network. This is your chance to get into a 6 bedroom home in Castle Pines for only $900k. Other homes in Stonecroft have sold way above. Check out 7872 Stonedale ($925k) 598 Stonemont($950k) 530 Stonemont (941k) and 508 Stonemont (949k). Don't miss your chance for instant equity!
Sold for $900,000
$900,000
570 Stonemont Drive, Castle Pines, CO 80108
6beds
4,581sqft
Single Family Residence
Built in 1999
9,409 Square Feet Lot
$892,200 Zestimate®
$196/sqft
$4,673 Estimated rent
Home value
$892,200
$848,000 - $937,000
$4,673/mo
Zestimate® history
Owner options
List your home for rent
$4,673/mo
Rent Zestimate®
Find your next renter with Zillow Rental Manager. Plus, with online applications, you can quickly screen prospective tenants – for free.
$4,673/mo
Rent Zestimate®
Refinance and save
$5,595/mo
Est. payment
Refinancing to a lower rate could help reduce your monthly payments and save thousands over the life of the loan.
$5,595/mo
Est. payment
Explore your selling options
Work with a Zillow partner agent
Leverage their expertise and Zillow's premium Showcase listings to get your home seen by more buyers.
Get startedList with your own agent
Get your home in front of millions of buyers by listing it on Zillow.
Learn how to do itSell it yourself
Take full control of how buyers see your home on Zillow by listing For Sale by Owner (FSBO).
List your homeWhat's special
Fenced backyardExpansive primary suiteBrand-new drivewayNew roofFresh exterior paintPlantation shuttersWet bar
Zillow last checked:
Listing updated:
Listed by:
Stephanie Wyatt 303-590-4220 swyatt@livsothebysrealty.com,
LIV Sotheby's International Realty
Bought with:
Monica Lieving, 100094399
Guide Real Estate
Source: REcolorado as distributed by MLS GRID,MLS#: 7400124
Facts & features
Interior
Bedrooms & bathrooms
- Bedrooms: 6
- Bathrooms: 4
- Full bathrooms: 3
- 1/4 bathrooms: 1
- Main level bedrooms: 1
Primary bedroom
- Description: Large Primary With Quiet Sitting Area
- Level: Upper
- Area: 336 Square Feet
- Dimensions: 16 x 21
Bedroom
- Level: Upper
- Area: 121 Square Feet
- Dimensions: 11 x 11
Bedroom
- Level: Upper
- Area: 110 Square Feet
- Dimensions: 10 x 11
Bedroom
- Level: Main
- Area: 132 Square Feet
- Dimensions: 11 x 12
Bedroom
- Level: Basement
- Area: 270 Square Feet
- Dimensions: 15 x 18
Bedroom
- Level: Basement
- Area: 165 Square Feet
- Dimensions: 11 x 15
Primary bathroom
- Description: Remodeled Bathroom
- Level: Upper
Bathroom
- Description: Double Sinks
- Level: Upper
Bathroom
- Level: Basement
Bathroom
- Level: Basement
Dining room
- Level: Main
- Area: 156 Square Feet
- Dimensions: 13 x 12
Family room
- Level: Main
- Area: 320 Square Feet
- Dimensions: 16 x 20
Great room
- Level: Basement
- Area: 390 Square Feet
- Dimensions: 15 x 26
Kitchen
- Level: Main
- Area: 280 Square Feet
- Dimensions: 14 x 20
Laundry
- Level: Main
Living room
- Level: Main
- Area: 208 Square Feet
- Dimensions: 13 x 16
Loft
- Level: Upper
Utility room
- Level: Basement
- Area: 288 Square Feet
- Dimensions: 16 x 18
Heating
- Forced Air
Cooling
- Central Air
Appliances
- Included: Cooktop, Dishwasher, Disposal, Double Oven, Microwave, Oven, Range, Refrigerator, Self Cleaning Oven
Features
- Built-in Features, Ceiling Fan(s), Eat-in Kitchen, Entrance Foyer, Five Piece Bath, Granite Counters, High Ceilings, Kitchen Island, Open Floorplan, Primary Suite, Walk-In Closet(s)
- Flooring: Carpet, Tile, Wood
- Windows: Double Pane Windows, Window Coverings
- Basement: Finished,Partial
- Number of fireplaces: 1
- Fireplace features: Family Room
Interior area
- Total structure area: 4,581
- Total interior livable area: 4,581 sqft
- Finished area above ground: 2,947
- Finished area below ground: 1,342
Property
Parking
- Total spaces: 3
- Parking features: Garage - Attached
- Attached garage spaces: 3
Features
- Levels: Two
- Stories: 2
Lot
- Size: 9,409 Square Feet
- Features: Landscaped, Sprinklers In Front, Sprinklers In Rear
Details
- Parcel number: R0399989
- Special conditions: Standard
Construction
Type & style
- Home type: SingleFamily
- Architectural style: Mountain Contemporary
- Property subtype: Single Family Residence
Materials
- Brick, Frame
- Roof: Composition
Condition
- Year built: 1999
Details
- Builder model: St. Augustine
- Builder name: Village Homes
Utilities & green energy
- Sewer: Public Sewer
- Water: Public
- Utilities for property: Electricity Connected
Community & HOA
Community
- Security: Carbon Monoxide Detector(s), Smoke Detector(s)
- Subdivision: Castle Pines North
HOA
- Has HOA: Yes
- Amenities included: Playground, Pool
- Services included: Reserve Fund, Maintenance Grounds, Recycling, Security, Snow Removal, Trash
- HOA fee: $350 semi-annually
- HOA name: Stonecroft
- HOA phone: 303-841-0456
Location
- Region: Castle Pines
Financial & listing details
- Price per square foot: $196/sqft
- Tax assessed value: $829,114
- Annual tax amount: $5,269
- Date on market: 5/1/2025
- Listing terms: Cash,Conventional,VA Loan
- Exclusions: Seller`s Personal Property
- Ownership: Corporation/Trust
- Electric utility on property: Yes
- Road surface type: Paved
Price history
| Date | Event | Price |
|---|---|---|
| 6/2/2025 | Sold | $900,000$196/sqft |
Source:  REcolorado as distributed by MLS GRID #7400124 Report a problem REcolorado as distributed by MLS GRID #7400124 Report a problem | ||
| 5/10/2025 | Pending sale | $900,000$196/sqft |
Source: REcolorado as distributed by MLS GRID #7400124 Report a problem | ||
| 5/1/2025 | Listed for sale | $900,000-5.3%$196/sqft |
Source: REcolorado as distributed by MLS GRID #7400124 Report a problem | ||
| 11/15/2024 | Listing removed | $950,000-2.6%$207/sqft |
Source:  HomeSmart #4007172 Report a problem HomeSmart #4007172 Report a problem | ||
| 9/26/2024 | Price change | $975,000-2.2%$213/sqft |
Source: HomeSmart #4007172 Report a problem | ||
| 7/18/2024 | Price change | $997,000-9.4%$218/sqft |
Source: HomeSmart #4007172 Report a problem | ||
| 6/6/2024 | Listed for sale | $1,100,000+281.7%$240/sqft |
Source: HomeSmart #4007172 Report a problem | ||
| 12/11/1998 | Sold | $288,167$63/sqft |
Source: Public Record Report a problem | ||
Public tax history
| Year | Property taxes | Tax assessment |
|---|---|---|
| 2025 | $5,269 -0.9% | $51,820 -9% |
| 2024 | $5,320 +36.2% | $56,920 -1% |
| 2023 | $3,907 -3.8% | $57,480 +41.9% |
| 2022 | $4,060 | $40,510 -2.8% |
| 2021 | -- | $41,670 +1.9% |
| 2020 | $4,133 +7.5% | $40,910 |
| 2019 | $3,843 | $40,910 +9.4% |
| 2018 | $3,843 +6.5% | $37,390 |
| 2017 | $3,610 -9.1% | $37,390 +3.4% |
| 2016 | $3,973 -10% | $36,150 |
| 2015 | $4,416 +121.4% | $36,150 +16.2% |
| 2014 | $1,994 | $31,110 |
| 2013 | -- | $31,110 -0.7% |
| 2012 | -- | $31,340 |
| 2011 | -- | $31,340 -8.4% |
| 2010 | -- | $34,230 +4.3% |
| 2009 | $2,115 | $32,820 |
| 2008 | -- | $32,820 +5.6% |
| 2007 | -- | $31,070 |
| 2006 | $3,978 +4.8% | $31,070 +2.5% |
| 2004 | $3,797 -33.6% | $30,310 -2.7% |
| 2003 | $5,715 | $31,140 |
| 2002 | -- | $31,140 +8% |
| 2001 | $4,204 -1.7% | $28,820 0% |
| 2000 | $4,276 | $28,824 |
Find assessor info on the county website
Neighborhood: 80108
Nearby homes
- $808,0004 bd3 ba3k sqft560 Stonemont Dr, Castle Pines, CO 80108Off Market
- $937,9005 bd5 ba4k sqft7882 Stonedale Dr, Castle Pines, CO 80108Off Market
- $813,4003 bd3 ba2.7k sqft7886 Stonedale Dr, Castle Pines, CO 80108Off Market
- $852,1003 bd3 ba2.7k sqft586 Stonemont Dr, Castle Pines, CO 80108Off Market
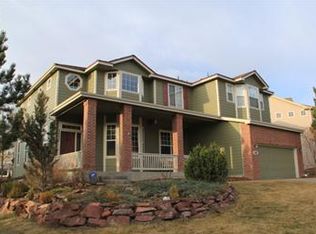
- $904,3005 bd4 ba4.5k sqft7878 Stonedale Dr, Castle Pines, CO 80108Off Market
- $877,0005 bd5 ba4.5k sqft554 Stonemont Dr, Castle Pines, CO 80108Off Market
- $646,6002 bd2 ba3.5k sqft571 Stonemont Dr, Castle Pines, CO 80108Off Market
- $1,044,6004 bd5 ba4.1k sqft586 Stonemont Dr, Castle Pines, CO 80108Off Market
Nearby schools
GreatSchools rating
- 8/10Timber Trail Elementary SchoolGrades: PK-5Distance: 0.3 mi
- 8/10Rocky Heights Middle SchoolGrades: 6-8Distance: 2.9 mi
- 9/10Rock Canyon High SchoolGrades: 9-12Distance: 3.2 mi
Schools provided by the listing agent
- Elementary: Timber Trail
- Middle: Rocky Heights
- High: Rock Canyon
- District: Douglas RE-1
Source: REcolorado as distributed by MLS GRID. This data may not be complete. We recommend contacting the local school district to confirm school assignments for this home.
Get a cash offer in 3 minutes
Find out how much your home could sell for in as little as 3 minutes with a no-obligation cash offer.
Estimated market value
$892,200
Get a cash offer in 3 minutes
Find out how much your home could sell for in as little as 3 minutes with a no-obligation cash offer.
Estimated market value
$892,200
- Colorado
- Douglas County
- Castle Pines
- 80108
- 570 Stonemont Drive
Nearby cities
Nearby zip codes
Other Castle Pines Topics
