Truly one of Atlanta’s most magnificent estate properties, this stately modern manor is quietly nestled on a cul-de-sac in an ultra-exclusive enclave of just 7 custom-built homes in the heart of Roswell. Professionally designed and completely transformed over the past few years, this brick home exudes exquisite modern detailing throughout. You're welcomed home by a stunning gated driveway winding through maturely landscaped grounds. Upon entering, a breathtaking two-story foyer w| a sweeping stairwell draws you and is highlighted by a steel+glass-enclosed wine cellar atop stunning chevron-patterned white oak floors. Luxurious living is redefined w| massive steel+glass doors opening from the Formal Living Room out to the Lanai which boasts coffered ceilings, stunning millwork, built-ins + a graceful fireplace (one of 6). The formal entertaining spaces graciously flow through to the Formal Dining Room and Butler’s Pantry. The massive chef’s kitchen features floor-to-ceiling cabinetry, a side-by-side SubZero refrigerator|freezer, an oversized pantry concealed behind hidden doors plus too many other high-end details to list. The massive island + idyllic breakfast nook overlooks the Family Room adorned w| exposed cedar beamed ceilings, a stunning fireplace, custom built-in bookshelves, + French doors leading out to the heated Lanai and Outdoor Kitchen. The other wing of the home features hands-down one of the most impressive Owner’s Suites we have ever seen. A massive sitting room welcomes you to a true venue for rest+relaxation w| its own fireplace and direct access to the yard. A morning bar is quietly tucked off the oversized bedroom and massive dual-dressing suites flank the spa-inspired bath. A soaking tub set in front of its own fireplace is the centerpiece of the spa bath with dual vanities, heated floors, dual water closets, and an impressive walk-around steam shower w| all the bells+whistles. A paneled library serves as a work-from-home retreat + finishes the Owner’s wing of the home. A powder room, mudroom, laundry room, + 4-car garage round out the main living level. Descend to the lower level and immerse yourself in life’s finest luxuries. A massive lounge area is the heart of the Terrace Level w| a massive linear gas fireplace swathed in dramatic solid slabs of stone. The downstairs kitchen is a modern masterpiece w| waterfall-edged quartzite counters + flat-paneled cabinetry. The Billard’s Room features hand-plastered alligator textured walls and connects to a humidor room sealed off by massive steel+glass doors and w| its very own exterior access to the full-sized sports court. The Theatre rivals offers the most state-of-the-art home automation + the full-size bar is the ultimate venue for the consummate entertainer. An entire wellness center downstairs offers a private gym, sauna, + downstairs bath providing the ultimate escape from the everyday. Upstairs around the perimeter of the two-story foyer is a gallery walk+reading loft connecting a full in-laws apartment/au-pair suite w| the home's 3rd full kitchen and (4) additional en-suite bedrooms. All levels are seamlessly connected w| the private elevator + a secondary staircase. A majestic 2+ acre private yard serves as the idyllic background to this 15K sqft manse. A saltwater pool + jacuzzi are adorned with a waterfall overlooking the perfectly manicured grounds and private fire pit. A regulation-sized fully-lit sports court is perfect for those looking for the ultimate backyard recreation. There is truly no detail overlooked w| high-end modern light fixtures, custom electronic window treatments and other high-design detailing throughout. A Creston smart home automation + surveillance system is designed at a level for the high-profile individuals who have previously called 570 Stonemoor Circle their home. Located in the heart of Roswell with convenient access to all Atlanta offers there are not many homes that rival this one in the entire city.
Closed
$4,500,000
570 Stonemoor Cir, Roswell, GA 30075
7beds
15,066sqft
Single Family Residence, Residential
Built in 2006
2 Acres Lot
$4,441,700 Zestimate®
$299/sqft
$3,416 Estimated rent
Home value
$4,441,700
$4.04M - $4.84M
$3,416/mo
Zestimate® history
Owner options
List your home for rent
$3,416/mo
Rent Zestimate®
Find your next renter with Zillow Rental Manager. Plus, with online applications, you can quickly screen prospective tenants – for free.
$3,416/mo
Rent Zestimate®
Refinance and save
$24,749/mo
Est. payment
Refinancing to a lower rate could help reduce your monthly payments and save thousands over the life of the loan.
$24,749/mo
Est. payment
Explore your selling options
Work with a Zillow partner agent
Leverage their expertise and Zillow's premium Showcase listings to get your home seen by more buyers.
Get startedList with your own agent
Get your home in front of millions of buyers by listing it on Zillow.
Learn how to do itSell it yourself
Take full control of how buyers see your home on Zillow by listing For Sale by Owner (FSBO).
List your homeWhat's special
High-end modern light fixturesLinear gas fireplacePrivate elevatorExposed cedar beamed ceilingsWaterfall-edged quartzite countersMaturely landscaped groundsManicured grounds
Zillow last checked:
Listing updated:
Listed by:
Matthew Doyle,
Compass,
David Goodrowe,
Compass
Bought with:
Debora Ciupitu, 361512
Atlanta Fine Homes Sotheby's International
Source: FMLS GA,MLS#: 7451212
Facts & features
Interior
Bedrooms & bathrooms
- Bedrooms: 7
- Bathrooms: 10
- Full bathrooms: 7
- 1/2 bathrooms: 3
- Main level bathrooms: 1
- Main level bedrooms: 1
Rooms
- Room types: Basement, Bonus Room, Exercise Room, Game Room, Living Room, Media Room, Office, Wine Cellar
Primary bedroom
- Features: Master on Main, Oversized Master
- Level: Master on Main, Oversized Master
Bedroom
- Features: Master on Main, Oversized Master
Primary bathroom
- Features: Double Shower, Double Vanity, Separate His/Hers, Soaking Tub
Dining room
- Features: Butlers Pantry, Seats 12+
Kitchen
- Features: Breakfast Room, Cabinets White, Eat-in Kitchen, Keeping Room, Kitchen Island, Pantry Walk-In, View to Family Room
Heating
- Forced Air, Natural Gas, Zoned
Cooling
- Ceiling Fan(s), Central Air, Multi Units, Zoned
Appliances
- Included: Dishwasher, Double Oven, Dryer, Gas Range, Gas Water Heater, Microwave, Refrigerator, Trash Compactor, Washer
- Laundry: Laundry Room, Main Level, Mud Room, Upper Level
Features
- Beamed Ceilings, Bookcases, Central Vacuum, Coffered Ceiling(s), Double Vanity, Elevator, Entrance Foyer 2 Story, His and Hers Closets, Smart Home, Sound System, Walk-In Closet(s)
- Flooring: Hardwood
- Windows: None
- Basement: Daylight,Exterior Entry,Finished,Finished Bath,Full,Interior Entry
- Number of fireplaces: 6
- Fireplace features: Basement, Electric, Great Room, Keeping Room, Master Bedroom
- Common walls with other units/homes: No Common Walls
Interior area
- Total structure area: 15,066
- Total interior livable area: 15,066 sqft
- Finished area above ground: 15,066
Property
Parking
- Total spaces: 4
- Parking features: Driveway, Garage, Garage Door Opener, Garage Faces Side
- Garage spaces: 4
- Has uncovered spaces: Yes
Accessibility
- Accessibility features: Accessible Elevator Installed
Features
- Levels: Three Or More
- Patio & porch: Covered, Patio, Side Porch
- Exterior features: Gas Grill, Private Yard, Other
- Pool features: Heated, In Ground, Waterfall
- Has spa: Yes
- Spa features: Private
- Fencing: Back Yard,Fenced,Front Yard,Wrought Iron
- Has view: Yes
- View description: Other
- Waterfront features: None
- Body of water: None
Lot
- Size: 2 Acres
- Features: Cul-De-Sac, Landscaped, Level, Private, Wooded
Details
- Additional structures: Outdoor Kitchen
- Parcel number: 12 142001210694
- Other equipment: Home Theater, Intercom
- Horse amenities: None
Construction
Type & style
- Home type: SingleFamily
- Architectural style: Traditional
- Property subtype: Single Family Residence, Residential
Materials
- Brick 4 Sides
- Foundation: None
- Roof: Composition
Condition
- Resale
- New construction: No
- Year built: 2006
Utilities & green energy
- Electric: None
- Sewer: Septic Tank
- Water: Public
- Utilities for property: Cable Available, Electricity Available, Natural Gas Available, Underground Utilities
Green energy
- Energy efficient items: Lighting, Thermostat, Water Heater
- Energy generation: None
Community & HOA
Community
- Features: Homeowners Assoc, Near Schools, Near Shopping, Park, Restaurant
- Security: Carbon Monoxide Detector(s), Closed Circuit Camera(s), Fire Alarm, Security Gate
- Subdivision: Stonemoor
HOA
- Has HOA: Yes
- HOA fee: $2,500 annually
Location
- Region: Roswell
Financial & listing details
- Price per square foot: $299/sqft
- Tax assessed value: $2,276,900
- Annual tax amount: $24,042
- Date on market: 9/5/2024
- Cumulative days on market: 251 days
- Electric utility on property: Yes
- Road surface type: Paved
Price history
| Date | Event | Price |
|---|---|---|
| 3/24/2025 | Sold | $4,500,000-8.2%$299/sqft |
Source:  FMLS GA #7451212 Report a problem FMLS GA #7451212 Report a problem | ||
| 9/5/2024 | Listed for sale | $4,900,000-2%$325/sqft |
Source: FMLS GA #7451212 Report a problem | ||
| 9/5/2024 | Listing removed | $5,000,000$332/sqft |
Source: FMLS GA #7388509 Report a problem | ||
| 5/20/2024 | Listed for sale | $5,000,000+104.9%$332/sqft |
Source: FMLS GA #7388509 Report a problem | ||
| 3/29/2019 | Sold | $2,440,000-1.4%$162/sqft |
Source: Public Record Report a problem | ||
| 3/14/2019 | Pending sale | $2,475,000$164/sqft |
Source: Atlanta Fine Homes Sotheby's International Realty #6124199 Report a problem | ||
| 1/28/2019 | Listed for sale | $2,475,000-13.2%$164/sqft |
Source: Atlanta Fine Homes Sotheby's International Realty #6124199 Report a problem | ||
| 9/4/2018 | Listing removed | $2,850,000$189/sqft |
Source: Atlanta Fine Homes Sotheby's International Realty #5978685 Report a problem | ||
| 3/20/2018 | Listed for sale | $2,850,000+35.7%$189/sqft |
Source: Atlanta Fine Homes Sotheby's International Realty #5978685 Report a problem | ||
| 12/3/2017 | Listing removed | $19,500$1/sqft |
Source: Owner Report a problem | ||
| 12/1/2017 | Listed for rent | $19,500$1/sqft |
Source: Owner Report a problem | ||
| 2/28/2013 | Sold | $2,100,000-19.2%$139/sqft |
Source:  FMLS GA #5027514 Report a problem FMLS GA #5027514 Report a problem | ||
| 12/13/2012 | Pending sale | $2,600,000$173/sqft |
Source: Elite Real Estate Properties #5027514 Report a problem | ||
| 11/22/2012 | Price change | $2,600,000-13.3%$173/sqft |
Source: Elite Real Estate Properties #5027514 Report a problem | ||
| 11/20/2012 | Price change | $2,999,000+0%$199/sqft |
Source: Elite Real Estate Properties #5027514 Report a problem | ||
| 10/24/2012 | Price change | $2,998,0000%$199/sqft |
Source: Elite Real Estate Properties #5027514 Report a problem | ||
| 6/6/2012 | Listed for sale | $2,999,000-7.7%$199/sqft |
Source: Elite Real Estate Properties #5027514 Report a problem | ||
| 5/2/2011 | Listing removed | $3,250,000$216/sqft |
Source: Elite Real Estate Properties #4132365 Report a problem | ||
| 10/8/2010 | Price change | $3,250,000-13.3%$216/sqft |
Source: Elite Real Estate Properties #4132365 Report a problem | ||
| 4/17/2010 | Price change | $3,750,000-6%$249/sqft |
Source: Elite Real Estate Properties #4071069 Report a problem | ||
| 8/31/2009 | Price change | $3,990,000-5%$265/sqft |
Source: Elite Real Estate Properties #4071069 Report a problem | ||
| 9/28/2008 | Listed for sale | $4,200,000+29.2%$279/sqft |
Source: Listhub #3767711 Report a problem | ||
| 7/16/2007 | Sold | $3,250,000+622.2%$216/sqft |
Source: Public Record Report a problem | ||
| 5/25/2005 | Sold | $450,000+46.5%$30/sqft |
Source: Public Record Report a problem | ||
| 5/3/2002 | Sold | $307,200+25.4%$20/sqft |
Source: Public Record Report a problem | ||
| 12/27/1999 | Sold | $245,000+6.6%$16/sqft |
Source: Public Record Report a problem | ||
| 6/30/1998 | Sold | $229,900$15/sqft |
Source: Public Record Report a problem | ||
Public tax history
| Year | Property taxes | Tax assessment |
|---|---|---|
| 2025 | $23,788 0% | $910,760 |
| 2024 | $23,789 -1.1% | $910,760 -0.8% |
| 2023 | $24,042 -0.5% | $918,000 |
| 2022 | $24,153 -0.1% | $918,000 +3% |
| 2021 | $24,180 -12.2% | $891,280 -8.7% |
| 2020 | $27,549 -28.9% | $976,000 -18.3% |
| 2019 | $38,730 | $1,195,240 +2.4% |
| 2018 | $38,730 | $1,167,240 +42.4% |
| 2017 | $38,730 +36.4% | $819,972 +0% |
| 2016 | $28,396 -0.4% | $819,970 |
| 2015 | $28,500 +69.6% | $819,970 -2.4% |
| 2014 | $16,805 +5.2% | $839,970 +53.2% |
| 2013 | $15,972 -0.4% | $548,240 |
| 2012 | $16,038 | $548,240 |
| 2011 | -- | $548,240 |
| 2010 | $15,917 | $548,240 |
| 2009 | -- | $548,240 |
| 2008 | -- | $548,240 |
| 2007 | $13,338 +364.6% | $548,240 +507.8% |
| 2002 | $2,871 -2.4% | $90,200 |
| 2001 | $2,941 | $90,200 |
Find assessor info on the county website
Neighborhood: 30075
Nearby homes
- $2,345,3007 bd7 ba10k sqft560 Stonemoor Cir, Roswell, GA 30075Off Market
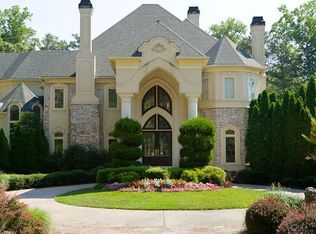
- $2,627,4007 bd9 ba8.6k sqft580 Stonemoor Cir, Roswell, GA 30075Off Market
- $3,901,20011 bd12 ba18k sqft550 Stonemoor Cir, Roswell, GA 30075Off Market

- $1,647,7004 bd4 ba3.6k sqft11126 Stroup Rd, Roswell, GA 30075Off Market
- $52,300-- bd-- ba-- sqft520 Stonemoor Cir, Roswell, GA 30075Off Market
- $1002 Acres510 Stonemoor Cir, Roswell, GA 30075Off Market
- $100-- bd-- ba-- sqft510 Stonemoor Cir, Roswell, GA 30075Off Market
- $1,782,0005 bd6 ba5.6k sqft510 Stonemoor Cir, Roswell, GA 30075Off Market
Nearby schools
GreatSchools rating
- 9/10Mountain Park Elementary SchoolGrades: PK-5Distance: 1.5 mi
- 7/10Crabapple Middle SchoolGrades: 6-8Distance: 1.7 mi
- 8/10Roswell High SchoolGrades: 9-12Distance: 1.5 mi
Schools provided by the listing agent
- Elementary: Mountain Park - Fulton
- Middle: Crabapple
- High: Roswell
Source: FMLS GA. This data may not be complete. We recommend contacting the local school district to confirm school assignments for this home.
Get a cash offer in 3 minutes
Find out how much your home could sell for in as little as 3 minutes with a no-obligation cash offer.
Estimated market value
$4,441,700
Get a cash offer in 3 minutes
Find out how much your home could sell for in as little as 3 minutes with a no-obligation cash offer.
Estimated market value
$4,441,700
- Georgia
- Fulton County
- Roswell
- 30075
- 570 Stonemoor Cir
Nearby cities
Nearby neighborhoods
Nearby zip codes
Other Roswell Topics
