Welcome home to this beautifully designed residence in the highly desirable Gable Oaks community! This stunning home features an open-concept floor plan with soaring vaulted ceilings, abundant natural light, and stainless steel appliances that make the kitchen both stylish and functional. Freshly paints thoughout downstairs.
The spacious primary suite is conveniently located on the main level and offers two walk-in closets along with a private en-suite bath. A second main-level bedroom with its own full bath provides the perfect space for guests, multi-generational living, or a home office.
Upstairs, you'll find a large loft with endless possibilities—ideal for a media room, playroom, home gym, or additional living space—along with two generously sized bedrooms and a full bathroom.
Step outside to enjoy the serene, flat, fenced backyard complete with a covered porch, creating the perfect setting for relaxing or entertaining year-round.
Located in the established and sought-after Gable Oaks community, residents enjoy wonderful neighborhood amenities, including a community pool, tennis, volleyball and playground while being conveniently close to shopping, dining, parks, and major roadways.
Under contract-show
Price cut: $16K (8/19)
$449,000
570 Surry Trace Cir NW, Concord, NC 28027
4beds
2,609sqft
Single Family Residence
Built in 2001
0.26 Acres Lot
$443,600 Zestimate®
$172/sqft
$83/mo HOA
What's special
Abundant natural lightSoaring vaulted ceilingsSerene flat fenced backyardSpacious primary suiteTwo walk-in closetsPrivate en-suite bathOpen-concept floor plan
- 57 days
- 720
- 37
Likely to sell faster than
Zillow last checked:
Listing updated:
Listed by:
Amy Stamper amy@stamperthompson.com,
Stamper-Thompson Real Estate LLC,
Ashley Thompson,
Stamper-Thompson Real Estate LLC
Source: Canopy MLS as distributed by MLS GRID,MLS#: 4400588
Facts & features
Interior
Bedrooms & bathrooms
- Bedrooms: 4
- Bathrooms: 3
- Full bathrooms: 3
- Main level bedrooms: 2
Primary bedroom
- Level: Main
Bedroom s
- Level: Upper
Bathroom full
- Level: Main
Bathroom full
- Level: Upper
Breakfast
- Level: Main
Dining room
- Level: Main
Kitchen
- Level: Main
Laundry
- Level: Main
Living room
- Level: Main
Other
- Level: Upper
Heating
- Forced Air, Natural Gas
Cooling
- Ceiling Fan(s), Central Air
Appliances
- Included: Dishwasher, Disposal, Electric Cooktop, Electric Range, Oven, Plumbed For Ice Maker, Refrigerator
- Laundry: Main Level
Features
- Has basement: No
- Fireplace features: Living Room
Interior area
- Total structure area: 2,609
- Total interior livable area: 2,609 sqft
- Finished area above ground: 2,609
- Finished area below ground: 0
Property
Parking
- Total spaces: 2
- Parking features: Attached Carport, Driveway, Garage on Main Level
- Garage spaces: 2
- Has carport: Yes
- Has uncovered spaces: Yes
Features
- Levels: One and One Half
- Stories: 1.5
Lot
- Size: 0.26 Acres
Details
- Parcel number: 46906590780000
- Zoning: RC
- Special conditions: Standard
Construction
Type & style
- Home type: SingleFamily
- Property subtype: Single Family Residence
Materials
- Vinyl
- Foundation: Slab
Condition
- New construction: No
- Year built: 2001
Utilities & green energy
- Sewer: Public Sewer
- Water: City
Community & HOA
Community
- Subdivision: Gable Oaks
HOA
- Has HOA: Yes
- HOA fee: $250 quarterly
Location
- Region: Concord
Financial & listing details
- Price per square foot: $172/sqft
- Tax assessed value: $453,110
- Annual tax amount: $4,513
- Date on market: 7/15/2026
- Cumulative days on market: 57 days
- Listing terms: Cash,Conventional,FHA,VA Loan
- Road surface type: Concrete, Paved
Estimated market value
$443,600
$421,000 - $466,000
$2,640/mo
Price history
| Date | Event | Price |
|---|---|---|
| 8/19/2026 | Price change | $449,000-3.4%$172/sqft |
Source:  Canopy MLS as distributed by MLS GRID #4400588 Report a problem Canopy MLS as distributed by MLS GRID #4400588 Report a problem | ||
| 7/15/2026 | Listed for sale | $465,000+88.3%$178/sqft |
Source: Canopy MLS as distributed by MLS GRID #4400588 Report a problem | ||
| 8/10/2016 | Sold | $247,000-5%$95/sqft |
Source: Canopy MLS as distributed by MLS GRID #3189756 Report a problem | ||
| 7/17/2007 | Sold | $260,000+34.4%$100/sqft |
Source: Public Record Report a problem | ||
| 4/29/2002 | Sold | $193,500$74/sqft |
Source: Public Record Report a problem | ||
Public tax history
| Year | Property taxes | Tax assessment |
|---|---|---|
| 2025 | $4,513 | $453,110 |
| 2024 | $4,513 +47% | $453,110 +80.1% |
| 2023 | $3,070 | $251,640 |
| 2022 | $3,070 | $251,640 |
| 2021 | $3,070 +15.1% | $251,640 +15.1% |
| 2019 | $2,668 +106.8% | $218,680 |
| 2018 | $1,290 | $218,680 |
| 2017 | $1,290 | $218,680 +11.7% |
| 2016 | -- | $195,760 |
| 2015 | -- | $195,760 |
| 2014 | $2,310 | $195,760 |
| 2013 | -- | $195,760 |
| 2012 | -- | $195,760 -21.2% |
| 2011 | -- | $248,360 |
| 2010 | -- | $248,360 |
| 2009 | -- | $248,360 +0.4% |
| 2008 | -- | $247,390 +17.4% |
| 2007 | -- | $210,750 +3% |
| 2006 | -- | $204,540 |
| 2005 | -- | $204,540 |
| 2004 | -- | $204,540 +3.4% |
| 2003 | -- | $197,880 -1% |
| 2002 | -- | $199,880 +566.3% |
| 2001 | -- | $30,000 |
| 2000 | -- | $30,000 |
Find assessor info on the county website
Monthly payment
Est. payment
Payment breakdown
Explore the cost of this home by adjusting the details. Changes won't be saved.Climate risks
Neighborhood: 28027

Similar homes
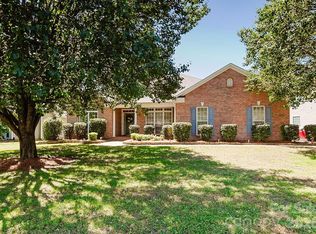
- $525,0004 bd3 ba2.8k sqft8357 Bampton Dr, Concord, NC 28027For Sale
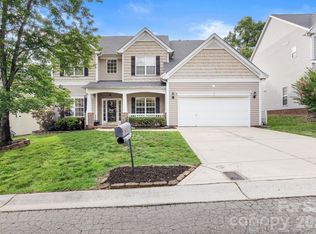
 MLS ID #4392254, Paul Gomez, NorthGroup Real Estate LLC. Canopy MLS as distributed by MLS GRID
 - $350,0004 bd3 ba1.6k sqft2925 Deep Cove Dr, Concord, NC 28027For Sale
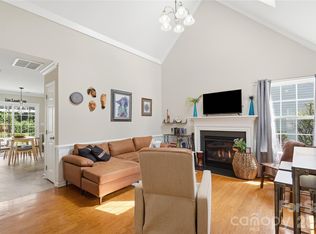 MLS ID #4413532, Bree Vaughan, Keller Williams South Park. Canopy MLS as distributed by MLS GRID
 - $479,0004 bd3 ba2.7k sqft6401 Morningsong Ln, Charlotte, NC 28269For Sale
 MLS ID #4410092, Tony Karak, Better Homes and Garden Real Estate Paracle. Canopy MLS as distributed by MLS GRID
 - $535,0003 bd3 ba2.6k sqft9639 Lockwood Rd, Concord, NC 28027For Sale
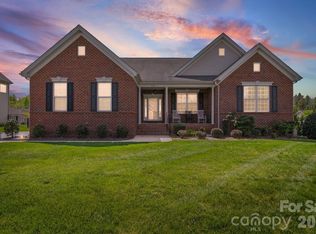 MLS ID #4365963, Jonathan Evans, Keller Williams Select. Canopy MLS as distributed by MLS GRID
 - $450,0004 bd3 ba2.6k sqft3304 Brackhill St, Davidson, NC 28036For SaleMLS ID #4417056, Phil Puma, Puma & Associates Realty, Inc.. Canopy MLS as distributed by MLS GRID
- $470,0004 bd3 ba2.2k sqft13605 Flatwoods Ct, Huntersville, NC 28078For SaleMLS ID #4417637, Susan Renckens, SGR Realty. Canopy MLS as distributed by MLS GRID
- $664,9004 bd3 ba3.1k sqft10654 Rippling Stream Dr NW, Concord, NC 28027For SaleMLS ID #4387209, Lisha Maxwell, Keller Williams Ballantyne Area. Canopy MLS as distributed by MLS GRID
- $659,0005 bd3 ba3k sqft503 Geary St NW, Concord, NC 28027For SaleMLS ID #4407419, Cathy Hunter, Coldwell Banker Realty. Canopy MLS as distributed by MLS GRID
- $473,0004 bd4 ba2.8k sqft11919 Erwin Ridge Ave, Charlotte, NC 28213For SaleMLS ID #4389516, Casandra Wilburn, COMPASS. Canopy MLS as distributed by MLS GRID
- $468,9004 bd4 ba2.4k sqftSeven Oaks, Charlotte, NC 28215For SaleMLS ID #4412884, Vimal Patel, Vimal Realty LLC. Canopy MLS as distributed by MLS GRID
- $425,0004 bd3 ba2.4k sqft7315 Mill Ruins Ave SW, Concord, NC 28025For SaleMLS ID #4414365, Kim Drakulich, Real Broker, LLC. Canopy MLS as distributed by MLS GRID
- $469,0004 bd4 ba3k sqft3331 Keady Mill Loop, Kannapolis, NC 28081For SaleMLS ID #4374436, Oliver Cross, EXP REALTY. Canopy MLS as distributed by MLS GRID
- $425,0003 bd2 ba1.7k sqftFalcon Ridge, Charlotte, NC 28269For SaleMLS ID #4411870, Cathleen Staskel, Howard Hanna Allen Tate Lake Norman. Canopy MLS as distributed by MLS GRID
- $530,0004 bd3 ba3k sqft1086 Arrowhead Dr SE, Concord, NC 28025For SaleMLS ID #4397947, Karie Arem, Worth Clark Realty. Canopy MLS as distributed by MLS GRID
- $475,0004 bd3 ba2k sqft17120 Caldwell Track Dr, Huntersville, NC 28078For SaleMLS ID #4421449, Andrew Morgan, EXP Realty LLC Mooresville. Canopy MLS as distributed by MLS GRID
- $550,0004 bd2 ba2.2k sqft12602 Kemerton Ln, Huntersville, NC 28078For SaleMLS ID #4416314, Kristi VanHoy, EXP Realty LLC Mooresville. Canopy MLS as distributed by MLS GRID
- $448,0004 bd4 ba3k sqft6625 Thistle Down Dr, Harrisburg, NC 28075For SaleMLS ID #4364675, Sami Clubb, EXP Realty LLC Ballantyne. Canopy MLS as distributed by MLS GRID
- $420,0004 bd3 ba3k sqft6010 Colonial Garden Dr, Huntersville, NC 28078For SaleMLS ID #4411697, Arionne Slayton, Coldwell Banker Realty. Canopy MLS as distributed by MLS GRID
- $425,0003 bd3 ba2.3k sqft10825 Dry Stone Dr, Huntersville, NC 28078For SaleMLS ID #4393847, Nicole Berry, NorthGroup Real Estate LLC. Canopy MLS as distributed by MLS GRID
- $346,0004 bd3 ba2.1k sqft14021 Pinyon Pine Ln, Charlotte, NC 28215For SaleMLS ID #4420081, Lisa McGill, Opendoor Brokerage LLC. Canopy MLS as distributed by MLS GRID
