Skip main navigation
Closed
  • $490,000

    570 SWEET MANGO Trail, St. Augustine, FL 32086

    4beds
    2,268sqft
    Single Family Residence
    Built in 2017
    0.25 Acres Lot
    $499,100 Zestimate®
    $216/sqft
    $3,275 Estimated rent

    Home value

    $499,100

    $474,000 - $524,000

    $3,275/mo

    Zestimate® history
    Loading
    Loading...

    Owner options

    List your home for rent

    $3,275/mo

    Rent Zestimate®

    Find your next renter with Zillow Rental Manager. Plus, with online applications, you can quickly screen prospective tenants – for free.

    Learn more

    $3,275/mo

    Rent Zestimate®

    Refinance and save

    $3,379/mo

    Est. payment

    Refinancing to a lower rate could help reduce your monthly payments and save thousands over the life of the loan.

    See today's rates

    $3,379/mo

    Est. payment

    Explore your selling options

    Work with a Zillow partner agent

    Leverage their expertise and Zillow's premium Showcase listings to get your home seen by more buyers.

    Get started

    List with your own agent

    Get your home in front of millions of buyers by listing it on Zillow.

    Learn how to do it

    Sell it yourself

    Take full control of how buyers see your home on Zillow by listing For Sale by Owner (FSBO).

    List your home

    What's special

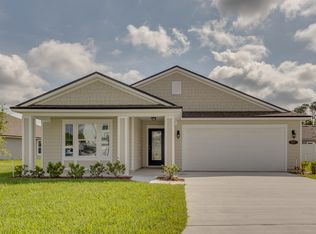
    MOTIVATED SELLERS - This 4-bedroom, 2.5-bathroom home in St. Augustine's Crescent Key community is now offering a 2.375% assumable mortgage, no CDD, and the top-rated schools of St. Johns County. This home is packed with numerous upgrades, including a primary suite on the main floor, crown molding, a spacious upstairs loft, quartz countertops. Designed for elegance and comfort, the open floor plan features high ceilings and abundant natural light. The kitchen is equipped with modern appliances and a large island. The primary suite includes a walk-in closet and a luxurious en-suite bathroom, while the additional bedrooms are generously sized. The beautifully landscaped yard provides a tranquil setting with ample space for outdoor activities, all while overlooking the community pond with a preserve just beyond. Conveniently located near top-rated schools, shopping, dining, and recreational opportunities, this home offers the best of St. Augustine living!

    Zillow last checked:

    Listing updated:

    Listed by:

    WILLIAM DAVID ISRAEL III,

    COLDWELL BANKER VANGUARD REALTY 904-269-7117

    Bought with:

    NON MLS (realMLS)

    NON MLS (realMLS)

    Source: realMLS,MLS#: 2009062MLS Logo

    Facts & features

    Interior

    Bedrooms & bathrooms
    • Bedrooms: 4
    • Bathrooms: 3
    • Full bathrooms: 2
    • 1/2 bathrooms: 1
    Primary bedroom
    • Description: Trey Ceilings, Crown Molding, and Recess Lighting
    • Level: Main
    • Area: 201.83 Square Feet
    • Dimensions: 12.75 x 15.83
    Bedroom 2
    • Description: Offers spacious closet
    • Level: Upper
    • Area: 185.29 Square Feet
    • Dimensions: 13.33 x 13.90
    Bedroom 3
    • Description: Offers deep closet
    • Level: Upper
    • Area: 174.86 Square Feet
    • Dimensions: 12.58 x 13.90
    Bedroom 4
    • Description: Offers spacious closet
    • Level: Upper
    • Area: 137.61 Square Feet
    • Dimensions: 11.08 x 12.42
    Primary bathroom
    • Description: Soaking Tub, Separate Shower, Tile Flooring
    • Level: Main
    • Area: 138.98 Square Feet
    • Dimensions: 12.75 x 10.90
    Bathroom 2
    • Description: Half Bath
    • Level: Main
    Bathroom 3
    • Description: Upstairs Full Bathroom
    • Level: Upper
    • Area: 58.64 Square Feet
    • Dimensions: 5.25 x 11.17
    Family room
    • Description: Loft Area w/ separate storage area
    • Level: Upper
    • Area: 254.42 Square Feet
    • Dimensions: 12.83 x 19.83
    Kitchen
    • Description: Quartz Countertops, Farm Kitchen Sink, Double Oven
    • Level: Main
    • Area: 141.8 Square Feet
    • Dimensions: 12.33 x 11.50
    Laundry
    • Description: Washer & Dryer Included
    • Level: Main
    • Area: 34.65 Square Feet
    • Dimensions: 6.50 x 5.33
    Living room
    • Description: Living/Dining Room Combo
    • Level: Main
    • Area: 385.14 Square Feet
    • Dimensions: 24.33 x 15.83
    Heating
    • Central
    Cooling
    • Central Air
    Appliances
    • Included: Disposal, Double Oven, Dryer, Electric Cooktop, ENERGY STAR Qualified Dishwasher, ENERGY STAR Qualified Refrigerator, Ice Maker, Microwave, Washer
    • Laundry: Lower Level
    Features
    • Ceiling Fan(s), Entrance Foyer, Kitchen Island, Open Floorplan, Pantry, Primary Bathroom -Tub with Separate Shower, Walk-In Closet(s)
    • Flooring: Tile
    Interior area
    • Total structure area: 2,910
    • Total interior livable area: 2,268 sqft

    Property

    Parking
    • Total spaces: 2
    • Parking features: Additional Parking, Attached, Garage, Garage Door Opener, Other
    • Attached garage spaces: 2
    Features
    • Levels: Two
    • Stories: 2
    • Patio & porch: Covered, Front Porch, Screened
    • Fencing: Back Yard,Vinyl,Wire,Wrought Iron
    • Has view: Yes
    • View description: Pond, Protected Preserve, Water
    • Has water view: Yes
    • Water view: Pond,Water
    • Waterfront features: Pond
    Lot
    • Size: 0.25 Acres
    • Dimensions: 10890 sqft
    • Features: Cul-De-Sac
    Details
    • Parcel number: 1845080880
    • Zoning description: Single Family

    Construction

    Type & style
    • Home type: SingleFamily
    • Architectural style: Multi Generational
    • Property subtype: Single Family Residence
    Materials
    • Concrete
    • Roof: Shingle
    Condition
    • New construction: No
    • Year built: 2017

    Utilities & green energy

    • Electric: 220 Volts in Garage
    • Sewer: Public Sewer
    • Water: Public
    • Utilities for property: Cable Connected, Electricity Connected, Sewer Connected, Water Connected
    Green energy
    • Energy efficient items: Appliances

    Community & HOA

    Community
    • Security: Security Lights, Smoke Detector(s)
    • Subdivision: Crescent Key
    HOA
    • Has HOA: Yes
    • Amenities included: Pool, Fitness Center, Management - Full Time, Playground
    • HOA fee: $225 quarterly
    • HOA name: Sovereign & Jacobs
    • HOA phone: 904-461-5556
    Location
    • Region: Saint Augustine

    Financial & listing details

    • Price per square foot: $216/sqft
    • Tax assessed value: $363,555
    • Annual tax amount: $2,892
    • Date on market: 2/15/2024
    • Listing terms: Assumable,Cash,Conventional,FHA,VA Loan
    • Road surface type: Paved

    Price history

    DateEventPrice
    8/9/2024Sold$490,000-2%$216/sqft
    Source: realMLS #2009062 Report a problem
    7/21/2024Pending sale$499,995$220/sqft
    Source: realMLS #2009062 Report a problem
    6/25/2024Price change$499,995-2%$220/sqft
    Source: realMLS #2009062 Report a problem
    6/17/2024Price change$510,000-1%$225/sqft
    Source: realMLS #2009062 Report a problem
    6/7/2024Price change$514,995-1.9%$227/sqft
    Source: realMLS #2009062 Report a problem
    2/15/2024Listed for sale$524,995+72.1%$231/sqft
    Source: realMLS #2009062 Report a problem
    12/15/2017Sold$304,990$134/sqft
    Source: realMLS #892539 Report a problem

    Public tax history

    YearProperty taxesTax assessment
    2025$3,085 +4.5%$242,982 -4.6%
    2024$2,952 +2.1%$254,602 +3%
    2023$2,892 +3.1%$247,186 +3%
    2022$2,804 +0.8%$239,986 +3%
    2021$2,783 +0.4%$232,996 +1.4%
    2020$2,772 -1.7%$229,779 +2.3%
    2019$2,820 $224,613 +0.3%
    2018$2,820 +2904.3%$223,877 +3333.7%
    2017$94 $6,520
    Find assessor info on the county website

    Neighborhood: 32086

    Nearby schools

    GreatSchools rating
    Schools provided by the listing agent
    • Elementary: Otis A. Mason
    • Middle: Gamble Rogers
    • High: Pedro Menendez

    Source: realMLS. This data may not be complete. We recommend contacting the local school district to confirm school assignments for this home.

    Get a cash offer in 3 minutes
    Find out how much your home could sell for in as little as 3 minutes with a no-obligation cash offer.
    Estimated market value
    $499,100
    Get a cash offer in 3 minutes
    Find out how much your home could sell for in as little as 3 minutes with a no-obligation cash offer.
    Estimated market value
    $499,100