Skip main navigation
Closed
  • $413,500

    570 Timberline Dr, Akron, OH 44333

    3beds
    2,528sqft
    Single Family Residence
    Built in 1956
    2.04 Acres Lot
    $495,500 Zestimate®
    $164/sqft
    $3,318 Estimated rent

    Home value

    $495,500

    $471,000 - $530,000

    $3,318/mo

    Zestimate® history
    Loading
    Loading...

    Owner options

    List your home for rent

    $3,318/mo

    Rent Zestimate®

    Find your next renter with Zillow Rental Manager. Plus, with online applications, you can quickly screen prospective tenants – for free.

    Learn more

    $3,318/mo

    Rent Zestimate®

    Refinance and save

    $2,744/mo

    Est. payment

    Refinancing to a lower rate could help reduce your monthly payments and save thousands over the life of the loan.

    See today's rates

    $2,744/mo

    Est. payment

    Explore your selling options

    Work with a Zillow partner agent

    Leverage their expertise and Zillow's premium Showcase listings to get your home seen by more buyers.

    Get started

    List with your own agent

    Get your home in front of millions of buyers by listing it on Zillow.

    Learn how to do it

    Sell it yourself

    Take full control of how buyers see your home on Zillow by listing For Sale by Owner (FSBO).

    List your home

    What's special

    Awesome mid-century modern sinkLarge gas fpLarge front porchPrivate doorKitchen floorHvac newerLovely patio
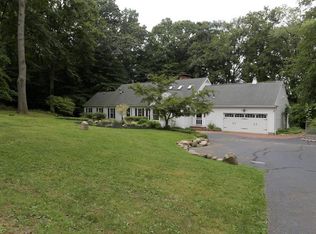
    SUN 6/25 OPEN CANCELLED. Nestled near the center of Bath is this cozy, rustic & homey 3 BR 3 BA cedar-sided ranch on just over 2 private wooded acres. Updates incl. brand new well (5/23), brand new gutters (5/23), roof ('18), HVAC newer, HWT ('22), blacktop driveway, kitchen floor ('21), & updated water softener. Turnaround driveway leads to large front porch & original wood front door. Living rm with hardwood floors, recessed lighting, large gas FP with tongue & groove & stone surround and wood built-ins with original tongue & groove detail. Dining rm also feat. original built-in china cabinet w adorable scalloped trim detail, lovely hardwood floors and tons of natural light from sunroom. Sunroom w tile floor, skylights, sliders to back patio, fresh paint & a cute built-in bar with sink and floating shelves- open up the siders & it's perfect for entertaining on summer nights. Eat-in kitchen feat. updated wood-look flooring, granite counters, updated cabinets, newer appliances & conven

    Zillow last checked:

    Listing updated:

    Listing Provided by:

    Robin M Rohrich rrohrich@stoufferrealty.com(330)696-4179,

    Berkshire Hathaway HomeServices Stouffer Realty

    Bought with:

    Maureen Todaro, 2005010759

    Howard Hanna

    Diane A Eichler, 2002013783

    Howard Hanna

    Source: MLS Now,MLS#: 4466893MLS LogoOriginating MLS: Akron Cleveland Association of REALTORS

    Facts & features

    Interior

    Bedrooms & bathrooms
    • Bedrooms: 3
    • Bathrooms: 3
    • Full bathrooms: 3
    • Main level bathrooms: 3
    • Main level bedrooms: 3
    Primary bedroom
    • Description: Flooring: Carpet
    • Level: First
    • Dimensions: 15.00 x 15.00
    Bedroom
    • Description: Flooring: Carpet
    • Level: First
    • Dimensions: 10.00 x 15.00
    Bedroom
    • Description: Flooring: Carpet
    • Level: First
    • Dimensions: 13.00 x 15.00
    Primary bathroom
    • Description: Flooring: Laminate
    • Level: First
    Dining room
    • Description: Flooring: Wood
    • Level: First
    • Dimensions: 16.00 x 10.50
    Eat in kitchen
    • Description: Flooring: Luxury Vinyl Tile
    • Level: First
    • Dimensions: 16.00 x 14.00
    Living room
    • Description: Flooring: Wood
    • Features: Fireplace
    • Level: First
    • Dimensions: 24.00 x 17.50
    Recreation
    • Description: Flooring: Other
    • Level: Lower
    • Dimensions: 42.00 x 17.00
    Sunroom
    • Description: Flooring: Ceramic Tile
    • Level: First
    • Dimensions: 32.00 x 8.00
    Heating
    • Forced Air, Gas
    Cooling
    • Central Air
    Appliances
    • Included: Dryer, Dishwasher, Disposal, Microwave, Range, Refrigerator, Washer
    Features
    • Basement: Full,Unfinished
    • Number of fireplaces: 1
    Interior area
    • Total structure area: 2,528
    • Total interior livable area: 2,528 sqft
    • Finished area above ground: 2,528

    Property

    Parking
    • Total spaces: 2
    • Parking features: Attached, Drain, Garage, Paved, Water Available
    • Attached garage spaces: 2
    Features
    • Levels: One
    • Stories: 1
    • Patio & porch: Patio, Porch
    • Has view: Yes
    • View description: Trees/Woods
    Lot
    • Size: 2.04 Acres
    • Dimensions: 300 x 350
    • Features: Wooded
    Details
    • Parcel number: 0404858

    Construction

    Type & style
    • Home type: SingleFamily
    • Architectural style: Ranch
    • Property subtype: Single Family Residence
    Materials
    • Cedar
    • Roof: Asphalt,Fiberglass
    Condition
    • Year built: 1956

    Utilities & green energy

    • Water: Well

    Community & neighborhood

    Security
    • Security features: Security System, Smoke Detector(s)
    Location
    • Region: Akron
    • Subdivision: Millvale Estates

    Other

    Other facts
    • Listing terms: Cash,Conventional,FHA

    Price history

    DateEventPrice
    8/2/2023Sold$413,500+3.6%$164/sqft
    Source: MLS Now #4466893 Report a problem
    6/25/2023Pending sale$399,000$158/sqft
    Source: MLS Now #4466893 Report a problem
    6/21/2023Listed for sale$399,000+62.9%$158/sqft
    Source: MLS Now #4466893 Report a problem
    3/1/1999Sold$245,000+8.9%$97/sqft
    Source: Public Record Report a problem
    1/10/1997Sold$225,000$89/sqft
    Source: Public Record Report a problem

    Public tax history

    YearProperty taxesTax assessment
    2025$6,343 +0.2%$112,150
    2024$6,330 +3.4%$112,150
    2023$6,124 +18.1%$112,150 +18.9%
    2022$5,185 +1.7%$94,360
    2021$5,098 $94,360
    2020-- $94,360 +3.1%
    2019$5,152 +1.2%$91,540
    2018$5,092 +20.7%$91,540
    2017$4,220 $91,540 +19.2%
    2016$4,220 $76,820
    2015$4,220 +2.8%$76,820
    2014$4,104 +1.3%$76,820
    2013$4,053 -0.2%$76,820
    2012$4,061 +0.1%$76,820 +0%
    2011$4,057 +2.5%$76,812 -8.7%
    2010$3,957 $84,147
    2009-- $84,147
    2008$3,985 -0.6%$84,147 -2.5%
    2007$4,008 -8.1%$86,314
    2006$4,363 +3.9%$86,314
    2005$4,199 $86,314 +15.3%
    2004-- $74,844
    2003$3,669 +0.4%$74,844
    2002$3,656 -9.4%$74,844 +0%
    2001$4,035 +11.8%$74,820
    2000$3,610 $74,820

    Find assessor info on the county website

    Neighborhood: 44333

    Nearby schools

    GreatSchools rating
    Schools provided by the listing agent
    • District: Revere LSD - 7712

    Source: MLS Now. This data may not be complete. We recommend contacting the local school district to confirm school assignments for this home.

    Get a cash offer in 3 minutes
    Find out how much your home could sell for in as little as 3 minutes with a no-obligation cash offer.
    Estimated market value
    $495,500
    Get a cash offer in 3 minutes
    Find out how much your home could sell for in as little as 3 minutes with a no-obligation cash offer.
    Estimated market value
    $495,500