Quietly located on a corner lot in a cul-de-sac, this original-owner Clovis home combines thoughtful design with quality craftsmanship throughout its spacious layout. Key Features Living Areas: Step-down living room with vaulted, beamed ceiling and a formal dining room for entertaining. Family Room: Features a full masonry fireplace with hearth and gas jet, built-in bookshelf, and vaulted beamed ceiling. Kitchen: Updated with granite countertops, painted cabinets, and electric appliances, with a breakfast nook overlooking the shady backyard. Bedrooms & Baths: - Three large bedrooms, each with walk-in closets - Three spotless bathrooms and ample hallway storage with two linen closets - Primary suite (14' x 18') includes vaulted beam ceiling and sliding glass door to the backyard - Spacious laundry/utility room with storage cabinets and counter space - Three-car garage (double & single doors remote-operated) Plus pull down attic storage access- Two Carrier AC units installed July 2021 - Two water heaters for efficiency Exterior: Tile roof, covered patio, auto sprinklers front and rear, and mature landscaping for privacy and curb appeal.
Sold for $485,000
$485,000
570 Timmy Ave, Clovis, CA 93612
4beds
3baths
2,469sqft
Residential, Single Family Residence
Built in 1986
9,504 Square Feet Lot
$-- Zestimate®
$196/sqft
$-- Estimated rent
Home value
Not available
Estimated sales range
Not available
Not available
Owner options
List your home for rent
Find your next renter with Zillow Rental Manager. Plus, with online applications, you can quickly screen prospective tenants – for free.
Refinance and save
$3,305/mo
Est. payment
Refinancing to a lower rate could help reduce your monthly payments and save thousands over the life of the loan.
$3,305/mo
Est. payment
Explore your selling options
Work with a Zillow partner agent
Leverage their expertise and Zillow's premium Showcase listings to get your home seen by more buyers.
Get startedList with your own agent
Get your home in front of millions of buyers by listing it on Zillow.
Learn how to do itSell it yourself
Take full control of how buyers see your home on Zillow by listing For Sale by Owner (FSBO).
List your homeWhat's special
Quality craftsmanshipShady backyardBuilt-in bookshelfThoughtful designSpacious layoutCorner lotVaulted beamed ceiling
Zillow last checked:
Listing updated:
Listed by:
Tom Avent DRE #00780311 559-284-4801,
Tom Avent Real Estate
Bought with:
Lindsay Cappelletti, DRE #01392122
Real Broker
Source: Fresno MLS,MLS#: 644994Originating MLS: Fresno MLS
Facts & features
Interior
Bedrooms & bathrooms
- Bedrooms: 4
- Bathrooms: 3
Primary bedroom
- Area: 0
- Dimensions: 0 x 0
Bedroom 1
- Area: 0
- Dimensions: 0 x 0
Bedroom 2
- Area: 0
- Dimensions: 0 x 0
Bedroom 3
- Area: 0
- Dimensions: 0 x 0
Bedroom 4
- Area: 0
- Dimensions: 0 x 0
Bathroom
- Features: Tub/Shower, Shower
Dining room
- Features: Formal
- Area: 0
- Dimensions: 0 x 0
Family room
- Area: 0
- Dimensions: 0 x 0
Kitchen
- Features: Eat-in Kitchen
- Area: 0
- Dimensions: 0 x 0
Living room
- Area: 0
- Dimensions: 0 x 0
Basement
- Area: 0
Heating
- Has Heating (Unspecified Type)
Cooling
- Central Air
Appliances
- Included: Built In Range/Oven, Electric Appliances, Disposal, Dishwasher
- Laundry: Inside, Utility Room, Electric Dryer Hookup
Features
- Flooring: Carpet, Tile
- Windows: Double Pane Windows, Skylight(s)
- Basement: None
- Number of fireplaces: 1
- Fireplace features: Masonry, Gas
Interior area
- Total structure area: 2,469
- Total interior livable area: 2,469 sqft
Property
Parking
- Total spaces: 3
- Parking features: Garage Door Opener, On Street
- Attached garage spaces: 3
- Has uncovered spaces: Yes
Features
- Levels: One
- Stories: 1
- Patio & porch: Covered
- Has spa: Yes
- Spa features: Above Ground
- Fencing: Fenced
Lot
- Size: 9,504 Square Feet
- Dimensions: 72 x 132
- Features: Urban, Corner Lot, Cul-De-Sac, Sprinklers In Front, Sprinklers In Rear, Sprinklers Auto, Mature Landscape
Details
- Parcel number: 41035209
- Zoning: R1
- Special conditions: Estate Sale
Construction
Type & style
- Home type: SingleFamily
- Architectural style: Contemporary
- Property subtype: Residential, Single Family Residence
Materials
- Stucco
- Foundation: Concrete
- Roof: Tile
Condition
- Year built: 1986
Utilities & green energy
- Electric: On
- Sewer: Public Sewer
- Water: Public
- Utilities for property: Public Utilities
Community & HOA
Location
- Region: Clovis
Financial & listing details
- Price per square foot: $196/sqft
- Tax assessed value: $265,402
- Date on market: 3/8/2026
- Cumulative days on market: 66 days
- Listing agreement: Exclusive Right To Sell
- Listing terms: Government,Conventional,Cash
Price history
| Date | Event | Price |
|---|---|---|
| 6/22/2026 | Sold | $485,000-3%$196/sqft |
Source: Fresno MLS #644994 Report a problem | ||
| 5/21/2026 | Pending sale | $499,900$202/sqft |
Source: Fresno MLS #644994 Report a problem | ||
| 5/8/2026 | Price change | $499,900-3.8%$202/sqft |
Source: Fresno MLS #644994 Report a problem | ||
| 3/21/2026 | Price change | $519,900-5.5%$211/sqft |
Source: Fresno MLS #644994 Report a problem | ||
| 3/9/2026 | Listed for sale | $549,900$223/sqft |
Source: Fresno MLS #644994 Report a problem | ||
Public tax history
| Year | Property taxes | Tax assessment |
|---|---|---|
| 2026 | -- | $265,402 +2% |
| 2025 | $3,004 +2% | $260,199 +2% |
| 2024 | $2,945 +2% | $255,098 +2% |
| 2023 | $2,887 +1.4% | $250,097 +2% |
| 2022 | $2,848 +2.9% | $245,194 +2% |
| 2021 | $2,767 +0.4% | $240,387 +1% |
| 2020 | $2,755 +2% | $237,923 +2% |
| 2019 | $2,701 +2.3% | $233,258 +2% |
| 2018 | $2,640 +1.8% | $228,685 +2% |
| 2017 | $2,594 +3.6% | $224,202 +2% |
| 2016 | $2,505 +1.6% | $219,807 +1.5% |
| 2015 | $2,465 +1.9% | $216,506 +2% |
| 2014 | $2,419 | $212,266 +0.5% |
| 2013 | -- | $211,308 +2% |
| 2012 | -- | $207,166 +2% |
| 2011 | -- | $203,105 +0.8% |
| 2010 | -- | $201,588 -0.2% |
| 2009 | -- | $202,068 +2% |
| 2008 | -- | $198,107 +2% |
| 2007 | -- | $194,223 +2% |
| 2006 | -- | $190,415 +2% |
| 2005 | -- | $186,682 +2% |
| 2004 | -- | $183,022 +1.9% |
| 2003 | -- | $179,669 +2% |
| 2002 | -- | $176,147 +2% |
| 2001 | $2,012 | $172,694 |
Find assessor info on the county website
Neighborhood: 93612
Nearby homes
- $547,9003 bd2 ba2.6k sqft582 Timmy Ave, Clovis, CA 93612Off Market
- $539,8003 bd2 ba2.3k sqft552 Timmy Ave, Clovis, CA 93612Off Market
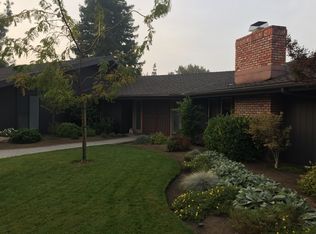
- $471,8004 bd2 ba2k sqft571 Timmy Ave, Clovis, CA 93612Off Market

- $539,3003 bd2 ba2.3k sqft522 Timmy Ave, Clovis, CA 93612Off Market
- $538,9003 bd3 ba1.9k sqft541 Timmy Ave, Clovis, CA 93612Off Market
- $484,9003 bd2 ba1.9k sqft592 Timmy Ave, Clovis, CA 93612Off Market
- $510,9003 bd1 ba2.4k sqft532 Timmy Ave, Clovis, CA 93612Off Market
- $563,0005 bd3 ba2.4k sqft561 Pierce Dr, Clovis, CA 93612Sold
Nearby schools
GreatSchools rating
- 8/10Cole Elementary SchoolGrades: K-6Distance: 0.2 mi
- 9/10Alta Sierra Intermediate SchoolGrades: 7-8Distance: 2.3 mi
- 10/10Buchanan High SchoolGrades: 9-12Distance: 2.5 mi
Schools provided by the listing agent
- Elementary: Cole
- Middle: Alta Sierra
- High: Buchanan
Source: Fresno MLS. This data may not be complete. We recommend contacting the local school district to confirm school assignments for this home.


Get pre-qualified for a loan
At Zillow Home Loans, we can pre-qualify you in as little as 5 minutes with no impact to your credit score.An equal housing lender. NMLS #10287.
- California
- Fresno County
- Clovis
- 93612
- 570 Timmy Ave
