Welcome to your beautiful, custom-built Bedford style home located in The North Village neighborhood of Little River. This Grand two-story home is on a spacious corner lot with a serene lake in back, visible from the master bedroom and sunroom. As you enter the home kick off your shoes and take a seat in your cozy front sitting room. Then stroll into the kitchen, which features a spacious walk-in pantry, abundant cabinet space, and sparkling black Granite countertops, with an adjoining dining area. Next, step into the Great Room to relax by the fireplace. Right off the kitchen and great room you have a large sunroom/formal dining area to enjoy. The first floor offers a private Master Bedroom with walk-in closet. Open the doors to the Master Bath to dual sink vanity, relaxing garden tub, and step-in shower. Now that’s not all the first floor offers! You have two generously sized bedrooms, a full bathroom, and a laundry room. Head upstairs where you have a guest bedroom, full bathroom with stand-up shower, and HUGE multi-purpose room, great for a home office, media room, or gym. Along with the considerable amount of interior living space you have a sizable two car garage with an unfinished oversized attic space. This is an opportunity you don't want to miss! Schedule a showing today!
Sold for $325,000
$325,000
570 Tourmaline Dr., Little River, SC 29566
4beds
2,675sqft
Single Family Residence
Built in 2016
0.25 Acres Lot
$353,200 Zestimate®
$121/sqft
$2,537 Estimated rent
Home value
$353,200
$336,000 - $371,000
$2,537/mo
Zestimate® history
Owner options
List your home for rent
$2,537/mo
Rent Zestimate®
Find your next renter with Zillow Rental Manager. Plus, with online applications, you can quickly screen prospective tenants – for free.
$2,537/mo
Rent Zestimate®
Refinance and save
$1,905/mo
Est. payment
Refinancing to a lower rate could help reduce your monthly payments and save thousands over the life of the loan.
$1,905/mo
Est. payment
Explore your selling options
Work with a Zillow partner agent
Leverage their expertise and Zillow's premium Showcase listings to get your home seen by more buyers.
Get startedList with your own agent
Get your home in front of millions of buyers by listing it on Zillow.
Learn how to do itSell it yourself
Take full control of how buyers see your home on Zillow by listing For Sale by Owner (FSBO).
List your homeWhat's special
Huge multi-purpose roomHome officeSizable two car garageSpacious walk-in pantryGreat roomMaster bathDual sink vanity
Zillow last checked:
Listing updated:
Listed by:
Brian Beverley MainLine:843-280-4445,
Weichert Realtors Southern Coast
Bought with:
Richard M Sander, 44559
Price & Company Realty Inc.
Source: CCAR,MLS#: 2226671
Facts & features
Interior
Bedrooms & bathrooms
- Bedrooms: 4
- Bathrooms: 3
- Full bathrooms: 3
Rooms
- Room types: Bonus Room, Den, Foyer, Utility Room
Primary bedroom
- Features: Tray Ceiling(s), Ceiling Fan(s), Main Level Master, Walk-In Closet(s)
- Level: First
Primary bedroom
- Dimensions: 14x16
Bedroom 1
- Level: First
Bedroom 1
- Dimensions: 12x13
Bedroom 2
- Level: First
Bedroom 2
- Dimensions: 12x13
Bedroom 3
- Level: Second
Bedroom 3
- Dimensions: 12x13
Primary bathroom
- Features: Dual Sinks, Garden Tub/Roman Tub, Separate Shower, Vanity
Dining room
- Features: Ceiling Fan(s), Separate/Formal Dining Room, Kitchen/Dining Combo
Dining room
- Dimensions: 10x11
Family room
- Features: Ceiling Fan(s), Fireplace
Great room
- Dimensions: 16x23
Kitchen
- Features: Pantry, Solid Surface Counters
Kitchen
- Dimensions: 12x13
Other
- Features: Bedroom on Main Level, Entrance Foyer, Library
Heating
- Central, Electric, Propane
Cooling
- Central Air
Appliances
- Included: Dishwasher, Disposal, Microwave, Range
- Laundry: Washer Hookup
Features
- Fireplace, Split Bedrooms, Bedroom on Main Level, Entrance Foyer, Solid Surface Counters
- Flooring: Carpet, Tile
- Has fireplace: Yes
Interior area
- Total structure area: 3,300
- Total interior livable area: 2,675 sqft
Property
Parking
- Total spaces: 4
- Parking features: Attached, Garage, Two Car Garage
- Attached garage spaces: 2
Features
- Levels: Two
- Stories: 2
- Patio & porch: Front Porch
- Exterior features: Sprinkler/Irrigation
Lot
- Size: 0.25 Acres
- Features: Corner Lot, Outside City Limits
Details
- Additional parcels included: ,
- Parcel number: 30510010040
- Zoning: MSF 6
- Special conditions: None
Construction
Type & style
- Home type: SingleFamily
- Architectural style: Traditional
- Property subtype: Single Family Residence
Materials
- Masonry, Vinyl Siding
- Foundation: Slab
Condition
- Resale
- Year built: 2016
Details
- Builder model: Bedford
- Builder name: R.S. Parker
- Warranty included: Yes
Utilities & green energy
- Water: Public
- Utilities for property: Cable Available, Electricity Available, Other, Sewer Available, Water Available
Community & HOA
Community
- Features: Long Term Rental Allowed
- Security: Smoke Detector(s)
- Subdivision: North Village
HOA
- Has HOA: Yes
- Services included: Common Areas
- HOA fee: $29 monthly
Location
- Region: Little River
Financial & listing details
- Price per square foot: $121/sqft
- Tax assessed value: $363,987
- Annual tax amount: $1,427
- Date on market: 12/15/2022
- Listing terms: Cash,Conventional,FHA
- Electric utility on property: Yes
Price history
| Date | Event | Price |
|---|---|---|
| 7/27/2023 | Sold | $325,000-7.1%$121/sqft |
Source:  CCAR #2226671 Report a problem CCAR #2226671 Report a problem | ||
| 6/12/2023 | Pending sale | $350,000$131/sqft |
Source:  Weichert Pro #2226671 Report a problem Weichert Pro #2226671 Report a problem | ||
| 6/11/2023 | Contingent | $350,000$131/sqft |
Source: CCAR #2226671 Report a problem | ||
| 2/6/2023 | Price change | $350,000-1.4%$131/sqft |
Source: CCAR #2226671 Report a problem | ||
| 1/6/2023 | Price change | $355,000-1.4%$133/sqft |
Source: CCAR #2226671 Report a problem | ||
| 12/15/2022 | Listed for sale | $360,000+52.2%$135/sqft |
Source: CCAR #2226671 Report a problem | ||
| 8/10/2016 | Sold | $236,469$88/sqft |
Source: Public Record Report a problem | ||
Public tax history
| Year | Property taxes | Tax assessment |
|---|---|---|
| 2025 | $1,427 | $363,987 |
| 2024 | $1,427 -60.4% | $363,987 +34.5% |
| 2023 | $3,600 +1.6% | $270,650 |
| 2022 | $3,544 | $270,650 |
| 2021 | $3,544 +5% | -- |
| 2020 | $3,375 | -- |
| 2019 | -- | -- |
| 2018 | $3,139 | $14,540 0% |
| 2017 | -- | $14,546 +762.8% |
| 2016 | -- | $1,686 -42.9% |
| 2015 | -- | $2,951 +75% |
| 2014 | $12 | $1,686 |
| 2013 | -- | -- |
| 2012 | -- | -- |
| 2010 | -- | $1,872 +2.3% |
| 2009 | -- | $1,830 |
| 2008 | -- | $1,830 |
Find assessor info on the county website
Neighborhood: 29566
Nearby homes
- $312,0003 bd2 ba1.8k sqft573 Tourmaline Drive, Little River, SC 29566Off Market
- $377,7004 bd3 ba2.7k sqft570 Tourmaline Drive Bedford #2, Little River, SC 29566Off Market
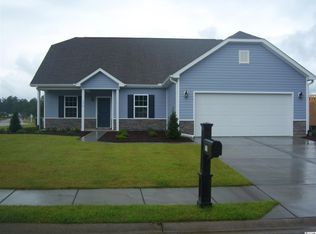
- $305,8003 bd2 ba2.4k sqft569 Tourmaline Dr, Little River, SC 29566Off Market
- $360,6004 bd3 ba2.5k sqft1820 Sapphire Dr #LPP-430, Longs, SC 29568Off Market
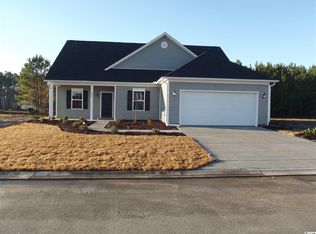
- $314,6003 bd2 ba1.8k sqft1813 Sapphire Dr #LPP-439, Longs, SC 29568Off Market
- $389,6004 bd3 ba2.7k sqft592 Tourmaline Dr LOT 149, Little River, SC 29566Off Market
- $317,0003 bd2 ba1.7k sqft580 Tourmaline Dr, Little River, SC 29566Off Market
- $297,2003 bd2 ba2.2k sqft562 Tourmaline Dr, Little River, SC 29566Off Market
Nearby schools
GreatSchools rating
- 7/10Waterway ElementaryGrades: PK-5Distance: 3.4 mi
- 9/10North Myrtle Beach Middle SchoolGrades: 6-8Distance: 3.2 mi
- 6/10North Myrtle Beach High SchoolGrades: 9-12Distance: 2.4 mi
Schools provided by the listing agent
- Elementary: Waterway Elementary
- Middle: North Myrtle Beach Middle School
- High: North Myrtle Beach High School
Source: CCAR. This data may not be complete. We recommend contacting the local school district to confirm school assignments for this home.


Get pre-qualified for a loan
At Zillow Home Loans, we can pre-qualify you in as little as 5 minutes with no impact to your credit score.An equal housing lender. NMLS #10287.
Sell for more on Zillow
Get a Zillow Showcase℠ listing at no additional cost and you could sell for .
$353,200
2% more
+$7,064
With Zillow Showcase(estimated)
$360,264
- South Carolina
- Horry County
- Little River
- 29566
- 570 Tourmaline Dr.
Nearby cities
Nearby zip codes
Other Little River Topics
