Some Photos have been Virtually Staged.For the first time in over 50 years, this charming 1952 Daylight Ranch is available in the highly sought-after Ben Lomond neighborhood. Situated on a spacious lot and offering approximately 3,975 sq/ft of living space, this home is a blend of classic craftsmanship and modern potential. The main level showcases beautiful original Cedar hardwood floors, 3 bedrooms, and 2 bathrooms.
Sold for $518,000
Listed by: Exp Realty, Llc • KRISTIN GARNETT • Contact: 503-709-2646
Bought with: Windermere Pacific West Prop
$518,000
570 Upper Ben Lomond Dr SE, Salem, OR 97302
4beds
3,975sqft
Single Family Residence
Built in 1952
10,018 Square Feet Lot
$513,000 Zestimate®
$130/sqft
$2,734 Estimated rent
Home value
$513,000
$472,000 - $559,000
$2,734/mo
Zestimate® history
Owner options
List your home for rent
$2,734/mo
Rent Zestimate®
Find your next renter with Zillow Rental Manager. Plus, with online applications, you can quickly screen prospective tenants – for free.
$2,734/mo
Rent Zestimate®
Refinance and save
$3,202/mo
Est. payment
Refinancing to a lower rate could help reduce your monthly payments and save thousands over the life of the loan.
$3,202/mo
Est. payment
Explore your selling options
Work with a Zillow partner agent
Leverage their expertise and Zillow's premium Showcase listings to get your home seen by more buyers.
Get startedList with your own agent
Get your home in front of millions of buyers by listing it on Zillow.
Learn how to do itSell it yourself
Take full control of how buyers see your home on Zillow by listing For Sale by Owner (FSBO).
List your homeWhat's special
Cozy wood-burning fireplaceOversized deckVersatile bonus roomCovered patioLarge lotAbundant storageSpacious family room
Zillow last checked:
Listing updated:
Listed by:
KRISTIN GARNETT Cell:503-709-2646,
Exp Realty, Llc
Bought with:
JAKE BUCKENDORF
Windermere Pacific West Prop
Source: WVMLS,MLS#: 823682
Facts & features
Interior
Bedrooms & bathrooms
- Bedrooms: 4
- Bathrooms: 2
- Full bathrooms: 2
- Main level bathrooms: 1
Primary bedroom
- Level: Main
- Area: 144
- Dimensions: 12 x 12
Bedroom 2
- Level: Main
- Area: 108
- Dimensions: 9 x 12
Bedroom 3
- Level: Main
- Area: 154
- Dimensions: 14 x 11
Dining room
- Features: Formal
- Level: Main
- Area: 99
- Dimensions: 9 x 11
Family room
- Level: Lower
- Area: 285
- Dimensions: 15 x 19
Kitchen
- Level: Main
- Area: 208
- Dimensions: 13 x 16
Living room
- Level: Main
- Area: 300
- Dimensions: 20 x 15
Heating
- Electric, Forced Air, Natural Gas, Heat Pump
Cooling
- Central Air
Appliances
- Included: Dishwasher, Disposal, Gas Water Heater
- Laundry: Lower Level
Features
- Other(Refer to Remarks), Workshop
- Flooring: See Remarks, Vinyl, Wood
- Basement: Finished
- Has fireplace: Yes
- Fireplace features: Family Room, Living Room, Wood Burning
Interior area
- Total structure area: 3,975
- Total interior livable area: 3,975 sqft
Property
Parking
- Total spaces: 2
- Parking features: Attached
- Attached garage spaces: 2
Features
- Levels: One
- Stories: 1
- Patio & porch: Covered Deck, Covered Patio, Deck, Patio
- Exterior features: Grey
- Fencing: Fenced
Lot
- Size: 10,018 Square Feet
Details
- Additional structures: Shed(s)
- Parcel number: 566404
- Zoning: RS
Construction
Type & style
- Home type: SingleFamily
- Property subtype: Single Family Residence
Materials
- Cedar
- Foundation: Slab
- Roof: Composition
Condition
- New construction: No
- Year built: 1952
Utilities & green energy
- Electric: Lower/Basement
- Sewer: Public Sewer
- Water: Public
Community & HOA
Community
- Subdivision: Ben Lomond
HOA
- Has HOA: No
Location
- Region: Salem
Financial & listing details
- Price per square foot: $130/sqft
- Tax assessed value: $553,450
- Annual tax amount: $5,484
- Price range: $518K - $518K
- Date on market: 1/30/2025
- Listing agreement: Exclusive Right To Sell
- Listing terms: Cash,Conventional,VA Loan,FHA
Price history
| Date | Event | Price |
|---|---|---|
| 6/3/2025 | Sold | $518,000-0.4%$130/sqft |
Source:  WVMLS #823682 Report a problem WVMLS #823682 Report a problem | ||
| 5/3/2025 | Contingent | $519,900$131/sqft |
Source: My State MLS #11459634 Report a problem | ||
| 5/3/2025 | Pending sale | $519,900$131/sqft |
Source:  RMLS (OR) #24274351 Report a problem RMLS (OR) #24274351 Report a problem | ||
| 4/25/2025 | Price change | $519,900-5.5%$131/sqft |
Source: RMLS (OR) #24274351 Report a problem | ||
| 3/6/2025 | Price change | $549,900-7.6%$138/sqft |
Source: WVMLS #823682 Report a problem | ||
| 1/30/2025 | Listed for sale | $595,000$150/sqft |
Source: RMLS (OR) #24274351 Report a problem | ||
Public tax history
| Year | Property taxes | Tax assessment |
|---|---|---|
| 2025 | $6,089 +7.8% | $296,400 +3% |
| 2024 | $5,650 +3% | $287,770 +6.1% |
| 2023 | $5,484 +2.9% | $271,260 |
| 2022 | $5,330 +2.9% | $271,260 +3% |
| 2021 | $5,178 +3% | $263,360 +6.1% |
| 2020 | $5,027 +3.6% | $248,250 |
| 2019 | $4,850 +1.3% | -- |
| 2018 | $4,788 | -- |
| 2017 | $4,788 +16.3% | -- |
| 2016 | $4,116 | -- |
| 2015 | $4,116 +2.6% | -- |
| 2014 | $4,013 +4.6% | -- |
| 2013 | $3,836 | -- |
| 2012 | $3,836 +4.5% | -- |
| 2011 | $3,670 +4.2% | $196,000 +6.1% |
| 2010 | $3,521 +1.1% | $184,760 |
| 2009 | $3,482 +6% | $184,760 +3% |
| 2008 | $3,285 +3.3% | $179,380 |
| 2007 | $3,181 +1.7% | -- |
| 2006 | $3,129 +2% | -- |
| 2005 | $3,067 -0.4% | -- |
| 2004 | $3,080 +4.9% | -- |
| 2003 | $2,938 +2.5% | -- |
| 2002 | $2,867 +3.1% | -- |
| 2001 | $2,780 +3.2% | -- |
| 2000 | $2,694 | -- |
Find assessor info on the county website
Neighborhood: South Central
Nearby homes
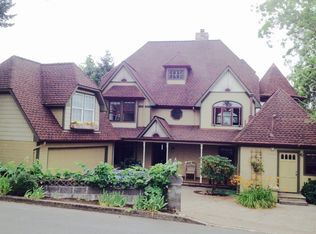
- $696,4005 bd5 ba3.2k sqft550 Upper Ben Lomond Dr SE, Salem, OR 97302Off Market
- $529,7003 bd1 ba3.2k sqft590 Upper Ben Lomond Dr SE, Salem, OR 97302Off Market
- $545,1003 bd4 ba2.4k sqft610 Upper Ben Lomond Dr SE, Salem, OR 97302Off Market
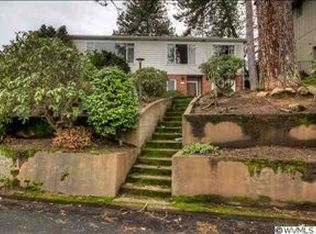
- $521,5004 bd2 ba2.7k sqft710 Tillman Ave SE, Salem, OR 97302Off Market
- $524,1003 bd2 ba1.7k sqft545 Wildwind Dr SE, Salem, OR 97302Off Market
- $669,6003 bd4 ba2.9k sqft605 Upper Ben Lomond Dr SE, Salem, OR 97302Off Market
- $644,3004 bd3 ba2.1k sqft714 Tillman Ave SE, Salem, OR 97302Off Market
- $669,6004 bd1 ba3.4k sqft595 Upper Ben Lomond Dr SE, Salem, OR 97302Off Market
Nearby schools
GreatSchools rating
- 4/10Mckinley Elementary SchoolGrades: K-5Distance: 0.1 mi
- 5/10Leslie Middle SchoolGrades: 6-8Distance: 1.4 mi
- 5/10South Salem High SchoolGrades: 9-12Distance: 0.5 mi
Schools provided by the listing agent
- Elementary: McKinley
- Middle: Leslie
- High: South Salem
Source: WVMLS. This data may not be complete. We recommend contacting the local school district to confirm school assignments for this home.
Get a cash offer in 3 minutes
Find out how much your home could sell for in as little as 3 minutes with a no-obligation cash offer.
Estimated market value
$513,000
Get a cash offer in 3 minutes
Find out how much your home could sell for in as little as 3 minutes with a no-obligation cash offer.
Estimated market value
$513,000
- Oregon
- Marion County
- Salem
- 97302
- South Central
- 570 Upper Ben Lomond Dr SE
Nearby cities
Nearby neighborhoods
Nearby zip codes
Other Salem Topics
