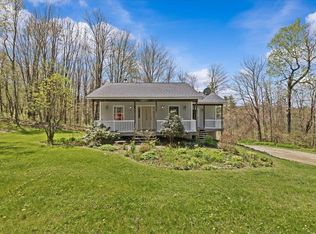
Set on .86 private, wooded acres, this charming 2-bedroom, 2-bath post and beam home offers warmth, character, and a peaceful Vermont setting. Surrounded by mature trees and natural landscape, the property feels tucked away while still offering comfortable year-round living. Inside, the home showcases beautiful exposed beams, wood ceilings, wide-plank wood floors, and an inviting open layout full of rustic charm. The kitchen features warm wood cabinetry, a gas range, dishwasher, and generous workspace, opening easily to the dining and living areas for a cozy, connected feel. Large windows bring in natural light and frame the surrounding greenery, while glass doors lead to an expansive elevated deck, creating a wonderful outdoor space for relaxing, entertaining, or simply enjoying the quiet. A new Rinnai heater was installed in the living room in February 2026, adding efficient comfort to the main living space. Upstairs, two bedrooms continue the post and beam character with vaulted wood ceilings, exposed framing, and peaceful treetop views. The lower level adds valuable function with laundry, utility space, storage, a bath, and flexible room for recreation, hobbies, or future possibilities. A Brunswick slate 7' pool table conveys with the property, adding to the usability and enjoyment of the basement space. Outside, two outbuildings provide convenient storage for lawn equipment, tools, outdoor gear, and more. With its distinctive craftsmanship, private setting, useful storage, and classic Vermont feel, this home is a wonderful retreat for anyone looking for character, nature, and comfort in one special property.
Closed
Zillow last checked:
Listing updated:
Bought with:
Kelly Laliberte
Wallace Realty
Source: PrimeMLS,MLS#: 5098253
Price history
| Date | Event | Price |
|---|---|---|
| 9/8/2026 | Sold | $395,000-5.9%$385/sqft |
Source:  PrimeMLS #5098253 Report a problem PrimeMLS #5098253 Report a problem | ||
| 7/27/2026 | Price change | $419,900-2.3%$409/sqft |
Source: PrimeMLS #5098253 Report a problem | ||
| 7/6/2026 | Listed for sale | $429,900+224.5%$419/sqft |
Source: PrimeMLS #5098253 Report a problem | ||
| 8/16/2001 | Sold | $132,500$129/sqft |
Source: Public Record Report a problem | ||
Sell for more on Zillow
Get a Zillow Showcase℠ listing at no additional cost and you could sell for .
$408,300
2% more
+$8,166
With Zillow Showcase(estimated)
$416,466
