Skip main navigation
Sold
  • $876,000

    570 W 92nd St, Indianapolis, IN 46260

    5beds
    5,446sqft
    Residential, Single Family Residence
    Built in 1965
    0.96 Acres Lot
    $1,039,900 Zestimate®
    $161/sqft
    $5,047 Estimated rent

    Home value

    $1,039,900

    $946,000 - $1.16M

    $5,047/mo

    Zestimate® history
    Loading
    Loading...

    Owner options

    List your home for rent

    $5,047/mo

    Rent Zestimate®

    Find your next renter with Zillow Rental Manager. Plus, with online applications, you can quickly screen prospective tenants – for free.

    Learn more

    $5,047/mo

    Rent Zestimate®

    Refinance and save

    $4,404/mo

    Est. payment

    Refinancing to a lower rate could help reduce your monthly payments and save thousands over the life of the loan.

    See today's rates

    $4,404/mo

    Est. payment

    Explore your selling options

    Work with a Zillow partner agent

    Leverage their expertise and Zillow's premium Showcase listings to get your home seen by more buyers.

    Get started

    List with your own agent

    Get your home in front of millions of buyers by listing it on Zillow.

    Learn how to do it

    Sell it yourself

    Take full control of how buyers see your home on Zillow by listing For Sale by Owner (FSBO).

    List your home

    What's special

    Heart of washington townshipFire pitFormal diningSerene natural settingOffice spacesFabulous back patioMultiple living spaces
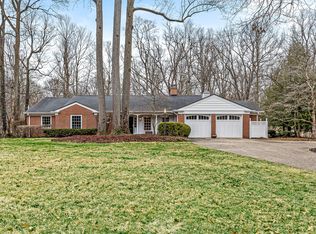
    Welcome to this wonderful home that has only had 2 owners & has been well cared for! Sitting on nearly an acre with woods, trails, a ravine to explore, on a quiet cul-de-sac in the heart of Washington Township. This home has 5 upper level bedrooms with 2 more flex or office spaces plus a finished basement. An updated chef's kitchen, equipped with top-of-the-line appliances and large pantry is fit for entertaining. Multiple living spaces on the main floor, 2 1/2 baths, and formal dining filled with tons of natural light. A mudroom with 6 custom lockers located off a 3-car garage offer convenience for today's lifestyle. Large laundry room on the upper level. Enjoy nature by the fire pit and fabulous back patio. Truly a wonderful home with timeless design and a serene natural setting. Do not miss this opportunity.

    Zillow last checked:

    Listing updated:

    Listed by:

    Mary Wernke 317-306-6300,

    Encore Sotheby's International

    Bought with:

    Kelly Todd

    Compass Indiana, LLC

    Source: MIBOR as distributed by MLS GRID,MLS#: 21968975MLS Logo

    Facts & features

    Interior

    Bedrooms & bathrooms
    • Bedrooms: 5
    • Bathrooms: 6
    • Full bathrooms: 4
    • 1/2 bathrooms: 2
    • Main level bathrooms: 2
    Primary bedroom
    • Features: Carpet
    • Level: Upper
    • Area: 352 Square Feet
    • Dimensions: 22x16
    Bedroom 2
    • Features: Hardwood
    • Level: Upper
    • Area: 165 Square Feet
    • Dimensions: 15x11
    Bedroom 3
    • Features: Hardwood
    • Level: Upper
    • Area: 154 Square Feet
    • Dimensions: 14x11
    Bedroom 4
    • Features: Hardwood
    • Level: Upper
    • Area: 168 Square Feet
    • Dimensions: 14x12
    Bedroom 5
    • Features: Hardwood
    • Level: Upper
    • Area: 156 Square Feet
    • Dimensions: 13x12
    Other
    • Features: Hardwood
    • Level: Upper
    • Area: 64 Square Feet
    • Dimensions: 8x8
    Bonus room
    • Features: Hardwood
    • Level: Upper
    • Area: 190 Square Feet
    • Dimensions: 19x10
    Breakfast room
    • Features: Hardwood
    • Level: Main
    • Area: 132 Square Feet
    • Dimensions: 12x11
    Dining room
    • Features: Hardwood
    • Level: Main
    • Area: 182 Square Feet
    • Dimensions: 14x13
    Foyer
    • Features: Tile-Ceramic
    • Level: Main
    • Area: 153 Square Feet
    • Dimensions: 17x9
    Kitchen
    • Features: Hardwood
    • Level: Main
    • Area: 238 Square Feet
    • Dimensions: 17x14
    Library
    • Features: Hardwood
    • Level: Main
    • Area: 120 Square Feet
    • Dimensions: 12x10
    Living room
    • Features: Carpet
    • Level: Main
    • Area: 432 Square Feet
    • Dimensions: 27x16
    Mud room
    • Features: Tile-Ceramic
    • Level: Main
    • Area: 70 Square Feet
    • Dimensions: 14x5
    Play room
    • Features: Carpet
    • Level: Basement
    • Area: 459 Square Feet
    • Dimensions: 27x17
    Heating
    • Forced Air
    Cooling
    • Has cooling: Yes
    Appliances
    • Included: Dishwasher, Disposal, Humidifier, Microwave, Oven, Gas Oven, Refrigerator, Water Softener Owned
    • Laundry: Upper Level
    Features
    • Bookcases, Tray Ceiling(s), Kitchen Island, Entrance Foyer, Hardwood Floors, High Speed Internet, Pantry, Walk-In Closet(s)
    • Flooring: Hardwood
    • Windows: WoodWorkStain/Painted
    • Basement: Daylight,Finished,Storage Space
    • Number of fireplaces: 3
    • Fireplace features: Basement, Den/Library Fireplace, Gas Log, Living Room
    Interior area
    • Total structure area: 5,446
    • Total interior livable area: 5,446 sqft
    • Finished area below ground: 875

    Property

    Parking
    • Total spaces: 3
    • Parking features: Attached, Concrete, Garage Door Opener, Side Load Garage
    • Attached garage spaces: 3
    • Details: Garage Parking Other(Garage Door Opener)
    Features
    • Levels: Two
    • Stories: 2
    • Patio & porch: Patio
    Lot
    • Size: 0.96 Acres
    • Features: Cul-De-Sac, Mature Trees, Wooded
    Details
    • Additional structures: Storage
    • Parcel number: 490315122005000800
    • Horse amenities: None

    Construction

    Type & style
    • Home type: SingleFamily
    • Architectural style: French Provincial
    • Property subtype: Residential, Single Family Residence
    Materials
    • Brick
    • Foundation: Block, Partial, Slab
    Condition
    • New construction: No
    • Year built: 1965

    Utilities & green energy

    • Water: Municipal/City

    Community & HOA

    Community
    • Security: Security Service
    • Subdivision: Spring Hollow
    HOA
    • Has HOA: No
    Location
    • Region: Indianapolis

    Financial & listing details

    • Price per square foot: $161/sqft
    • Tax assessed value: $798,200
    • Annual tax amount: $6,388
    • Date on market: 3/27/2024
    • Cumulative days on market: 2 days

    Price history

    DateEventPrice
    5/9/2024Sold$876,000+0.1%$161/sqft
    Source: MIBOR as distributed by MLS GRID #21968975 Report a problem
    3/29/2024Pending sale$875,000$161/sqft
    Source: MIBOR as distributed by MLS GRID #21968975 Report a problem
    3/27/2024Listed for sale$875,000$161/sqft
    Source: MIBOR as distributed by MLS GRID #21968975 Report a problem
    12/20/2023Listing removed--
    Source: MIBOR as distributed by MLS GRID #21947053 Report a problem
    12/12/2023Price change$875,000-2.8%$161/sqft
    Source: MIBOR as distributed by MLS GRID #21947053 Report a problem
    10/13/2023Listed for sale$899,900$165/sqft
    Source: MIBOR as distributed by MLS GRID #21947053 Report a problem
    9/27/2023Listing removed--
    Source: MIBOR as distributed by MLS GRID #21921278 Report a problem
    8/4/2023Price change$899,900-1.1%$165/sqft
    Source: MIBOR as distributed by MLS GRID #21921278 Report a problem
    7/28/2023Price change$910,000-1.1%$167/sqft
    Source: MIBOR as distributed by MLS GRID #21921278 Report a problem
    7/21/2023Price change$920,000-1.1%$169/sqft
    Source: MIBOR as distributed by MLS GRID #21921278 Report a problem
    7/14/2023Price change$930,000-1.1%$171/sqft
    Source: MIBOR as distributed by MLS GRID #21921278 Report a problem
    7/7/2023Price change$940,000-1.1%$173/sqft
    Source: MIBOR as distributed by MLS GRID #21921278 Report a problem
    5/19/2023Listed for sale$950,000+166.9%$174/sqft
    Source: MIBOR as distributed by MLS GRID #21921278 Report a problem
    12/15/2003Sold$356,000$65/sqft
    Source: MIBOR as distributed by MLS GRID #2349558 Report a problem

    Public tax history

    YearProperty taxesTax assessment
    2025$7,047 +13.5%$798,200 +54.5%
    2024$6,208 -11.2%$516,500 +11.6%
    2023$6,988 +29%$462,800 -8.1%
    2022$5,418 +6.2%$503,800 +26%
    2021$5,101 +7.1%$399,900
    2020$4,764 +2.6%$399,900
    2019$4,645 +3%$399,900
    2018$4,508 +7.1%$399,900 +2.4%
    2017$4,209 -0.3%$390,600 +2.1%
    2016$4,222 +0.4%$382,400 -5.1%
    2014$4,206 -0.6%$402,900
    2013$4,232 $402,900 -0.6%
    2012$4,232 $405,400 -3%
    2011-- $418,000 -18.6%
    2010$5,366 +9.2%$513,800 -2.9%
    2009$4,916 $529,100 +4%
    2007-- $508,800 -3.4%
    2006-- $526,500 +65.4%
    2005-- $318,400
    2004-- $318,400
    2003-- $318,400 +80.7%
    2002-- $176,200 +200%
    2001-- $58,730
    2000-- $58,730
    Find assessor info on the county website

    Neighborhood: Nora-Far Northside

    Nearby schools

    GreatSchools rating
    Get a cash offer in 3 minutes
    Find out how much your home could sell for in as little as 3 minutes with a no-obligation cash offer.
    Estimated market value
    $1,039,900
    Get a cash offer in 3 minutes
    Find out how much your home could sell for in as little as 3 minutes with a no-obligation cash offer.
    Estimated market value
    $1,039,900