Skip main navigation
Sold
  • Price Unknown

    570 W Colleen Ct, Gardner, KS 66030

    3beds
    1,216sqft
    Single Family Residence
    Built in 2024
    6,216 Square Feet Lot
    $317,000 Zestimate®
    $--/sqft
    $2,230 Estimated rent

    Home value

    $317,000

    $298,000 - $339,000

    $2,230/mo

    Zestimate® history
    Loading
    Loading...

    Owner options

    List your home for rent

    $2,230/mo

    Rent Zestimate®

    Find your next renter with Zillow Rental Manager. Plus, with online applications, you can quickly screen prospective tenants – for free.

    Learn more

    $2,230/mo

    Rent Zestimate®

    Refinance and save

    $425/mo

    Est. payment

    Refinancing to a lower rate could help reduce your monthly payments and save thousands over the life of the loan.

    See today's rates

    $425/mo

    Est. payment

    Explore your selling options

    Work with a Zillow partner agent

    Leverage their expertise and Zillow's premium Showcase listings to get your home seen by more buyers.

    Get started

    List with your own agent

    Get your home in front of millions of buyers by listing it on Zillow.

    Learn how to do it

    Sell it yourself

    Take full control of how buyers see your home on Zillow by listing For Sale by Owner (FSBO).

    List your home

    What's special

    Cozy covered back porchSpacious master suiteStunning kitchenEnergy-efficient stainless appliancesOpen floor planCovered front entry
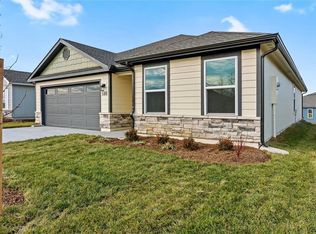
    The lovely Wright plan is filled with curb appeal with its welcoming covered front entry and inviting front yard landscaping. This (slab on grade - no basement) home features an open floor plan with 3 bedrooms, 2 bathrooms, a spacious master suite, and a stunning kitchen equipped with energy-efficient stainless appliances. And don't forget the cozy covered back porch! *The images shown are artistic conceptual renderings or photos of previously constructed models. The features, plans, and specifications shown are for conceptual purposes only. Final product may not be exactly as shown – finishes/colors vary.

    Zillow last checked:

    Listing updated:

    Listed by:

    Maddie Howard 913-388-1398,

    Platinum Realty LLC,

    Haylee Minard,

    Platinum Realty LLC

    Bought with:

    Corrinne Geisler, 2014029542

    KW Diamond Partners

    Source: Heartland MLS as distributed by MLS GRID,MLS#: 2523234MLS Logo

    Facts & features

    Interior

    Bedrooms & bathrooms
    • Bedrooms: 3
    • Bathrooms: 2
    • Full bathrooms: 2
    Heating
    • Natural Gas
    Cooling
    • Electric
    Appliances
    • Included: Dishwasher, Disposal, Microwave, Built-In Electric Oven
    • Laundry: Laundry Room, Main Level
    Features
    • Ceiling Fan(s), Pantry, Walk-In Closet(s)
    • Flooring: Carpet, Luxury Vinyl
    • Basement: Concrete,Slab
    • Has fireplace: No
    Interior area
    • Total structure area: 1,216
    • Total interior livable area: 1,216 sqft
    • Finished area above ground: 1,216
    • Finished area below ground: 0

    Property

    Parking
    • Total spaces: 2
    • Parking features: Attached, Garage Door Opener
    • Attached garage spaces: 2
    Features
    • Patio & porch: Covered
    Lot
    • Size: 6,216 Square Feet
    • Features: City Lot
    Details
    • Parcel number: CP151400000129

    Construction

    Type & style
    • Home type: SingleFamily
    • Property subtype: Single Family Residence
    Materials
    • Wood Siding
    • Roof: Composition
    Condition
    • Under Construction
    • New construction: Yes
    • Year built: 2024
    Details
    • Builder model: RC Wright - Elevation G
    • Builder name: Rausch Coleman Homes

    Utilities & green energy

    • Sewer: Public Sewer
    • Water: Public
    Green energy
    • Green verification: ENERGY STAR Certified Homes
    • Energy efficient items: Appliances, HVAC, Insulation, Doors, Windows

    Community & HOA

    Community
    • Subdivision: Cypress Creek
    HOA
    • Has HOA: Yes
    • Amenities included: Play Area, Trail(s)
    • Services included: No Amenities
    • HOA fee: $425 annually
    • HOA name: Cypress Creek Property Owners Association, Inc.
    Location
    • Region: Gardner

    Financial & listing details

    • Tax assessed value: $251,310
    • Annual tax amount: $5,500
    • Date on market: 12/13/2024
    • Listing terms: Cash,Conventional,FHA,USDA Loan,VA Loan
    • Ownership: Investor
    • Road surface type: Paved

    Price history

    DateEventPrice
    3/4/2025Listing removed$1,850$2/sqft
    Source: Zillow Rentals Report a problem
    2/18/2025Price change$1,850-2.6%$2/sqft
    Source: Zillow Rentals Report a problem
    1/30/2025Sold--
    Source: Heartland MLS as distributed by MLS GRID #2523234 Report a problem
    1/14/2025Listed for rent$1,900$2/sqft
    Source: Zillow Rentals Report a problem
    12/23/2024Pending sale$305,810$251/sqft
    Source: Heartland MLS as distributed by MLS GRID #2523234 Report a problem
    10/7/2024Price change$305,810+0.4%$251/sqft
    Source: Rausch Coleman Homes Report a problem
    9/9/2024Listed for sale$304,715$251/sqft
    Source: Rausch Coleman Homes Report a problem

    Public tax history

    YearProperty taxesTax assessment
    2025$3,508 +151764.5%$28,901 +160461.1%
    2024$2 $18
    Find assessor info on the county website

    Neighborhood: 66030

    Nearby schools

    GreatSchools rating
    Schools provided by the listing agent
    • Elementary: Madison
    • Middle: Pioneer Ridge
    • High: Gardner Edgerton

    Source: Heartland MLS as distributed by MLS GRID. This data may not be complete. We recommend contacting the local school district to confirm school assignments for this home.

    Get a cash offer in 3 minutes
    Find out how much your home could sell for in as little as 3 minutes with a no-obligation cash offer.
    Estimated market value
    $317,000
    Get a cash offer in 3 minutes
    Find out how much your home could sell for in as little as 3 minutes with a no-obligation cash offer.
    Estimated market value
    $317,000