Beautifully renovated all-brick, single-story home situated on just over half an acre. This 3-bedroom, 2.5-bath property offers plenty of space both inside and out. In addition to the home, the property features a brick shop/garage with power, a carport, and a covered screened patio area ideal for entertaining, all surrounded by a privacy fence. Step inside to find updated finishes throughout, including a stylish kitchen with quartz countertops and a cozy eat-in area. Hardwood floors add warmth and character to the dining room, living room, and all bedrooms. The spacious master suite features a walk-in shower and a walk-in closet. Enjoy outdoor living on the wraparound porch, perfect for morning coffee or evening grilling. Ideally located just 30 minutes from Lexington and 40 minutes from downtown Columbia. Don't miss out on this great opportunity! Disclaimer: CMLS has not reviewed and, therefore, does not endorse vendors who may appear in listings.
Pending
$273,500
570 W Columbia Ave, Batesburg, SC 29006
3beds
2,100sqft
Single Family Residence
Built in 1930
0.51 Acres Lot
$266,600 Zestimate®
$130/sqft
$-- HOA
What's special
Updated finishes throughoutCozy eat-in areaAll bedroomsSpacious master suiteDining roomWalk-in closetWalk-in shower
- 33 days
- 320
- 7
Zillow last checked:
Listing updated:
Listed by:
Jacob Hopper,
eXp Realty LLC
Source: Consolidated MLS,MLS#: 631017
Facts & features
Interior
Bedrooms & bathrooms
- Bedrooms: 3
- Bathrooms: 3
- Full bathrooms: 2
- 1/2 bathrooms: 1
- Partial bathrooms: 1
- Main level bathrooms: 3
Primary bedroom
- Features: Double Vanity, Bath-Private, Separate Shower, Walk-In Closet(s), Ceiling Fan(s), Closet-Private, Floors-Hardwood, Recessed Lighting
- Level: Main
Bedroom 2
- Features: Double Vanity, Bath-Private, Tub-Shower, Ceiling Fan(s), Closet-Private, Floors-Hardwood
- Level: Main
Bedroom 3
- Features: Double Vanity, Bath-Private, Tub-Shower, Ceiling Fan(s), Closet-Private, Floors-Hardwood
- Level: Main
Dining room
- Features: Floors-Hardwood, Molding, Recessed Lighting
Kitchen
- Features: Eat-in Kitchen, Pantry, Cabinets-Painted, Recessed Lighting, Counter Tops-Quartz
Living room
- Features: Floors-Hardwood, Molding
Heating
- Central
Cooling
- Central Air
Features
- Ceiling Fan(s)
- Flooring: Hardwood, Luxury Vinyl
- Basement: Crawl Space
- Attic: Pull Down Stairs,Attic Access
- Number of fireplaces: 1
Interior area
- Total structure area: 2,100
- Total interior livable area: 2,100 sqft
Property
Parking
- Total spaces: 4
- Parking features: Detached
- Garage spaces: 1
Features
- Stories: 1
- Fencing: Privacy,Wood
Lot
- Size: 0.51 Acres
- Dimensions: .51 acres
- Features: Corner Lot
Details
- Additional structures: Shed(s), Workshop
- Parcel number: 00702706003
Construction
Type & style
- Home type: SingleFamily
- Architectural style: Traditional
- Property subtype: Single Family Residence
Materials
- Brick-All Sides-AbvFound
Condition
- New construction: No
- Year built: 1930
Utilities & green energy
- Sewer: Public Sewer
- Water: Public
- Utilities for property: Electricity Connected
Community & HOA
Community
- Subdivision: NONE
HOA
- Has HOA: No
Location
- Region: Batesburg
Financial & listing details
- Price per square foot: $130/sqft
- Tax assessed value: $142,921
- Annual tax amount: $1,125
- Date on market: 4/8/2026
- Listing agreement: Exclusive Right To Sell
- Road surface type: Paved
Estimated market value
$266,600
$253,000 - $280,000
$1,969/mo
Price history
| Date | Event | Price |
|---|---|---|
| 8/4/2026 | Pending sale | $273,500$130/sqft |
Source:  Consolidated MLS #631017 Report a problem Consolidated MLS #631017 Report a problem | ||
| 7/27/2026 | Listed for sale | $273,500$130/sqft |
Source: Consolidated MLS #639480 Report a problem | ||
| 7/27/2026 | Listing removed | $273,500$130/sqft |
Source: eXp Realty #639309 Report a problem | ||
| 7/14/2026 | Price change | $273,500-2.1%$130/sqft |
Source: Consolidated MLS #631017 Report a problem | ||
| 6/26/2026 | Price change | $279,500-1.8%$133/sqft |
Source: Consolidated MLS #631017 Report a problem | ||
| 6/9/2026 | Listed for sale | $284,500$135/sqft |
Source: Consolidated MLS #631017 Report a problem | ||
| 6/3/2026 | Pending sale | $284,500$135/sqft |
Source: Consolidated MLS #631017 Report a problem | ||
| 5/22/2026 | Price change | $284,500-1.9%$135/sqft |
Source: Consolidated MLS #631017 Report a problem | ||
| 4/28/2026 | Price change | $289,900-2.6%$138/sqft |
Source: Consolidated MLS #631017 Report a problem | ||
| 4/8/2026 | Listed for sale | $297,500+197.5%$142/sqft |
Source: Consolidated MLS #631017 Report a problem | ||
| 10/28/2025 | Sold | $100,000-9.1%$48/sqft |
Source: Public Record Report a problem | ||
| 11/26/2012 | Sold | $110,000-12%$52/sqft |
Source: Public Record Report a problem | ||
| 3/22/2012 | Listed for sale | $125,000$60/sqft |
Source: Shealy Realty #307863 Report a problem | ||
Public tax history
| Year | Property taxes | Tax assessment |
|---|---|---|
| 2025 | $1,125 +8.8% | $7,725 +72.5% |
| 2024 | $1,034 +2.3% | $4,478 |
| 2023 | $1,011 -2.2% | $4,478 |
| 2022 | $1,034 +10.4% | $4,478 |
| 2021 | $937 | $4,478 +0.5% |
| 2019 | -- | $4,457 |
| 2018 | $970 +2.2% | $4,457 |
| 2017 | $949 +4.5% | $4,457 +0% |
| 2016 | $908 +14% | $4,456 |
| 2015 | $796 | $4,456 +1.3% |
| 2014 | $796 -1.8% | $4,399 +1.6% |
| 2013 | $811 | $4,330 -33.3% |
| 2012 | -- | $6,490 |
| 2011 | -- | $6,490 |
| 2010 | -- | $6,490 +67.3% |
| 2009 | -- | $3,880 |
| 2008 | -- | $3,880 |
| 2007 | -- | $3,880 |
| 2006 | -- | $3,880 |
| 2005 | -- | $3,880 +40.6% |
| 2004 | -- | $2,760 |
| 2003 | -- | $2,760 +4.2% |
| 2001 | -- | $2,650 +107% |
| 2000 | -- | $1,280 |
Find assessor info on the county website
Monthly payment
Est. payment
Payment breakdown
Explore the cost of this home by adjusting the details. Changes won't be saved.Climate risks
Neighborhood: 29006
Nearby schools
Schools provided by the listing agent
- Elementary: Batesburg-Leesville
- Middle: Batesburg-Leesville
- High: Batesburg-Leesville
- District: Lexington Three
Source: Consolidated MLS. This data may not be complete. We recommend contacting the local school district to confirm school assignments for this home.
Similar homes
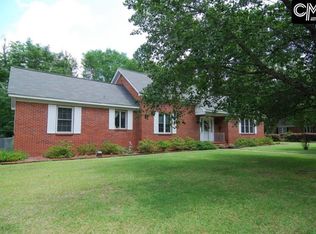
- $335,0003 bd3 ba2.5k sqft560 Edisto Dr, Batesburg, SC 29006For Sale
 EXIT Realty broker feed
 - $298,5003 bd2 ba2k sqft215 Summerland Ave, Batesburg, SC 29006For Sale
 MLS ID #640554, Taylor Davis. Consolidated MLS
 - $299,0003 bd2 ba1.8k sqft357 Wilson St, Batesburg, SC 29006For Sale
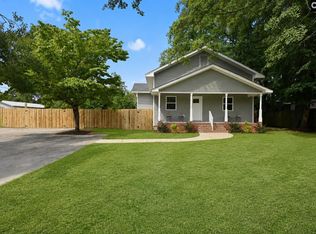 MLS ID #639524, Mary E Caughman. Consolidated MLS
 - $199,9003 bd2 ba1.4k sqft362 Hill St, Batesburg, SC 29006For Sale
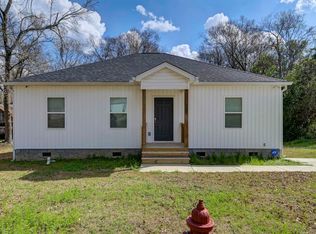 MLS ID #628443, Reggie S Enlow. Consolidated MLS
 - $275,0003 bd2 ba1.8k sqft436 N Main Street, Saluda, SC 29138For Sale
 MLS ID #100587087, Christopher Sorrells, Re/max True Advantage. Hive MLS
