BEAUTIFUL HOME COMPLETELY RENOVATED AND FULLY UPDATED in well-established neighborhood! Quiet country living! List of all upgrades are available, too many to list in the description. SOLAR PANELS FOR FREE!! You will be amazed how low your electric bill will be! Sellers have provided current electric bills. SO MANY UPGRADES ON 2.2 ACRES!! This AMAZING property located in highly sought after Rockwall ISD is ready for its next owner! Meticulously maintained and incredibly loved by its sellers. Study or 5th bedroom, OVERSIZED Dining Room includes wet bar, and OPEN CONCEPT Living room opens to EAT IN KITCHEN with TONS of cabinets, granite countertops and storage. This beautiful property HAS IT ALL! HUGE outdoor patio, heavily wooded trees are at the back of the property that leads to a creek and plenty of room to garden. It is a MUST SEE! Dog run and plenty of room to park your boat or RV as well. You do not want to miss out on this one! Schedule your showing TODAY!!!
Sold
Price Unknown
570 Westward Dr, Royse City, TX 75189
5beds
2,745sqft
Single Family Residence
Built in 2004
2.22 Acres Lot
$623,800 Zestimate®
$--/sqft
$3,157 Estimated rent
Home value
$623,800
$593,000 - $661,000
$3,157/mo
Zestimate® history
Owner options
List your home for rent
$3,157/mo
Rent Zestimate®
Find your next renter with Zillow Rental Manager. Plus, with online applications, you can quickly screen prospective tenants – for free.
$3,157/mo
Rent Zestimate®
Refinance and save
Refinancing to a lower rate could help reduce your monthly payments and save thousands over the life of the loan.
Explore your selling options
Work with a Zillow partner agent
Leverage their expertise and Zillow's premium Showcase listings to get your home seen by more buyers.
Get startedList with your own agent
Get your home in front of millions of buyers by listing it on Zillow.
Learn how to do itSell it yourself
Take full control of how buyers see your home on Zillow by listing For Sale by Owner (FSBO).
List your homeWhat's special
Zillow last checked:
Listing updated:
Listed by:
Suzie Ray 0642994 214-906-1403,
JPAR - Rockwall 972-836-9295
Bought with:
Marjorie Bradford
Bradford Elite Real Estate LLC
Source: NTREIS,MLS#: 20692920
Facts & features
Interior
Bedrooms & bathrooms
- Bedrooms: 5
- Bathrooms: 3
- Full bathrooms: 2
- 1/2 bathrooms: 1
Primary bedroom
- Features: Walk-In Closet(s)
- Level: First
- Dimensions: 20 x 14
Bedroom
- Level: First
- Dimensions: 11 x 14
Bedroom
- Features: Walk-In Closet(s)
- Level: First
- Dimensions: 13 x 11
Bedroom
- Level: First
- Dimensions: 11 x 13
Bedroom
- Level: First
- Dimensions: 12 x 16
Primary bathroom
- Features: Built-in Features, Dual Sinks, Double Vanity, En Suite Bathroom, Granite Counters, Garden Tub/Roman Tub, Jetted Tub, Linen Closet, Separate Shower
- Level: First
- Dimensions: 9 x 10
Breakfast room nook
- Level: First
- Dimensions: 20 x 10
Dining room
- Level: First
- Dimensions: 25 x 11
Other
- Features: Built-in Features, Dual Sinks, Granite Counters
- Level: First
- Dimensions: 13 x 5
Half bath
- Features: Granite Counters
- Level: First
- Dimensions: 8 x 3
Kitchen
- Features: Built-in Features, Granite Counters, Pantry, Walk-In Pantry
- Level: First
- Dimensions: 17 x 13
Living room
- Features: Ceiling Fan(s), Fireplace
- Level: First
- Dimensions: 28 x 16
Utility room
- Features: Built-in Features, Utility Room
- Level: First
- Dimensions: 8 x 6
Heating
- Central, Natural Gas
Cooling
- Central Air, Ceiling Fan(s), Electric
Appliances
- Included: Some Gas Appliances, Double Oven, Dishwasher, Gas Cooktop, Disposal, Gas Oven, Microwave, Plumbed For Gas, Refrigerator, Wine Cooler
- Laundry: Washer Hookup, Electric Dryer Hookup, Gas Dryer Hookup, Laundry in Utility Room
Features
- Wet Bar, Dry Bar, Decorative/Designer Lighting Fixtures, Eat-in Kitchen, Granite Counters, High Speed Internet, Open Floorplan, Pantry, Cable TV, Vaulted Ceiling(s), Walk-In Closet(s), Wired for Sound
- Flooring: Carpet, Luxury Vinyl Plank
- Windows: Shutters
- Has basement: No
- Number of fireplaces: 1
- Fireplace features: Gas, Gas Starter
Interior area
- Total interior livable area: 2,745 sqft
Property
Parking
- Total spaces: 3
- Parking features: Driveway, Garage, Garage Door Opener, Garage Faces Rear
- Attached garage spaces: 3
- Has uncovered spaces: Yes
Features
- Levels: One
- Stories: 1
- Patio & porch: Covered
- Pool features: None
- Fencing: Chain Link
Lot
- Size: 2.22 Acres
- Features: Acreage
Details
- Parcel number: 000000059663
Construction
Type & style
- Home type: SingleFamily
- Architectural style: Traditional,Detached
- Property subtype: Single Family Residence
Materials
- Brick
- Foundation: Slab
- Roof: Composition
Condition
- Year built: 2004
Utilities & green energy
- Sewer: Aerobic Septic, Septic Tank
- Water: Public
- Utilities for property: Electricity Available, Septic Available, Water Available, Cable Available
Community & HOA
Community
- Security: Security System, Smoke Detector(s)
- Subdivision: Westview Add
HOA
- Has HOA: No
Location
- Region: Royse City
Financial & listing details
- Tax assessed value: $609,174
- Annual tax amount: $8,267
- Date on market: 8/3/2024
- Cumulative days on market: 6 days
- Listing terms: Cash,Conventional,FHA,VA Loan
- Exclusions: ALL TV'S
- Electric utility on property: Yes
Price history
| Date | Event | Price |
|---|---|---|
| 9/23/2024 | Sold | -- |
Source: NTREIS #20692920 Report a problem | ||
| 8/16/2024 | Pending sale | $600,000$219/sqft |
Source: NTREIS #20692920 Report a problem | ||
| 8/9/2024 | Contingent | $600,000$219/sqft |
Source: NTREIS #20692920 Report a problem | ||
| 8/3/2024 | Listed for sale | $600,000+16.5%$219/sqft |
Source: NTREIS #20692920 Report a problem | ||
| 12/23/2021 | Sold | -- |
Source: NTREIS #14695757 Report a problem | ||
| 11/21/2021 | Pending sale | $515,000$188/sqft |
Source: NTREIS #14695757 Report a problem | ||
| 11/10/2021 | Contingent | $515,000$188/sqft |
Source: NTREIS #14695757 Report a problem | ||
| 11/2/2021 | Listed for sale | $515,000$188/sqft |
Source: NTREIS #14695757 Report a problem | ||
| 10/25/2021 | Contingent | $515,000$188/sqft |
Source: NTREIS #14695757 Report a problem | ||
| 10/22/2021 | Listed for sale | $515,000+114.7%$188/sqft |
Source: NTREIS #14695757 Report a problem | ||
| 4/17/2013 | Listing removed | $239,900$87/sqft |
Source: All Star Real Estate #11917888 Report a problem | ||
| 9/22/2012 | Price change | $239,900-5.9%$87/sqft |
Source: Bobby Roan REALTORS #11742262 Report a problem | ||
| 6/28/2012 | Price change | $255,000-5.6%$93/sqft |
Source: Bobby Roan REALTORS #11742262 Report a problem | ||
| 3/26/2012 | Listed for sale | $270,000$98/sqft |
Source: Bobby Roan REALTORS #11742262 Report a problem | ||
Public tax history
| Year | Property taxes | Tax assessment |
|---|---|---|
| 2025 | $8,028 | $609,174 +0.4% |
| 2024 | -- | $606,686 -4.9% |
| 2023 | $8,267 +6% | $638,266 +23.4% |
| 2022 | $7,798 +55.9% | $517,410 +54.3% |
| 2021 | $5,002 +8.3% | $335,322 +10% |
| 2020 | $4,620 | $304,838 +5.7% |
| 2019 | -- | $288,380 -0.9% |
| 2018 | $4,758 +1.4% | $290,900 +3.1% |
| 2017 | $4,691 +13.6% | $282,210 +9.9% |
| 2016 | $4,131 | $256,700 +0.3% |
| 2015 | $4,131 | $255,940 +13.7% |
| 2014 | $4,131 | $225,020 +5.5% |
| 2013 | -- | $213,310 -0.9% |
| 2012 | -- | $215,210 -0.9% |
| 2011 | -- | $217,100 |
| 2010 | -- | $217,100 -0.9% |
| 2009 | -- | $219,010 -0.9% |
| 2008 | -- | $220,900 -0.8% |
| 2007 | -- | $222,790 +28.9% |
| 2006 | -- | $172,810 +4.4% |
| 2005 | -- | $165,500 |
Find assessor info on the county website
Neighborhood: 75189
Nearby homes
- $593,6004 bd3 ba2.7k sqft550 Westward Dr, Royse City, TX 75189Off Market
- $613,5003 bd3 ba2.9k sqft561 Westward Dr, Royse City, TX 75189Off Market
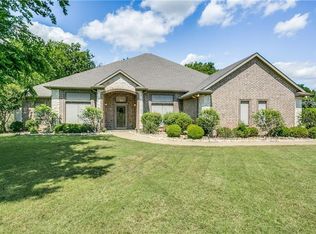
- $68,2501.77 acres517 Westward Dr, Royse City, TX 75189Off Market
- $657,0004 bd3 ba2.6k sqft517 Westward Dr, Royse City, TX 75189Off Market

- $--4 bd3 ba3.3k sqft126 Eastcreek Dr, Royse City, TX 75189Sold
- $632,0004 bd3 ba3k sqft636 Southcreek Dr, Royse City, TX 75189Off Market
- $556,9004 bd2 ba2.1k sqft126 E Creek Dr, Royse City, TX 75189Off Market
- $557,3004 bd3 ba2.8k sqft166 E Creek Dr, Royse City, TX 75189Off Market
Nearby schools
GreatSchools rating
- 9/10Sharon Shannon Elementary SchoolGrades: PK-6Distance: 3.3 mi
- NANew 9th Center South SideGrades: 9Distance: 3.9 mi
- 7/10Rockwall-Heath High SchoolGrades: 9-12Distance: 7.4 mi
Schools provided by the listing agent
- Elementary: Sharon Shannon
- Middle: Cain
- High: Heath
- District: Rockwall ISD
Source: NTREIS. This data may not be complete. We recommend contacting the local school district to confirm school assignments for this home.
Get a cash offer in 3 minutes
Find out how much your home could sell for in as little as 3 minutes with a no-obligation cash offer.
Estimated market value
$623,800
Get a cash offer in 3 minutes
Find out how much your home could sell for in as little as 3 minutes with a no-obligation cash offer.
Estimated market value
$623,800
- Texas
- Rockwall County
- Royse City
- 75189
- 570 Westward Dr
