Welcome to Glencoe, one of the most walkable villages on the North Shore. This New Construction home is MOVE-IN READY! With approx. 7100 sq ft of luxury living this meticulously designed residence with high-end finishes is boasting an open floor plan that will delight even the most discerning buyers. The heart of the home is the beautifully appointed gourmet kitchen w/top of-the-line appliances- Subzero Refrigerator, Thermador 48" double oven and stove, 2 Dishwashers Thermador and Bosch. Butler's pantry, Kitchen features gorgeous countertops and eating area. A beautiful kitchen opens to the large family room for those cozy dinners with family and friends. Just off the entry you will find a convenient wine bar with a mini wine fridge to grab a beverage or libation the moment you step in. Enjoy the beautiful custom-built in's and special millwork throughout this home! There is a first-floor versatile room that can be used for an office or a 1st floor bedroom, with an ensuite bath and walk-in closet! The 2nd level features a large sized primary bedroom, light and airy, high ceilings, a spa-like primary ensuite bath with heated floors for those cold winter days and 2 walk-in closets! Three additional spacious bedrooms with two additional baths, will give everyone the space they need! The large laundry room on the 2nd makes your life so much more efficient! The Basement Rec Room has high ceilings, fireplace and a home to a large wet bar with 2nd full size fridge and a dishwasher. This room is ready for your billiards, large screen TV, games, and a great place to gather with the important people in your life! Exercise room, guest bedroom w/ensuite bath and an office plus lots of storage complete the lower level. Enjoy the 3-car oversized garage and a large paved patio. This lot is expensive and gives great flexibility to how it can be used. Plenty of room for the pool of your dreams! So many reasons to make this your new home! Come enjoy the movies on the lawn, one of the best beaches on the North Shore, Botanic Gardens, Ravinia, local restaurants, Performing Art's Center, access to Public Transportation, Live Music, Art Festivals and so much more! Call today to see!
Closed
$2,530,000
570 Westwood Ln, Glencoe, IL 60022
6beds
7,100sqft
Single Family Residence
Built in 2023
-- sqft lot
$3,160,800 Zestimate®
$356/sqft
$16,107 Estimated rent
Home value
$3,160,800
$2.91M - $3.45M
$16,107/mo
Zestimate® history
Owner options
List your home for rent
$16,107/mo
Rent Zestimate®
Find your next renter with Zillow Rental Manager. Plus, with online applications, you can quickly screen prospective tenants – for free.
$16,107/mo
Rent Zestimate®
Refinance and save
$14,892/mo
Est. payment
Refinancing to a lower rate could help reduce your monthly payments and save thousands over the life of the loan.
$14,892/mo
Est. payment
Explore your selling options
Work with a Zillow partner agent
Leverage their expertise and Zillow's premium Showcase listings to get your home seen by more buyers.
Get startedList with your own agent
Get your home in front of millions of buyers by listing it on Zillow.
Learn how to do itSell it yourself
Take full control of how buyers see your home on Zillow by listing For Sale by Owner (FSBO).
List your homeWhat's special
Exercise roomLarge screen tvHigh ceilingsLarge wet barLive musicLarge family roomArt festivals
Zillow last checked:
Listing updated:
Listed by:
Marina Britva 847-446-4000,
Coldwell Banker Realty
Bought with:
Non Member
NON MEMBER
Source: MRED as distributed by MLS GRID,MLS#: 11902817
Facts & features
Interior
Bedrooms & bathrooms
- Bedrooms: 6
- Bathrooms: 6
- Full bathrooms: 5
- 1/2 bathrooms: 1
Rooms
- Room types: Office, Bedroom 5, Bedroom 6, Exercise Room, Recreation Room
Primary bedroom
- Features: Flooring (Hardwood), Bathroom (Full, Double Sink, Tub & Separate Shwr)
- Level: Second
- Area: 380 Square Feet
- Dimensions: 19X20
Bedroom 2
- Features: Flooring (Hardwood)
- Level: Second
- Area: 195 Square Feet
- Dimensions: 13X15
Bedroom 3
- Features: Flooring (Hardwood)
- Level: Second
- Area: 195 Square Feet
- Dimensions: 13X15
Bedroom 4
- Features: Flooring (Hardwood)
- Level: Second
- Area: 182 Square Feet
- Dimensions: 14X13
Bedroom 5
- Features: Flooring (Carpet)
- Level: Basement
- Area: 208 Square Feet
- Dimensions: 13X16
Bedroom 6
- Features: Flooring (Carpet)
- Level: Basement
- Area: 168 Square Feet
- Dimensions: 12X14
Bar entertainment
- Features: Flooring (Ceramic Tile)
- Level: Basement
- Area: 210 Square Feet
- Dimensions: 10X21
Dining room
- Features: Flooring (Hardwood)
- Level: Main
- Area: 182 Square Feet
- Dimensions: 14X13
Exercise room
- Features: Flooring (Other)
- Level: Basement
- Area: 224 Square Feet
- Dimensions: 14X16
Family room
- Features: Flooring (Hardwood)
- Level: Main
- Area: 456 Square Feet
- Dimensions: 19X24
Kitchen
- Features: Kitchen (Eating Area-Table Space, Island, Pantry-Butler, Pantry-Closet, Pantry-Walk-in, Custom Cabinetry, Pantry), Flooring (Hardwood)
- Level: Main
- Area: 308 Square Feet
- Dimensions: 22X14
Laundry
- Features: Flooring (Ceramic Tile)
- Level: Second
- Area: 54 Square Feet
- Dimensions: 6X9
Living room
- Features: Flooring (Hardwood)
- Level: Main
- Area: 182 Square Feet
- Dimensions: 14X13
Office
- Features: Flooring (Hardwood)
- Level: Main
- Area: 156 Square Feet
- Dimensions: 12X13
Other
- Features: Flooring (Carpet)
- Level: Basement
- Area: 475 Square Feet
- Dimensions: 19X25
Heating
- Natural Gas, Forced Air, Zoned, Radiant Floor
Cooling
- Central Air, Zoned
Appliances
- Included: Double Oven, Range, Microwave, Dishwasher, High End Refrigerator, Bar Fridge, Washer, Dryer, Disposal, Stainless Steel Appliance(s), Wine Refrigerator, Range Hood, Gas Oven, Humidifier, Gas Water Heater
- Laundry: Upper Level
Features
- Dry Bar, Wet Bar, 1st Floor Bedroom, 1st Floor Full Bath, Walk-In Closet(s), Bookcases, High Ceilings, Beamed Ceilings, Open Floorplan, Special Millwork, Separate Dining Room, Paneling, Pantry
- Flooring: Hardwood, Carpet
- Basement: Finished,Rec/Family Area,Sleeping Area,Storage Space,Full
- Number of fireplaces: 2
- Fireplace features: Wood Burning, Gas Starter, Masonry, More than one, Family Room, Basement
Interior area
- Total structure area: 0
- Total interior livable area: 7,100 sqft
Property
Parking
- Total spaces: 3
- Parking features: Asphalt, Brick Driveway, On Site, Garage Owned, Attached, Garage
- Attached garage spaces: 3
- Has uncovered spaces: Yes
Accessibility
- Accessibility features: No Disability Access
Features
- Stories: 2
- Patio & porch: Patio
Lot
- Dimensions: 131.58X137.7X131.67X136.83
Details
- Parcel number: 04014040070000
- Special conditions: None
- Other equipment: Sump Pump, Sprinkler-Lawn, Backup Sump Pump;
Construction
Type & style
- Home type: SingleFamily
- Property subtype: Single Family Residence
Materials
- Foundation: Concrete Perimeter
- Roof: Asphalt
Condition
- New Construction
- New construction: Yes
- Year built: 2023
Utilities & green energy
- Electric: Service - 400 Amp or Greater
- Sewer: Public Sewer
- Water: Lake Michigan
Community & HOA
Community
- Security: Security System, Carbon Monoxide Detector(s)
HOA
- Services included: None
Location
- Region: Glencoe
Financial & listing details
- Price per square foot: $356/sqft
- Tax assessed value: $2,600,000
- Annual tax amount: $66,421
- Date on market: 10/6/2023
- Listing terms: Conventional
- Ownership: Fee Simple
Price history
| Date | Event | Price |
|---|---|---|
| 1/11/2024 | Sold | $2,530,000-6.3%$356/sqft |
Source:  MRED as distributed by MLS GRID #11902817 Report a problem MRED as distributed by MLS GRID #11902817 Report a problem | ||
| 12/4/2023 | Pending sale | $2,699,000$380/sqft |
Source: MRED as distributed by MLS GRID #11902817 Report a problem | ||
| 11/12/2023 | Contingent | $2,699,000$380/sqft |
Source: MRED as distributed by MLS GRID #11902817 Report a problem | ||
| 10/6/2023 | Listed for sale | $2,699,0000%$380/sqft |
Source: MRED as distributed by MLS GRID #11902817 Report a problem | ||
| 10/3/2023 | Listing removed | -- |
Source: MRED as distributed by MLS GRID #11876426 Report a problem | ||
| 9/5/2023 | Listed for sale | $2,699,900-3.5%$380/sqft |
Source: MRED as distributed by MLS GRID #11876426 Report a problem | ||
| 8/29/2023 | Listing removed | -- |
Source: MRED as distributed by MLS GRID #11803799 Report a problem | ||
| 6/9/2023 | Listed for sale | $2,799,000-3.4%$394/sqft |
Source: MRED as distributed by MLS GRID #11803799 Report a problem | ||
| 6/8/2023 | Listing removed | -- |
Source: MRED as distributed by MLS GRID #11718895 Report a problem | ||
| 2/21/2023 | Listed for sale | $2,899,000+313%$408/sqft |
Source: MRED as distributed by MLS GRID #11718895 Report a problem | ||
| 1/21/2022 | Sold | $702,000+44.7%$99/sqft |
Source: MRED as distributed by MLS GRID #11293389 Report a problem | ||
| 4/1/1999 | Sold | $485,000$68/sqft |
Source: Public Record Report a problem | ||
Public tax history
| Year | Property taxes | Tax assessment |
|---|---|---|
| 2024 | $66,421 +369% | $260,000 +349.7% |
| 2023 | $14,162 +7.1% | $57,817 |
| 2022 | $13,222 -13.9% | $57,817 +7.9% |
| 2021 | $15,364 +3% | $53,589 |
| 2020 | $14,916 +3.5% | $53,589 -8% |
| 2019 | $14,405 -8% | $58,249 -5.5% |
| 2018 | $15,665 +45.7% | $61,623 |
| 2017 | $10,752 -3.7% | $61,623 |
| 2016 | $11,165 -18.9% | $61,623 +11.6% |
| 2015 | $13,773 +2.4% | $55,211 |
| 2014 | $13,447 +8.8% | $55,211 |
| 2013 | $12,354 -5.4% | $55,211 -8.4% |
| 2012 | $13,066 +3.7% | $60,268 |
| 2011 | $12,599 +6.1% | $60,268 -6.6% |
| 2010 | $11,870 -23% | $64,500 -28% |
| 2009 | $15,419 -1.8% | $89,533 -11.7% |
| 2008 | $15,706 +7.1% | $101,401 |
| 2007 | $14,661 +1.6% | $101,401 +26.5% |
| 2006 | $14,430 +4.1% | $80,142 |
| 2005 | $13,857 +3.6% | $80,142 |
| 2004 | $13,374 +42.1% | $80,142 +65.2% |
| 2003 | $9,412 -3.7% | $48,500 |
| 2002 | $9,772 -4.2% | $48,500 |
| 2001 | $10,204 +2.8% | $48,500 -1.8% |
| 2000 | $9,925 | $49,412 |
| 1999 | $9,925 | $49,412 |
Find assessor info on the county website
Neighborhood: 60022
Nearby homes
- $1,984,5004 bd4 ba3.5k sqft580 Westwood Ln, Glencoe, IL 60022Off Market
- $1,623,4004 bd3 ba5.1k sqft1200 Mayfair Ln, Glencoe, IL 60022Off Market
- $2,046,0005 bd5 ba4.2k sqft1201 Mayfair Ln, Glencoe, IL 60022Off Market
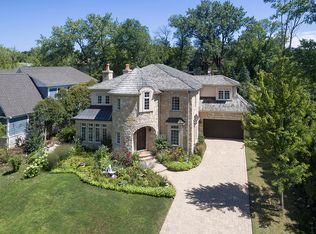
- $1,523,1004 bd3 ba3.5k sqft1190 Mayfair Ln, Glencoe, IL 60022Off Market
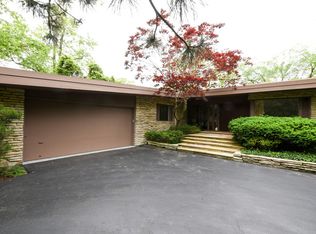
- $1,286,0004 bd3 ba2k sqft565 Westwood Ln, Glencoe, IL 60022Off Market
- $1,499,1004 bd3 ba2.4k sqft573 Westwood Ln, Glencoe, IL 60022Off Market
- $1,799,0005 bd5 ba5.3k sqft1229 Fairfield Rd, Glencoe, IL 60022For Sale
- $2,703,6004 bd3 ba3.2k sqft1211 Mayfair Ln, Glencoe, IL 60022Off Market
Nearby schools
GreatSchools rating
- 9/10West SchoolGrades: 3-4Distance: 0.4 mi
- 8/10Central SchoolGrades: 5-8Distance: 1.2 mi
- NANew Trier Township H S NorthfieldGrades: 9Distance: 3.7 mi
Schools provided by the listing agent
- Elementary: South Elementary School
- Middle: Central School
- High: New Trier Twp H.S. Northfield/Wi
- District: 35
Source: MRED as distributed by MLS GRID. This data may not be complete. We recommend contacting the local school district to confirm school assignments for this home.
Get a cash offer in 3 minutes
Find out how much your home could sell for in as little as 3 minutes with a no-obligation cash offer.
Estimated market value
$3,160,800
Get a cash offer in 3 minutes
Find out how much your home could sell for in as little as 3 minutes with a no-obligation cash offer.
Estimated market value
$3,160,800
- Illinois
- Cook County
- Glencoe
- 60022
- 570 Westwood Ln
Nearby cities
Nearby zip codes
Other Glencoe Topics
