Skip main navigation
Closed
  • $455,500

    570 Wilson Ave, Glen Ellyn, IL 60137

    3beds
    1,758sqft
    Single Family Residence
    Built in 1979
    8,914.5 Square Feet Lot
    $474,900 Zestimate®
    $259/sqft
    $3,343 Estimated rent

    Home value

    $474,900

    $432,000 - $522,000

    $3,343/mo

    Zestimate® history
    Loading
    Loading...

    Owner options

    List your home for rent

    $3,343/mo

    Rent Zestimate®

    Find your next renter with Zillow Rental Manager. Plus, with online applications, you can quickly screen prospective tenants – for free.

    Learn more

    $3,343/mo

    Rent Zestimate®

    Refinance and save

    $3,189/mo

    Est. payment

    Refinancing to a lower rate could help reduce your monthly payments and save thousands over the life of the loan.

    See today's rates

    $3,189/mo

    Est. payment

    Explore your selling options

    Work with a Zillow partner agent

    Leverage their expertise and Zillow's premium Showcase listings to get your home seen by more buyers.

    Get started

    List with your own agent

    Get your home in front of millions of buyers by listing it on Zillow.

    Learn how to do it

    Sell it yourself

    Take full control of how buyers see your home on Zillow by listing For Sale by Owner (FSBO).

    List your home

    What's special

    Wood burning fireplaceMoveable islandParty roomFamily roomPlenty of table spaceLarge kitchenCook top
    SOLID BUILT BRICK AND SIDING 3 STEP RANCH WITH OVER 2000 SF OF LIVING SPACE. THE UPPER AREA OF THE HOME (1758 SF) BOASTS A LIVING ROOM, LARGE KITCHEN, 3 BEDROOMS, 2 BATHS AND A FAMILY ROOM WITH A WOOD BURNING FIREPLACE W/GAS LOGS. THE ENTIRE HOME HAS GENEROUS CLOSET SPACE, 2 PULL DOWN STAIRS TO ATTICS AND ONE OF THE BIGGEST, CLEANEST CRAWL SPACES YOU'LL EVER SEE (WITH A SECRET HINGED DOOR TO MAKE USING IT EASIER). THE REAR YARD IS PRIVATE AND IS VERY GREEN BECAUSE OF A FRENCH DRAIN ACROSS THE BACK AND A BUBBLER SYSTEM FROM THE BASEMENT SUMP PUMP THAT DISTRIBUTES THE WATER INTO THE BACK AREA. ENJOY THE HOME THE WAY IT IS OR KNOCK OUT A WALL AND HAVE A LARGE ENTERTAINMENT AREA. BESIDES THE CRAWL IN THE DRY BASEMENT, THERE'S A TERRIFIC PARTY ROOM AND A LAUNDRY/WORKROOM AREA. THE KITCHEN HAS A PANTRY WITH ALFA SHELVING, KITCHENAIDE DOUBLE OVEN, COOK TOP AND D.W., NEWER FRIDGE (2023), MOVEABLE ISLAND AND PLENTY OF TABLE SPACE. THIS HOME HAS LOTS OF WONDERFUL SURPRISES....LIKE A FRONT DOOR LOCK W/ THUMB PRINT RECOGNITION AND "SMART 911" SYSTEM, A WI-FI ENABLED GARAGE DOOR OPENER, A LAUNDRY CHUTE, A WHOLE HOUSE FAN, A BATTERY BACKUP FOR THE SUMP AS WELL AS A GOVEE WATER ALARM AND A VERY STRONG ANTENNA IN THE ATTIC THEY USE INSTEAD OF COMCAST (ETC.). THE FAMILY ROOM AND 1ST FLOOR BATH COULD BE USED AS AN IN-LAW ARRANGEMENT IF NEEDED. THE FURNACE, AC UNIT AND HUMIDIFIER WERE NEW IN 2015. WASHER AND DRYER ARE CURRENTLY IN THE SECOND BEDROOM, BUT COULD EASILY BE MOVED BACK DOWN TO THE BASEMENT. THIS AREA IS EXTREMELY CONVENIENT TO EXPRESSWAYS, SHOPPING, PLAYGROUNDS, VILLAGE LINKS GOLF COURSE, COLLEGE OF DUPAGE, AND NUMBEROUS WALKING AND BIKE TRAILS.

    Zillow last checked:

    Listing updated:

    Listing courtesy of:

    Jill Bennis 630-833-1700,

    L.W. Reedy Real Estate

    Bought with:

    Michael Scanlon

    eXp Realty

    Source: MRED as distributed by MLS GRID,MLS#: 12348366MLS Logo

    Facts & features

    Interior

    Bedrooms & bathrooms
    • Bedrooms: 3
    • Bathrooms: 2
    • Full bathrooms: 2
    Primary bedroom
    • Features: Flooring (Carpet), Window Treatments (Curtains/Drapes)
    • Level: Second
    • Area: 176 Square Feet
    • Dimensions: 16X11
    Bedroom 2
    • Features: Flooring (Carpet), Window Treatments (Curtains/Drapes)
    • Level: Second
    • Area: 168 Square Feet
    • Dimensions: 14X12
    Bedroom 3
    • Features: Flooring (Carpet), Window Treatments (Curtains/Drapes)
    • Level: Second
    • Area: 143 Square Feet
    • Dimensions: 13X11
    Eating area
    • Features: Flooring (Ceramic Tile)
    • Level: Main
    • Area: 180 Square Feet
    • Dimensions: 15X12
    Family room
    • Features: Flooring (Carpet), Window Treatments (Curtains/Drapes)
    • Level: Main
    • Area: 234 Square Feet
    • Dimensions: 18X13
    Kitchen
    • Features: Kitchen (Eating Area-Breakfast Bar, Eating Area-Table Space, Island, Pantry-Closet), Flooring (Ceramic Tile), Window Treatments (Curtains/Drapes)
    • Level: Main
    • Area: 117 Square Feet
    • Dimensions: 13X9
    Living room
    • Features: Flooring (Carpet), Window Treatments (Curtains/Drapes)
    • Level: Main
    • Area: 252 Square Feet
    • Dimensions: 18X14
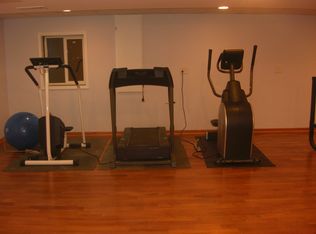
    Recreation room
    • Features: Flooring (Vinyl), Window Treatments (Shutters)
    • Level: Basement
    • Area: 493 Square Feet
    • Dimensions: 29X17
    Heating
    • Natural Gas, Forced Air
    Cooling
    • Central Air
    Appliances
    • Included: Double Oven, Microwave, Dishwasher, Refrigerator, Freezer, Washer, Dryer, Disposal, Cooktop, Oven, Gas Water Heater
    • Laundry: Laundry Chute
    Features
    • 1st Floor Full Bath
    • Flooring: Hardwood, Carpet, Wood
    • Windows: Window Treatments
    • Basement: Finished,Partial
    • Attic: Pull Down Stair
    • Number of fireplaces: 1
    • Fireplace features: Wood Burning, Gas Log, Family Room
    Interior area
    • Total structure area: 2,198
    • Total interior livable area: 1,758 sqft
    • Finished area below ground: 440

    Property

    Parking
    • Total spaces: 2
    • Parking features: Concrete, Garage Door Opener, On Site, Garage Owned, Attached, Garage
    • Attached garage spaces: 2
    • Has uncovered spaces: Yes
    Accessibility
    • Accessibility features: No Disability Access
    Features
    • Stories: 1
    • Patio & porch: Patio
    Lot
    • Size: 8,914 sqft
    • Dimensions: 63 X 141.5
    • Features: Level
    Details
    • Parcel number: 0523108012
    • Special conditions: None
    • Other equipment: TV Antenna, Ceiling Fan(s), Fan-Whole House, Sump Pump

    Construction

    Type & style
    • Home type: SingleFamily
    • Architectural style: Ranch
    • Property subtype: Single Family Residence
    Materials
    • Aluminum Siding, Brick
    • Foundation: Concrete Perimeter
    • Roof: Asphalt
    Condition
    • New construction: No
    • Year built: 1979

    Utilities & green energy

    • Electric: Circuit Breakers, 200+ Amp Service
    • Sewer: Public Sewer
    • Water: Lake Michigan

    Community & neighborhood

    Security
    • Security features: Carbon Monoxide Detector(s)
    Community
    • Community features: Curbs, Sidewalks, Street Lights, Street Paved
    Location
    • Region: Glen Ellyn

    HOA & financial

    HOA
    • Services included: None

    Other

    Other facts
    • Listing terms: Conventional
    • Ownership: Fee Simple

    Price history

    DateEventPrice
    7/1/2025Sold$455,500+1.2%$259/sqft
    Source: MRED as distributed by MLS GRID #12348366 Report a problem
    6/30/2025Pending sale$449,900$256/sqft
    Source: MRED as distributed by MLS GRID #12348366 Report a problem
    6/2/2025Contingent$449,900$256/sqft
    Source: MRED as distributed by MLS GRID #12348366 Report a problem
    5/20/2025Listed for sale$449,900+130.7%$256/sqft
    Source: MRED as distributed by MLS GRID #12348366 Report a problem
    11/27/1996Sold$195,000$111/sqft
    Source: Public Record Report a problem

    Public tax history

    YearProperty taxesTax assessment
    2024$7,513 -3.7%$143,557 +8.6%
    2023$7,805 -10.4%$132,140 +5.8%
    2022$8,711 +7.7%$124,880 +2.4%
    2021$8,090 -4.2%$121,920 +0.9%
    2020$8,443 +2.7%$120,780 +2.7%
    2019$8,222 +2.1%$117,590 +2.7%
    2018$8,055 +8.2%$114,520 +3.8%
    2017$7,444 +0.8%$110,300 +4.2%
    2016$7,385 +0.7%$105,890 +4.8%
    2015$7,336 -4.4%$101,020 -2.2%
    2014$7,672 +3.3%$103,290 -0.3%
    2013$7,429 +1.8%$103,600 -4.1%
    2012$7,300 +3.2%$108,020 -6.4%
    2011$7,076 +2.4%$115,367 -6%
    2010$6,906 +3.7%$122,730 -3.7%
    2009$6,659 +1.6%$127,510
    2008$6,552 +3.3%$127,510 +4.8%
    2007$6,341 +4.7%$121,670 +8.8%
    2006$6,059 +5.2%$111,830 +7.1%
    2005$5,762 +3.7%$104,420 +7.3%
    2004$5,554 +0.9%$97,310 +8.4%
    2003$5,503 +3.9%$89,770 +5.5%
    2002$5,297 +4.2%$85,080 +7.5%
    2001$5,084 +2.6%$79,140 +5.1%
    2000$4,955 $75,300

    Find assessor info on the county website

    Neighborhood: 60137

    Nearby schools

    GreatSchools rating
    Schools provided by the listing agent
    • Elementary: Park View Elementary School
    • Middle: Glen Crest Middle School
    • High: Glenbard South High School
    • District: 89

    Source: MRED as distributed by MLS GRID. This data may not be complete. We recommend contacting the local school district to confirm school assignments for this home.

    Get a cash offer in 3 minutes
    Find out how much your home could sell for in as little as 3 minutes with a no-obligation cash offer.
    Estimated market value
    $474,900
    Get a cash offer in 3 minutes
    Find out how much your home could sell for in as little as 3 minutes with a no-obligation cash offer.
    Estimated market value
    $474,900