Welcome to 570 Woodhill Drive #60 - Opportunity never looked so good! - This spacious one-level townhome is in a very desirable Roseville location with Central Park and others nature centers just blocks away - Fully remodeled from top to bottom - Wait till you see this beautiful kitchen in person with granite countertops, brand new cabinets, pantry, new appliances, 5 burner stove with double oven for creating your favorite dishes - The high end sink will blow you away! - Walk in to the living room and enjoy the luxury plank flooring, custom fireplace built in with recessed area to hide the TV mount & equipment - This is only one of two great spaces for entertaining guests on different levels - You have your own private 6' x 26' deck & courtyard/patio area to enjoy that connects to your 2 car garage - The entire home has been freshly painted with a clean modern color palette - New carpet and upgraded pad is something you got to feel - Main level has two large bedrooms, with lots of closet space + an updated full bathroom to share - Lower level is a walk out with office area and lower family room space - 3/4 bathroom, Heated tile floors & shower - 3rd bedroom for guests or older kid who wants their privacy away for everything - Wait till you see the size of the bonus room / non conforming 4th bedroom with a nice size walk in closet - Plenty of room for storage in that closet or in the nice size laundry / mechanical room - Don't forget there is a pool, gazebo and club house to look forward to this Summer - Just minutes away from walking / bike trails, nature centers, dining, shopping and schools nearby - This townhome captures the best of Roseville living with all the suburban conveniences yet it's only 15 minutes to Downtown Minneapolis, 14 minutes to Grand Casino Arena & about 26 minutes to MSP Airport - Come check it out, you will be glad you did ;-)
Closed
$333,000
570 Woodhill Dr APT 60, Roseville, MN 55113
3beds
1,864sqft
Townhouse Side x Side
Built in 1973
1,785 Square Feet Lot
$279,800 Zestimate®
$179/sqft
$2,407 Estimated rent
Home value
$279,800
$263,000 - $297,000
$2,407/mo
Zestimate® history
Owner options
List your home for rent
$2,407/mo
Rent Zestimate®
Find your next renter with Zillow Rental Manager. Plus, with online applications, you can quickly screen prospective tenants – for free.
$2,407/mo
Rent Zestimate®
Refinance and save
$2,520/mo
Est. payment
Refinancing to a lower rate could help reduce your monthly payments and save thousands over the life of the loan.
$2,520/mo
Est. payment
Explore your selling options
Work with a Zillow partner agent
Leverage their expertise and Zillow's premium Showcase listings to get your home seen by more buyers.
Get startedList with your own agent
Get your home in front of millions of buyers by listing it on Zillow.
Learn how to do itSell it yourself
Take full control of how buyers see your home on Zillow by listing For Sale by Owner (FSBO).
List your homeWhat's special
Zillow last checked:
Listing updated:
Listed by:
Martin Turner 612-695-0167,
eXp Realty
Bought with:
Kimberly Rusche-Fiebelkorn
Real Broker, LLC
Source: NorthstarMLS as distributed by MLS GRID,MLS#: 7006404
Facts & features
Interior
Bedrooms & bathrooms
- Bedrooms: 3
- Bathrooms: 2
- Full bathrooms: 1
- 3/4 bathrooms: 1
Bedroom
- Level: Main
- Area: 168 Square Feet
- Dimensions: 12 x 14
Bedroom 2
- Level: Main
- Area: 115.5 Square Feet
- Dimensions: 10.5 x 11
Bedroom 3
- Level: Lower
- Area: 94.5 Square Feet
- Dimensions: 9 x 10.5
Bathroom
- Level: Main
- Area: 42 Square Feet
- Dimensions: 6 x 7
Bathroom
- Level: Lower
- Area: 80 Square Feet
- Dimensions: 8 x 10
Bonus room
- Level: Lower
- Area: 147 Square Feet
- Dimensions: 10.5 x 14
Deck
- Level: Main
- Area: 156 Square Feet
- Dimensions: 6 x 26
Dining room
- Level: Main
- Area: 99 Square Feet
- Dimensions: 9 x 11
Family room
- Level: Lower
- Area: 196 Square Feet
- Dimensions: 14 x 14
Flex room
- Level: Lower
- Area: 103.5 Square Feet
- Dimensions: 9 x 11.5
Foyer
- Level: Main
- Area: 78 Square Feet
- Dimensions: 6.5 x 12
Kitchen
- Level: Main
- Area: 140 Square Feet
- Dimensions: 8 x 17.5
Laundry
- Level: Lower
- Area: 143 Square Feet
- Dimensions: 11 x 13
Living room
- Level: Main
- Area: 350 Square Feet
- Dimensions: 14 x 25
Patio
- Level: Main
- Area: 275 Square Feet
- Dimensions: 11 x 25
Patio
- Level: Lower
- Area: 192 Square Feet
- Dimensions: 12 x 16
Heating
- Forced Air
Cooling
- Central Air
Appliances
- Included: Chandelier, Dishwasher, Disposal, Double Oven, Dryer, ENERGY STAR Qualified Appliances, Humidifier, Microwave, Other, Range, Refrigerator, Stainless Steel Appliance(s), Washer
- Laundry: In Basement, Gas Dryer Hookup, Laundry Room, Washer Hookup
Features
- Basement: Block,Egress Window(s),Full,Partially Finished,Storage Space,Sump Basket,Sump Pump,Tile Shower,Walk-Out Access
- Number of fireplaces: 1
- Fireplace features: Electric, Living Room, Other
Interior area
- Total structure area: 1,864
- Total interior livable area: 1,864 sqft
- Finished area above ground: 1,021
- Finished area below ground: 843
Property
Parking
- Total spaces: 2
- Parking features: Detached Garage, Asphalt, Garage Door Opener, Guest
- Garage spaces: 2
- Has uncovered spaces: Yes
- Details: Garage Dimensions (20 x 21), Garage Door Height (7), Garage Door Width (16)
Accessibility
- Accessibility features: None
Features
- Levels: One
- Stories: 1
- Patio & porch: Front Porch, Patio
- Has private pool: Yes
- Pool features: In Ground, Outdoor Pool, Shared
- Fencing: None
Lot
- Size: 1,785 Square Feet
- Dimensions: 26 x 70
- Features: Near Public Transit, Tree Coverage - Medium, Zero Lot Line
Details
- Foundation area: 1010
- Parcel number: 012923330404
- Zoning description: Residential-Multi-Family
Construction
Type & style
- Home type: Townhouse
- Property subtype: Townhouse Side x Side
- Attached to another structure: Yes
Materials
- Block, Frame
- Roof: Asphalt,Pitched
Condition
- New construction: No
- Year built: 1973
Utilities & green energy
- Electric: 100 Amp Service, Power Company: Xcel Energy
- Gas: Natural Gas
- Sewer: City Sewer/Connected
- Water: City Water/Connected
Community & HOA
Community
- Subdivision: Cic 819 Westwood Village Twnhs P
HOA
- Has HOA: Yes
- Services included: Hazard Insurance, Lawn Care, Maintenance Grounds, Parking, Professional Mgmt, Recreation Facility, Sanitation, Sewer, Shared Amenities, Snow Removal
- HOA fee: $350 monthly
- HOA name: Community Association Group
- HOA phone: 651-882-0400
Location
- Region: Roseville
Financial & listing details
- Price per square foot: $179/sqft
- Tax assessed value: $270,500
- Annual tax amount: $2,926
- Date on market: 1/8/2026
- Cumulative days on market: 11 days
Price history
| Date | Event | Price |
|---|---|---|
| 2/13/2026 | Sold | $333,000+2.5%$179/sqft |
Source:  NorthstarMLS as distributed by MLS GRID #7006404 Report a problem NorthstarMLS as distributed by MLS GRID #7006404 Report a problem | ||
| 1/24/2026 | Pending sale | $325,000$174/sqft |
Source: NorthstarMLS as distributed by MLS GRID #7006404 Report a problem | ||
| 1/18/2026 | Price change | $325,000+8.3%$174/sqft |
Source: NorthstarMLS as distributed by MLS GRID #7006404 Report a problem | ||
| 1/14/2026 | Listed for sale | $300,000+100%$161/sqft |
Source: NorthstarMLS as distributed by MLS GRID #7006404 Report a problem | ||
| 1/27/2000 | Sold | $150,000$80/sqft |
Source: Public Record Report a problem | ||
Public tax history
| Year | Property taxes | Tax assessment |
|---|---|---|
| 2025 | $2,926 +2.9% | $270,500 +23.4% |
| 2024 | $2,844 -3.7% | $219,200 +1.5% |
| 2023 | $2,954 +17.6% | $215,900 -5.3% |
| 2022 | $2,512 +5.2% | $227,900 +24.5% |
| 2021 | $2,388 +1.4% | $183,000 -1.8% |
| 2020 | $2,354 +8% | $186,300 +14.3% |
| 2019 | $2,180 | $163,000 |
| 2018 | $2,180 | $163,000 +4.7% |
| 2017 | $2,180 | $155,700 |
| 2016 | $2,180 +48.9% | -- |
| 2015 | $1,464 +29.8% | $118,100 |
| 2014 | $1,128 -40.9% | -- |
| 2013 | $1,908 -7.7% | -- |
| 2012 | $2,068 +9.5% | -- |
| 2011 | $1,888 | -- |
| 2010 | -- | -- |
| 2009 | $1,946 -3.1% | -- |
| 2008 | $2,008 -9.7% | -- |
| 2007 | $2,224 +2.5% | -- |
| 2006 | $2,170 +13.7% | -- |
| 2005 | $1,908 +12% | -- |
| 2004 | $1,704 +15.6% | -- |
| 2003 | $1,474 +5.3% | -- |
| 2002 | $1,400 -21.2% | -- |
| 2001 | $1,776 +1.4% | -- |
| 2000 | $1,751 | -- |
Find assessor info on the county website
Neighborhood: 55113
Nearby homes
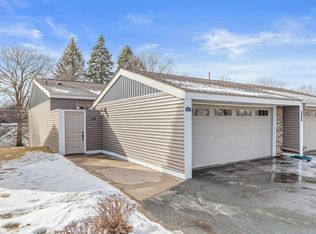
- $250,0002 bd2 ba2k sqft570 Woodhill Dr APT 61, Roseville, MN 55113Sold
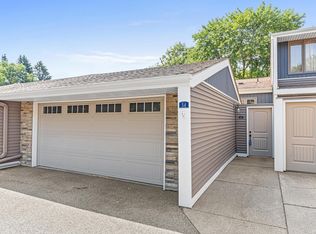
- $289,0002 bd2 ba1.8k sqft2750 Dale St N APT 54, Roseville, MN 55113Sold
- $314,7503 bd3 ba2.1k sqft570 Woodhill Dr APT 67, Roseville, MN 55113Sold

- $247,8002 bd2 ba1k sqft570 Woodhill Dr APT 66, Roseville, MN 55113Off Market
- $317,3003 bd3 ba1.8k sqft570 Woodhill Dr APT 65, Roseville, MN 55113Off Market
- $299,9002 bd2 ba1.6k sqft570 Woodhill Dr APT 63, Roseville, MN 55113Off Market
- $310,0003 bd3 ba1.9k sqft570 Woodhill Dr APT 59, Roseville, MN 55113Off Market
- $315,8002 bd2 ba1.7k sqft570 Woodhill Dr APT 58, Roseville, MN 55113Off Market
Nearby schools
GreatSchools rating
- 3/10Central Park Elementary SchoolGrades: K-6Distance: 0.6 mi
- NAMiddle School Area Learning CenterGrades: 7-8Distance: 1.3 mi
- 6/10Roseville Area Senior High SchoolGrades: 9-12Distance: 1.5 mi
Get a cash offer in 3 minutes
Find out how much your home could sell for in as little as 3 minutes with a no-obligation cash offer.
Estimated market value
$279,800
Get a cash offer in 3 minutes
Find out how much your home could sell for in as little as 3 minutes with a no-obligation cash offer.
Estimated market value
$279,800
- Minnesota
- Ramsey County
- Roseville
- 55113
- 570 Woodhill Dr Apartment 60
Nearby cities
Nearby zip codes
Other Roseville Topics
