MULTIPLE OFFERS RECEIVED. HIGHEST AND BEST DUE BY NOON MONDAY 2-23-2026. VERY RARELY AVAILABLE! Branigar Estates Meticulously maintained 4 bedroom split level w/sub-basement on an incredible half acre lot in unincorporated Elk Grove Village! This home has been lovingly cared for and upgraded over the years to reflect pride of ownership; The main level features a sun-filled living room with custom plaster moldings and a free-standing electric fireplace, dining room, newly carpeted bedroom or den/office off the large maple cabinet kitchen w/granite countertops, stainless steel appliances, custom lighting and a spacious separate eating area w/direct access to the brick paver patio with a pond overlooking a HUGE BACKYARD!! 2nd level includes 3 good sized bedrooms w/ample closet space & a full, updated bathroom; The lower level extends the living space to include a large family room w/electric free-standing fireplace, built-in cabinets and a custom entertainment cabinet on rollers & wall-mounted tv plus the 2nd full bathroom! It doesn't stop here...there is a finished sub-basement which offers so many options...use as a 2nd family room, office, craft room, etc. The attached garage is amazing and was expanded to include a large workroom/storage area addition creating flexible workspace - and BOTH the garage and workroom floors are heated! Many improvements include: Beautiful hardwood floors in the LR, DR and 3 bedrooms; Solid core 6 panel interior doors; 3 sep. heat systems; HWH approx 5 yrs old; Patio door approx 5 yrs old; Dishwasher replaced 2/2026; whole house intercom w/outdoor speakers; roof on the house and garage replaced in 2015; brick paver patio & walkways; Sump pump w/battery back-up; Security system; Underground sprinklers in front and backyard; Hard-wired patio lights; Generac generator; 1-Year American Home Shield Warranty included! Great opportunity!! Near multiple parks including Rainbow Falls Water Park, Busse Woods, Ascension Alexian Brothers Hospital, and easy access to major expressways 290/53/355 and Metra! Don't miss this one! It's like living in the country, yet close to everything!
Closed
$531,000
570 Woodview Ave, Elk Grove Village, IL 60007
4beds
--sqft
Single Family Residence
Built in 1961
0.46 Acres Lot
$508,000 Zestimate®
$--/sqft
$3,254 Estimated rent
Home value
$508,000
$483,000 - $533,000
$3,254/mo
Zestimate® history
Owner options
List your home for rent
$3,254/mo
Rent Zestimate®
Find your next renter with Zillow Rental Manager. Plus, with online applications, you can quickly screen prospective tenants – for free.
$3,254/mo
Rent Zestimate®
Refinance and save
$3,819/mo
Est. payment
Refinancing to a lower rate could help reduce your monthly payments and save thousands over the life of the loan.
$3,819/mo
Est. payment
Explore your selling options
Work with a Zillow partner agent
Leverage their expertise and Zillow's premium Showcase listings to get your home seen by more buyers.
Get startedList with your own agent
Get your home in front of millions of buyers by listing it on Zillow.
Learn how to do itSell it yourself
Take full control of how buyers see your home on Zillow by listing For Sale by Owner (FSBO).
List your homeWhat's special
Free-standing electric fireplaceFinished sub-basementSpacious separate eating areaCustom plaster moldingsLarge maple cabinet kitchenCustom lightingIncredible half acre lot
Zillow last checked:
Listing updated:
Listed by:
Jill McKee 312-813-6540,
Coldwell Banker Realty
Bought with:
Marcin Krempa, ABR,E-PRO,GRI,PSA
RE/MAX Premier Luxury Collection
Source: MRED as distributed by MLS GRID,MLS#: 12569038
Facts & features
Interior
Bedrooms & bathrooms
- Bedrooms: 4
- Bathrooms: 2
- Full bathrooms: 2
Rooms
- Room types: Breakfast Room, Recreation Room, Workshop
Primary bedroom
- Features: Flooring (Hardwood)
- Level: Second
- Area: 182 Square Feet
- Dimensions: 14X13
Bedroom 2
- Level: Second
- Area: 168 Square Feet
- Dimensions: 14X12
Bedroom 3
- Level: Second
- Area: 100 Square Feet
- Dimensions: 10X10
Bedroom 4
- Features: Flooring (Carpet)
- Level: Main
- Area: 156 Square Feet
- Dimensions: 13X12
Breakfast room
- Level: Main
- Area: 120 Square Feet
- Dimensions: 12X10
Dining room
- Features: Flooring (Hardwood)
- Level: Main
- Area: 120 Square Feet
- Dimensions: 12X10
Family room
- Features: Flooring (Carpet)
- Level: Lower
- Area: 351 Square Feet
- Dimensions: 27X13
Kitchen
- Features: Kitchen (Island, Breakfast Room, Granite Counters)
- Level: Main
- Area: 224 Square Feet
- Dimensions: 16X14
Laundry
- Level: Lower
- Area: 168 Square Feet
- Dimensions: 14X12
Living room
- Features: Flooring (Hardwood)
- Level: Main
- Area: 286 Square Feet
- Dimensions: 22X13
Recreation room
- Level: Basement
- Area: 384 Square Feet
- Dimensions: 24X16
Other
- Level: Main
- Area: 312 Square Feet
- Dimensions: 24X13
Heating
- Natural Gas, Forced Air, Sep Heating Systems - 2+
Cooling
- Central Air
Appliances
- Included: Double Oven, Microwave, Dishwasher, Refrigerator, Freezer, Washer, Dryer, Disposal, Trash Compactor, Stainless Steel Appliance(s), Wine Refrigerator, Range Hood, Gas Water Heater
Features
- 1st Floor Bedroom, Granite Counters, Replacement Windows, Workshop
- Flooring: Hardwood, Carpet
- Windows: Replacement Windows, Window Treatments
- Basement: Finished,Crawl Space,Rec/Family Area,Partial
Interior area
- Total structure area: 0
Property
Parking
- Total spaces: 2
- Parking features: Garage Door Opener, Heated Garage, Yes, Attached, Garage
- Attached garage spaces: 2
- Has uncovered spaces: Yes
Accessibility
- Accessibility features: No Disability Access
Features
- Stories: 1.5
- Patio & porch: Patio
Lot
- Size: 0.46 Acres
- Dimensions: 100 x 202
Details
- Additional structures: Shed(s)
- Parcel number: 08284070190000
- Special conditions: Home Warranty
- Other equipment: Intercom, Central Vacuum, Ceiling Fan(s), Sump Pump, Sprinkler-Lawn, Generator
Construction
Type & style
- Home type: SingleFamily
- Property subtype: Single Family Residence
Materials
- Brick
- Roof: Asphalt
Condition
- New construction: No
- Year built: 1961
Details
- Builder model: Split Level W/Sub
- Warranty included: Yes
Utilities & green energy
- Electric: Circuit Breakers
- Sewer: Public Sewer
- Water: Well
Community & HOA
Community
- Features: Park
- Security: Security System, Carbon Monoxide Detector(s)
- Subdivision: Branigar Estates
HOA
- Has HOA: Yes
- Services included: Other
- HOA fee: $20 annually
Location
- Region: Elk Grove Village
Financial & listing details
- Tax assessed value: $380,000
- Annual tax amount: $7,641
- Date on market: 2/21/2026
- Listing terms: Conventional
- Ownership: Fee Simple
Price history
| Date | Event | Price |
|---|---|---|
| 3/25/2026 | Sold | $531,000+6.2% |
Source:  MRED as distributed by MLS GRID #12569038 Report a problem MRED as distributed by MLS GRID #12569038 Report a problem | ||
| 2/24/2026 | Contingent | $499,900 |
Source: MRED as distributed by MLS GRID #12569038 Report a problem | ||
| 2/21/2026 | Listed for sale | $499,900 |
Source: MRED as distributed by MLS GRID #12569038 Report a problem | ||
Public tax history
| Year | Property taxes | Tax assessment |
|---|---|---|
| 2024 | -- | $38,000 |
| 2023 | $7,245 +5.2% | $38,000 |
| 2022 | $6,885 +39.5% | $38,000 +45% |
| 2021 | $4,935 +1.1% | $26,206 |
| 2020 | $4,879 -1.1% | $26,206 -10% |
| 2019 | $4,936 -18.5% | $29,118 -6.9% |
| 2018 | $6,057 +0.7% | $31,289 |
| 2017 | $6,013 -0.2% | $31,289 |
| 2016 | $6,028 +12.1% | $31,289 +14.9% |
| 2015 | $5,377 +0.6% | $27,231 |
| 2014 | $5,345 +4.8% | $27,231 |
| 2013 | $5,101 -8.9% | $27,231 -15.1% |
| 2012 | $5,602 -10.3% | $32,083 |
| 2011 | $6,244 +12.8% | $32,083 -10.6% |
| 2010 | $5,535 -5% | $35,884 -6.6% |
| 2009 | $5,824 +17% | $38,424 -7% |
| 2008 | $4,979 +12.2% | $41,318 |
| 2007 | $4,438 -1% | $41,318 +31.4% |
| 2006 | $4,481 +8.6% | $31,445 |
| 2005 | $4,127 +6.4% | $31,445 |
| 2004 | $3,877 -0.2% | $31,445 +16.5% |
| 2003 | $3,886 +6.2% | $27,003 |
| 2002 | $3,658 +23% | $27,003 |
| 2001 | $2,974 +1.8% | $27,003 +26.1% |
| 2000 | $2,922 +0% | $21,413 |
| 1999 | $2,922 | $21,413 |
Find assessor info on the county website
Neighborhood: 60007
Nearby homes
- $484,4003 bd1 ba1.2k sqft538 Woodview Ave, Elk Grove Village, IL 60007Off Market
- $424,5002 bd1 ba1.3k sqft606 Woodview Ave, Elk Grove Village, IL 60007Off Market
- $690,8004 bd2 ba1.8k sqft530 Woodview Ave, Elk Grove Village, IL 60007Off Market
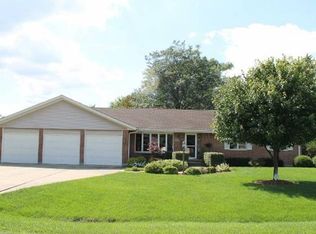
- $530,9004 bd3 ba1.9k sqft612 Woodview Ave, Elk Grove Village, IL 60007Off Market
- $568,5004 bd2 ba2k sqft601 Thorndale Ave, Elk Grove Village, IL 60007Off Market
- $463,4004 bd1 ba1.4k sqft539 Thorndale Ave, Elk Grove Village, IL 60007Off Market
- $450,6003 bd1 ba1.3k sqft607 Thorndale Ave, Elk Grove Village, IL 60007Off Market
- $606,2004 bd2 ba2.1k sqft545 Woodview Ave, Elk Grove Village, IL 60007Off Market
Nearby schools
GreatSchools rating
- 7/10Clearmont Elementary SchoolGrades: K-5Distance: 0.9 mi
- 5/10Grove Jr High SchoolGrades: 6-8Distance: 0.5 mi
- 9/10Elk Grove High SchoolGrades: 9-12Distance: 0.8 mi
Schools provided by the listing agent
- District: 59
Source: MRED as distributed by MLS GRID. This data may not be complete. We recommend contacting the local school district to confirm school assignments for this home.
Get a cash offer in 3 minutes
Find out how much your home could sell for in as little as 3 minutes with a no-obligation cash offer.
Estimated market value
$508,000
Get a cash offer in 3 minutes
Find out how much your home could sell for in as little as 3 minutes with a no-obligation cash offer.
Estimated market value
$508,000
- Illinois
- Cook County
- Elk Grove Village
- 60007
- 570 Woodview Ave
Nearby cities
Nearby zip codes
Other Elk Grove Village Topics
- Apartments for Rent in 60007
- Houses for Sale in 60007
- Houses for Rent in 60007
- 60007 Real Estate
- Elk Grove Village Condos
- Houses for Sale in Elk Grove Village
- Newest Listings in Elk Grove Village
- Elk Grove Village Home Values
- Elk Grove Village Real Estate Agents
- Elk Grove Village Refinance
- Elk Grove Village Mortgage Rates
