Who doesn’t love a Minnesota summer night, right? Relax and cuddle up while sitting around the gas fire pit & looking out over the pond! This home provides many little oases to get away from the hustle and bustle. Enjoy a nice dinner out on the TREX deck w/ stairs that lead you down to a paver patio. There you can indulge in a good book or play games. Creating new dishes to share in your cook’s kitchen that boasts quartz ctr tops, WIFI SS appli, pantry & lg cntr island is definitely a plus! Relaxing soaking tub in the primary suite w/ separate shower & double sink, walk-in closet & vaulted ceilings. Upper lvl laundry makes life so much easier & 4 beds up keeps everyone together! Mixology, anyone? Impressive wet bar in the LL captivates all by offering seating, sink, refrigerator, wine area and more! Then, consider catching up on your favorite streaming series in your large Fam Rm. Lastly, keep your car charged for your next adventure. Garage wired for a car charger. Don't wait!
Closed
$600,000
5700 102nd Ave N, Brooklyn Park, MN 55443
5beds
3,171sqft
Single Family Residence
Built in 2008
0.33 Acres Lot
$610,800 Zestimate®
$189/sqft
$3,521 Estimated rent
Home value
$610,800
$580,000 - $641,000
$3,521/mo
Zestimate® history
Owner options
List your home for rent
$3,521/mo
Rent Zestimate®
Find your next renter with Zillow Rental Manager. Plus, with online applications, you can quickly screen prospective tenants – for free.
$3,521/mo
Rent Zestimate®
Refinance and save
$3,886/mo
Est. payment
Refinancing to a lower rate could help reduce your monthly payments and save thousands over the life of the loan.
$3,886/mo
Est. payment
Explore your selling options
Work with a Zillow partner agent
Leverage their expertise and Zillow's premium Showcase listings to get your home seen by more buyers.
Get startedList with your own agent
Get your home in front of millions of buyers by listing it on Zillow.
Learn how to do itSell it yourself
Take full control of how buyers see your home on Zillow by listing For Sale by Owner (FSBO).
List your homeWhat's special
Vaulted ceilingsGas fire pitSeparate showerPrimary suiteDouble sinkWine areaImpressive wet bar
Zillow last checked:
Listing updated:
Listed by:
Kim N Guild 612-396-2919,
Keller Williams Realty Integrity
Bought with:
Dustin Hanneman
Agency North Real Estate, Inc
Source: NorthstarMLS as distributed by MLS GRID,MLS#: 6515763
Facts & features
Interior
Bedrooms & bathrooms
- Bedrooms: 5
- Bathrooms: 4
- Full bathrooms: 2
- 3/4 bathrooms: 1
- 1/2 bathrooms: 1
Bedroom
- Level: Upper
- Area: 195 Square Feet
- Dimensions: 15x13
Bedroom 2
- Level: Upper
- Area: 156 Square Feet
- Dimensions: 13x12
Bedroom 3
- Level: Upper
- Area: 120 Square Feet
- Dimensions: 12x10
Bedroom 4
- Level: Upper
- Area: 99 Square Feet
- Dimensions: 11x9
Bedroom 5
- Level: Lower
- Area: 144 Square Feet
- Dimensions: 12 x 12
Other
- Level: Lower
- Area: 196 Square Feet
- Dimensions: 14 x 14
Deck
- Level: Main
- Area: 320 Square Feet
- Dimensions: 16x20
Dining room
- Level: Main
- Area: 150 Square Feet
- Dimensions: 15x10
Family room
- Level: Main
- Area: 240 Square Feet
- Dimensions: 16x15
Family room
- Level: Lower
- Area: 240 Square Feet
- Dimensions: 15 x 16
Foyer
- Level: Main
- Area: 48 Square Feet
- Dimensions: 8x6
Kitchen
- Level: Main
- Area: 150 Square Feet
- Dimensions: 15x10
Laundry
- Level: Upper
- Area: 42 Square Feet
- Dimensions: 7x6
Office
- Level: Main
- Area: 100 Square Feet
- Dimensions: 10x10
Heating
- Forced Air
Cooling
- Central Air
Appliances
- Included: Air-To-Air Exchanger, Dishwasher, Disposal, Dryer, ENERGY STAR Qualified Appliances, Exhaust Fan, Humidifier, Gas Water Heater, Microwave, Range, Refrigerator, Stainless Steel Appliance(s), Water Softener Owned
- Laundry: Electric Dryer Hookup, Laundry Room, Sink, Upper Level
Features
- Basement: Drain Tiled,Finished,Full,Sump Pump,Walk-Out Access
- Number of fireplaces: 1
- Fireplace features: Family Room, Gas
Interior area
- Total structure area: 3,171
- Total interior livable area: 3,171 sqft
- Finished area above ground: 2,250
- Finished area below ground: 921
Property
Parking
- Total spaces: 3
- Parking features: Attached, Concrete
- Attached garage spaces: 3
- Details: Garage Dimensions (21 x 30), Garage Door Height (7)
Accessibility
- Accessibility features: None
Features
- Levels: Two
- Stories: 2
- Patio & porch: Composite Decking, Deck, Patio, Porch
- Pool features: None
- Fencing: Invisible
- Waterfront features: Pond
Lot
- Size: 0.33 Acres
- Features: Corner Lot, Irregular Lot, Tree Coverage - Light
Details
- Foundation area: 1041
- Parcel number: 0411921340037
- Zoning description: Residential-Single Family
Construction
Type & style
- Home type: SingleFamily
- Property subtype: Single Family Residence
Materials
- Block
- Roof: Age 8 Years or Less,Asphalt,Pitched
Condition
- New construction: No
- Year built: 2008
Utilities & green energy
- Electric: 150 Amp Service
- Gas: Natural Gas
- Sewer: City Sewer/Connected
- Water: City Water/Connected
Community & HOA
HOA
- Has HOA: Yes
- Services included: Other
- HOA fee: $50 annually
- HOA name: Evergreen Trail Home Owner's Association Inc
- HOA phone: 612-845-8012
Location
- Region: Brooklyn Park
Financial & listing details
- Price per square foot: $189/sqft
- Tax assessed value: $539,100
- Annual tax amount: $7,273
- Date on market: 4/27/2024
- Cumulative days on market: 3 days
- Road surface type: Paved
Price history
| Date | Event | Price |
|---|---|---|
| 6/21/2024 | Sold | $600,000+0%$189/sqft |
Source:  NorthstarMLS as distributed by MLS GRID #6515763 Report a problem NorthstarMLS as distributed by MLS GRID #6515763 Report a problem | ||
| 4/27/2024 | Pending sale | $599,900$189/sqft |
Source: NorthstarMLS as distributed by MLS GRID #6515763 Report a problem | ||
| 4/23/2024 | Listing removed | -- |
Source: NorthstarMLS as distributed by MLS GRID #6515763 Report a problem | ||
| 4/19/2024 | Listed for sale | $599,900+100%$189/sqft |
Source: NorthstarMLS as distributed by MLS GRID #6515763 Report a problem | ||
| 7/7/2009 | Sold | $299,900$95/sqft |
Source:  Lake Superior Area Realtors as distributed by MLS GRID #1474339 Report a problem Lake Superior Area Realtors as distributed by MLS GRID #1474339 Report a problem | ||
Public tax history
| Year | Property taxes | Tax assessment |
|---|---|---|
| 2025 | $7,029 -3.4% | $539,100 +11.8% |
| 2024 | $7,273 +11% | $482,200 -7.6% |
| 2023 | $6,555 +4.9% | $521,700 +4.4% |
| 2022 | $6,249 +8.4% | $499,700 +12.4% |
| 2021 | $5,764 -1.7% | $444,700 +8.1% |
| 2020 | $5,865 +1.8% | $411,500 +3.6% |
| 2019 | $5,764 -1.7% | $397,100 +6.3% |
| 2018 | $5,865 +5.5% | $373,600 +19.2% |
| 2017 | $5,560 +9.7% | $313,400 -1.1% |
| 2016 | $5,066 -2.7% | $316,900 +17.8% |
| 2015 | $5,208 +16.5% | $269,000 +7.4% |
| 2014 | $4,469 +1.7% | $250,400 -2.2% |
| 2013 | $4,393 +0.4% | $256,100 -5.3% |
| 2012 | $4,374 +7.6% | $270,300 +1.2% |
| 2011 | $4,066 -11.6% | $267,200 -18.4% |
| 2010 | $4,600 +172.5% | $327,600 +212% |
| 2009 | $1,688 +53% | $105,000 +49.4% |
| 2006 | $1,103 +48.4% | $70,300 +54.5% |
| 2005 | $743 +224.9% | $45,500 +184.4% |
| 2004 | $229 | $16,000 |
Find assessor info on the county website
Neighborhood: Founders
Nearby homes
- $683,6006 bd4 ba4.5k sqft10207 Xenia Ave N, Brooklyn Park, MN 55443Off Market

- $575,0004 bd3 ba3.3k sqft5706 102nd Ave N, Brooklyn Park, MN 55443Sold
- $540,2005 bd4 ba2.9k sqft10200 Xenia Ave N, Brooklyn Park, MN 55443Off Market
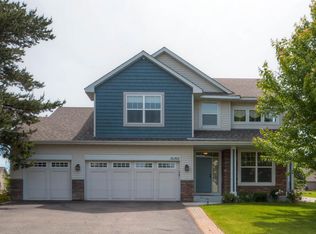
- $632,0004 bd4 ba3.7k sqft10213 Xenia Ave N, Brooklyn Park, MN 55443Off Market
- $530,7005 bd3 ba3.2k sqft5712 102nd Ave N, Brooklyn Park, MN 55443Off Market
- $516,8003 bd4 ba2k sqft10206 Xenia Ave N, Brooklyn Park, MN 55443Off Market
- $564,3004 bd3 ba2.4k sqft10103 Xenia Ave N, Brooklyn Park, MN 55443Off Market
- $630,4005 bd4 ba3.7k sqft10219 Xenia Ave N, Brooklyn Park, MN 55443Off Market
Nearby schools
GreatSchools rating
- 5/10Woodland Elementary SchoolGrades: PK-5Distance: 1.1 mi
- 4/10Brooklyn Junior High SchoolGrades: 6-8Distance: 3.5 mi
- 2/10Park Center IB World SchoolGrades: 9-12Distance: 3.5 mi
Get a cash offer in 3 minutes
Find out how much your home could sell for in as little as 3 minutes with a no-obligation cash offer.
Estimated market value
$610,800
Get a cash offer in 3 minutes
Find out how much your home could sell for in as little as 3 minutes with a no-obligation cash offer.
Estimated market value
$610,800
- Minnesota
- Hennepin County
- Brooklyn Park
- 55443
- Founders
- 5700 102nd Ave N
Nearby cities
Nearby neighborhoods
Nearby zip codes
Other Brooklyn Park Topics
