Skip main navigation
Off market
  • $391,900

    5700 11th Ave S, Gulfport, FL 33707

    3beds
    1,102sqft
    Single Family Residence
    Built in 1954
    6,908 Square Feet Lot
    $391,900 Zestimate®
    $356/sqft
    $3,340 Estimated rent

    Home value

    $391,900

    $364,000 - $419,000

    $3,340/mo

    Zestimate® history
    Loading
    Loading...

    Owner options

    List your home for rent

    $3,340/mo

    Rent Zestimate®

    Find your next renter with Zillow Rental Manager. Plus, with online applications, you can quickly screen prospective tenants – for free.

    Learn more

    $3,340/mo

    Rent Zestimate®

    Refinance and save

    $2,740/mo

    Est. payment

    Refinancing to a lower rate could help reduce your monthly payments and save thousands over the life of the loan.

    See today's rates

    $2,740/mo

    Est. payment

    Explore your selling options

    Work with a Zillow partner agent

    Leverage their expertise and Zillow's premium Showcase listings to get your home seen by more buyers.

    Get started

    List with your own agent

    Get your home in front of millions of buyers by listing it on Zillow.

    Learn how to do it

    Sell it yourself

    Take full control of how buyers see your home on Zillow by listing For Sale by Owner (FSBO).

    List your home

    What's special

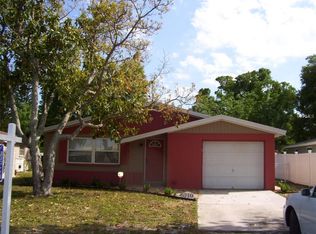
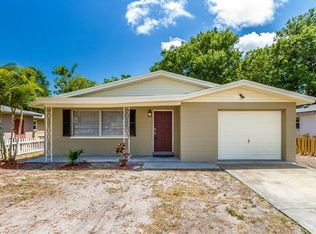
    BACK ON MARKET at great price! Perfect for Stetson student or faculty. first time buyer, Seasonal Get Away or a rental investment NON-FLOOD ZONE This Gulfport Gem 3-bedroom 2 bath, SPLIT PLAN, OPEN CONCEPT HOME was beautifully remodeled in 2016. New roof, (2016), AC (2016) with all new duct work and built in air purifier to clean air, germs, bacteria and remove cooking smells! Energy efficient windows. Upgraded electrical wiring and panel box, plumbing and hot water heater (2016). Shimmering quartz kitchen counter tops, shaker cabinets, Samsung Stainless Steel appliances including side by side refrigerator with ice maker and filtered water, energy verified dishwasher, glass top stove and under-mount double sink. Laminate wood plank floors flow seamlessly through the living kitchen and dining area. Included with this home is an interior laundry with Kenmore stack-able washer and dryer, updated bathrooms (including additional walk in closet in master bath) feature ceramic tiles and decorative back splashes. Inside, enjoy the beautiful natural lighting throughout. Functional and spacious kitchen with bar stool counter tops, also adjoins to a separate dining area perfect for entertaining. The cozy living room with cove ceilings leads to the second bath with tub and shower, situated next to 2 bedrooms perfect for home office and guest room. Walk through the modern French doors of the dining room secluded deck and Zen like zero-scape garden with large pavers and river stones. This fenced in gated area side of home is a great spot for grilling or dog run. 2 full size sheds, carport, and plenty of additional parking on shell driveway and either side of the home. OVERSIZED CORNER LOT with potential for pool and add privacy fencing on the empty half lot ready for your design ideas or parking for your boat and or RV. This perfectly maintained home is convenient to the art district, major and local shopping, a few blocks from Pinellas trail, walking distance to Stetson Law School and public bus lines, minutes to coastal beaches,10 minutes to downtown St Petersburg, 30 minutes to Tampa airport. Please note that home faces the faculty parking lot of Boca Ciega High, however main entry to home is located next to carport and east side of property. Great neighborhood. Make your offer today!

    This property is off market, which means it's not currently listed for sale or rent on Zillow. This may be different from what's available on other websites or public sources.
    Originating MLS: Pinellas Suncoast

    Facts & features

    Interior

    Bedrooms & bathrooms
    • Bedrooms: 3
    • Bathrooms: 2
    • Full bathrooms: 2
    Heating
    • Forced air, Electric
    Cooling
    • Central
    Appliances
    • Included: Dishwasher, Dryer, Range / Oven, Refrigerator, Washer
    • Laundry: Inside, Laundry Room
    Features
    • Ceiling Fans(s), High Ceiling(s), Master Bedroom Downstairs, Open Floorplan, Split Bedroom, Walk-In Closet(s), Thermostat, Living Room/Dining Room Combo, Solid Surface Counters, Window Treatments, Vaulted Ceiling(s)
    • Flooring: Tile, Carpet, Laminate
    • Windows: Insulated Windows, Blinds, Window Treatments
    Interior area
    • Total interior livable area: 1,102 sqft

    Property

    Parking
    • Total spaces: 2
    • Parking features: Carport, Garage
    Features
    • Levels: One
    • Patio & porch: Deck, Patio, Porch, Front Porch, Rear Porch, Side Porch
    • Exterior features: Other
    • Fencing: Wood
    • Has view: Yes
    • View description: City
    Lot
    • Size: 6,908 Square Feet
    • Dimensions: 54x126
    • Features: In City Limits, Near Public Transit, Oversized Lot, Corner Lot
    • Residential vegetation: Mature Landscaping, Trees/Landscaped, Oak Trees
    Details
    • Additional structures: Shed(s), Storage
    • Parcel number: 283116672480690080

    Construction

    Type & style
    • Home type: SingleFamily
    • Architectural style: Bungalow
    • Property subtype: Single Family Residence
    Materials
    • Frame
    • Foundation: Footing
    • Roof: Composition
    Condition
    • Year built: 1954

    Utilities & green energy

    • Sewer: Public Sewer
    • Utilities for property: Electricity Connected, Sewer Connected, Cable Available, Public, Street Lights, Electricity Available, Water Connected

    Community & HOA

    Community
    • Security: Smoke Detector(s)
    • Subdivision: PASADENA ESTATES SEC H
    Location
    • Region: Gulfport

    Financial & listing details

    • Price per square foot: $356/sqft
    • Tax assessed value: $360,338
    • Annual tax amount: $3,219
    • Listing terms: Cash, Conventional, FHA, VA Loan
    • Ownership: Fee Simple

    Price history

    DateEventPrice
    6/23/2020Sold$245,000-2%$222/sqft
    Source: Public Record Report a problem
    5/21/2020Pending sale$250,000$227/sqft
    Source: FUTURE HOME REALTY INC #U8080206 Report a problem
    5/15/2020Price change$250,000-3.8%$227/sqft
    Source: FUTURE HOME REALTY INC #U8080206 Report a problem
    5/6/2020Pending sale$259,900$236/sqft
    Source: FUTURE HOME REALTY INC #U8080206 Report a problem
    5/2/2020Price change$259,900-1.9%$236/sqft
    Source: FUTURE HOME REALTY INC #U8080206 Report a problem
    3/28/2020Listed for sale$265,000+42.5%$240/sqft
    Source: FUTURE HOME REALTY INC #U8080206 Report a problem
    2/17/2017Sold$186,000+3.9%$169/sqft
    Source: Public Record Report a problem
    12/16/2016Pending sale$179,000$162/sqft
    Source: GREATER TAMPA BAY REAL ESTATE #E2203900 Report a problem
    11/23/2016Listed for sale$179,000+159.4%$162/sqft
    Source: GREATER TAMPA BAY REAL ESTATE #E2203900 Report a problem
    7/1/2016Listing removed$69,000$63/sqft
    Source: Owner Report a problem
    6/20/2016Listed for sale$69,000+53.3%$63/sqft
    Source: Owner Report a problem
    5/6/2016Sold$45,000+25%$41/sqft
    Source: Public Record Report a problem
    7/19/2012Listing removed$36,000$33/sqft
    Source: Future Home Realty, Inc. #W7515387 Report a problem
    11/30/2011Price change$36,000-5.3%$33/sqft
    Source: Future Home Realty, Inc. #W7515387 Report a problem
    11/24/2011Price change$38,000-9.3%$34/sqft
    Source: Future Home Realty, Inc. #W7515387 Report a problem
    7/21/2011Price change$41,900-6.7%$38/sqft
    Source: Future Home Realty, Inc. #W7515387 Report a problem
    7/17/2011Listed for sale$44,900+119%$41/sqft
    Source: Future Home Realty, Inc. #W7515387 Report a problem
    11/25/2002Sold$20,500$19/sqft
    Source: Public Record Report a problem

    Public tax history

    YearProperty taxesTax assessment
    2025$3,219 +6%$225,483 +2.9%
    2024$3,036 +1.8%$219,128 +3%
    2023$2,983 +3%$212,746 +3%
    2022$2,896 -1.1%$206,550 +3%
    2021$2,929 +39.6%$200,534 +30.4%
    2020$2,098 +2.1%$153,743 +2.3%
    2019$2,054 $150,286 -5.5%
    2018$2,054 -8.3%$159,011 +12.1%
    2017$2,239 +3044.2%$141,786 +379.4%
    2016$71 -64.9%$29,576 -21.5%
    2015$203 +1.8%$37,680 +0.8%
    2014$199 +3.2%$37,381 +1.5%
    2013$193 -54.9%$36,829 -8.7%
    2012$429 $40,344 -6.9%
    2011-- $43,325 -6%
    2010-- $46,092 -10.3%
    2009-- $51,391 -17%
    2008$841 $61,943 -2.6%
    2007-- $63,620 +1.8%
    2005-- $62,500 +19.7%
    2004$562 +10%$52,200 +10.4%
    2003$511 +348.4%$47,300 +20.4%
    2002$114 $39,300 +22.4%
    2001$114 +18.7%$32,100 +4.2%
    2000$96 $30,800
    Find assessor info on the county website

    Neighborhood: 33707

    Nearby schools

    GreatSchools rating
    Schools provided by the listing agent
    • High: Boca Ciega High-PN

    Source: The MLS. This data may not be complete. We recommend contacting the local school district to confirm school assignments for this home.

    Get a cash offer in 3 minutes
    Find out how much your home could sell for in as little as 3 minutes with a no-obligation cash offer.
    Estimated market value
    $391,900
    Get a cash offer in 3 minutes
    Find out how much your home could sell for in as little as 3 minutes with a no-obligation cash offer.
    Estimated market value
    $391,900