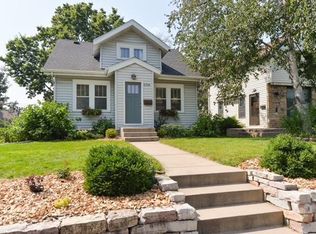
5700 20th Ave S, Minneapolis, MN 55417
Home value
$335,000
$318,000 - $352,000
$1,912/mo
Owner options
$1,912/mo
Rent Zestimate®
Find your next renter with Zillow Rental Manager. Plus, with online applications, you can quickly screen prospective tenants – for free.
$1,912/mo
Rent Zestimate®
$1,691/mo
Est. payment
Refinancing to a lower rate could help reduce your monthly payments and save thousands over the life of the loan.
$1,691/mo
Est. payment
Explore your selling options
Work with a Zillow partner agent
Leverage their expertise and Zillow's premium Showcase listings to get your home seen by more buyers.
Get startedList with your own agent
Get your home in front of millions of buyers by listing it on Zillow.
Learn how to do itSell it yourself
Take full control of how buyers see your home on Zillow by listing For Sale by Owner (FSBO).
List your homeWhat's special
Zillow last checked:
Listing updated:
Matt P Engen 612-817-2805,
RE/MAX Results
Joanne Thomas
RE/MAX Advantage Plus
Facts & features
Interior
Bedrooms & bathrooms
- Bedrooms: 2
- Bathrooms: 1
- Full bathrooms: 1
Bedroom
- Level: Main
- Area: 121 Square Feet
- Dimensions: 11x11
Bedroom 2
- Level: Main
- Area: 99 Square Feet
- Dimensions: 11x9
Dining room
- Level: Main
- Area: 143 Square Feet
- Dimensions: 13x11
Foyer
- Level: Main
- Area: 48 Square Feet
- Dimensions: 8x6
Kitchen
- Level: Main
- Area: 99 Square Feet
- Dimensions: 11x9
Laundry
- Level: Main
- Area: 209 Square Feet
- Dimensions: 19x11
Living room
- Level: Main
- Area: 270 Square Feet
- Dimensions: 18x15
Office
- Level: Main
- Area: 132 Square Feet
- Dimensions: 12x11
Heating
- Baseboard, Boiler, Hot Water, In-Floor Heating, Radiant
Cooling
- Central Air
Appliances
- Included: Dishwasher, Dryer, Microwave, Range, Refrigerator, Washer
- Laundry: Laundry Room, Main Level, Sink
Features
- Has basement: No
- Has fireplace: No
Interior area
- Total structure area: 1,195
- Total interior livable area: 1,195 sqft
- Finished area above ground: 1,195
- Finished area below ground: 0
Property
Parking
- Total spaces: 1
- Parking features: Attached, Concrete, Garage Door Opener
- Attached garage spaces: 1
- Has uncovered spaces: Yes
Accessibility
- Accessibility features: No Stairs Internal
Features
- Levels: One
- Stories: 1
- Patio & porch: Patio
Lot
- Size: 5,227 Square Feet
- Dimensions: 129 x 40
- Features: Near Public Transit, Tree Coverage - Medium
Details
- Foundation area: 1195
- Parcel number: 2402824230124
- Zoning description: Residential-Single Family
Construction
Type & style
- Home type: SingleFamily
- Property subtype: Single Family Residence
Materials
- Foundation: Slab
- Roof: Age 8 Years or Less,Metal
Condition
- New construction: No
- Year built: 1948
Utilities & green energy
- Electric: Circuit Breakers, Power Company: Xcel Energy
- Gas: Electric, Natural Gas
- Sewer: City Sewer/Connected
- Water: City Water/Connected, Lake Water
Community & HOA
Community
- Subdivision: Lake Amelia Park
HOA
- Has HOA: No
Location
- Region: Minneapolis
Financial & listing details
- Price per square foot: $272/sqft
- Tax assessed value: $316,800
- Annual tax amount: $3,590
- Date on market: 1/30/2024
- Cumulative days on market: 6 days
Price history
| Date | Event | Price |
|---|---|---|
| 3/29/2024 | Sold | $325,000+3.2%$272/sqft |
Source: | ||
| 2/7/2024 | Pending sale | $315,000$264/sqft |
Source: | ||
| 2/1/2024 | Listed for sale | $315,000+183.8%$264/sqft |
Source: | ||
| 6/15/1999 | Sold | $111,000$93/sqft |
Source: Public Record Report a problem | ||
Public tax history
| Year | Property taxes | Tax assessment |
|---|---|---|
| 2026 | $4,404 +12.1% | $316,800 +4.5% |
| 2025 | $3,928 +2.7% | $303,100 +6.7% |
| 2024 | $3,827 +8.2% | $284,000 -1.4% |
| 2023 | $3,537 +8.6% | $288,000 +8.7% |
| 2022 | $3,257 +20.8% | $265,000 +13.2% |
| 2021 | $2,696 -2.2% | $234,000 +7.8% |
| 2020 | $2,757 +2.3% | $217,000 +5.1% |
| 2019 | $2,696 -2.2% | $206,500 +10.1% |
| 2018 | $2,757 +21.3% | $187,500 +25.8% |
| 2017 | $2,272 +15% | $149,000 -2.3% |
| 2016 | $1,975 -7.6% | $152,500 |
| 2015 | $2,138 -4.6% | $152,500 +5.5% |
| 2014 | $2,242 -9% | $144,500 -7.1% |
| 2013 | $2,465 -6% | $155,500 -6.9% |
| 2012 | $2,621 +2.3% | $167,000 |
| 2011 | $2,562 +2.7% | $167,000 -9.9% |
| 2010 | $2,494 -1.2% | $185,300 |
| 2009 | $2,524 +18.4% | $185,300 +11.2% |
| 2006 | $2,132 +11.5% | $166,700 +15% |
| 2005 | $1,912 +9.6% | $145,000 +15% |
| 2004 | $1,745 +12.9% | $126,100 +12% |
| 2002 | $1,545 -52.9% | $112,600 |
| 2001 | $3,284 | -- |
Neighborhood: Wenonah
Nearby homes
- $381,6004 bd2 ba1.8k sqft5704 20th Ave S, Minneapolis, MN 55417Off Market

- $405,0003 bd2 ba1.6k sqft5708 20th Ave S, Minneapolis, MN 55417Sold

- $392,6003 bd1 ba2.7k sqft5660 20th Ave S, Minneapolis, MN 55417Off Market
- $469,6004 bd2 ba2.1k sqft5656 20th Ave S, Minneapolis, MN 55417Off Market
- $374,9003 bd2 ba1.6k sqft5701 19th Ave S, Minneapolis, MN 55417Off Market
- $477,5004 bd3 ba1.6k sqft5712 20th Ave S, Minneapolis, MN 55417Off Market
- $426,9004 bd2 ba2.1k sqft5707 19th Ave S, Minneapolis, MN 55417Off Market
- $669,7003 bd2 ba1.4k sqft5661 19th Ave S, Minneapolis, MN 55417Off Market
Nearby schools
GreatSchools rating
- NALk Nokomis Community-Wenonah CampusGrades: K-1Distance: 0.3 mi
- NARoosevelt High School - SwsGrades: 9-12Distance: 2.2 mi
Get a cash offer in 3 minutes
$335,000
Get a cash offer in 3 minutes
$335,000
- Minnesota
- Hennepin County
- Minneapolis
- 55417
- Wenonah
- 5700 20th Ave S