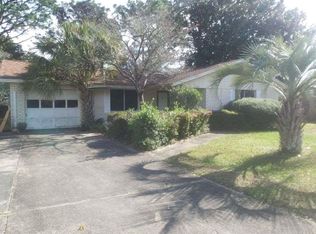
This spacious home offers comfort and flexibility. A standout feature is the large bonus room with its own full bathroom and shower. This makes a perfect space as a second primary suite, guest quarters, or multigenerational living space. A dramatic double-sided brick fireplace serves as the centerpiece of both the living room and the family room, creating a inviting atmosphere. The kitchen has a five burner gas stove, and extensive built-in cabinetry. The main bedroom boasts double doors opening to the backyard, while additional double doors off the great room provide seamless access to the patio for easy indoor-outdoor entertaining. This home also features beautiful bamboo floors crafted from engineered wood planks, adding warmth, style and durablity to the interior. The home is located in a community with sidewalks, and the front yard features a large zoysia lawn, and the backyard has an avocado tree and a fragrant gardenia tree enhancing the outdoor beauty. The roof which was installed August 2026, has a GAF Timberline Premium Roof System with transferable warranty. The house is additionally equipped with hurricane straps that ties the roof securely to the structure, along with metallic storm shutters that may help lower insurance costs while adding protection and peace of mind. This is a must see home with exceptional potenial and timeless appeal.
For sale
Price cut: $15K (9/18)
$324,900
5700 Adelyn Rd, Pensacola, FL 32504
3beds
2,385sqft
Single Family Residence
Built in 1973
0.29 Acres Lot
$-- Zestimate®
$136/sqft
$-- HOA
What's special
Extensive built-in cabinetryDramatic double-sided brick fireplaceFive burner gas stove
- 18 days
- 1,713
- 130
Likely to sell faster than
Zillow last checked:
Listing updated:
Listed by:
Eric Gleaton 850-478-4607,
ERIC GLEATON REALTY, INC
Source: PAR,MLS#: 688433
Facts & features
Interior
Bedrooms & bathrooms
- Bedrooms: 3
- Bathrooms: 3
- Full bathrooms: 3
Rooms
- Room types: Bonus Room
Primary bedroom
- Level: First
- Area: 432
- Dimensions: 18 x 24
Bedroom
- Level: First
- Area: 156
- Dimensions: 12 x 13
Bedroom 1
- Level: First
- Area: 132
- Dimensions: 12 x 11
Dining room
- Level: First
- Area: 132
- Dimensions: 11 x 12
Kitchen
- Level: First
- Area: 230
- Dimensions: 23 x 10
Living room
- Level: First
- Area: 234
- Dimensions: 13 x 18
Heating
- Central
Cooling
- Central Air, Ceiling Fan(s)
Appliances
- Included: Gas Water Heater, Dishwasher, Disposal, Refrigerator
- Laundry: Inside, W/D Hookups
Features
- Baseboards, Bookcases, Ceiling Fan(s)
- Flooring: Carpet, Laminate
- Doors: Insulated Doors
- Windows: Storm Window(s), Blinds, Drapes
- Has basement: No
- Has fireplace: Yes
- Fireplace features: Two or More
Interior area
- Total structure area: 2,385
- Total interior livable area: 2,385 sqft
Property
Parking
- Total spaces: 2
- Parking features: 2 Car Garage, Side Entrance, Garage Door Opener
- Garage spaces: 2
Features
- Levels: One
- Stories: 1
- Patio & porch: Covered, Porch
- Pool features: None
- Fencing: Back Yard,Privacy
- Frontage length: Water Frontage(0)
Lot
- Size: 0.29 Acres
- Dimensions: 105 x 120
- Features: Corner Lot
Details
- Additional structures: Yard Building
- Parcel number: 121s291001008018
- Zoning description: Res Single
- Special conditions: Standard
Construction
Type & style
- Home type: SingleFamily
- Architectural style: Contemporary
- Property subtype: Single Family Residence
Materials
- Frame
- Foundation: Slab
- Roof: Shingle
Condition
- Resale
- New construction: No
- Year built: 1973
Utilities & green energy
- Electric: Circuit Breakers, Copper Wiring
- Sewer: Public Sewer
- Water: Public
- Utilities for property: Cable Available
Green energy
- Energy efficient items: Insulation, Insulated Walls
Community & HOA
Community
- Features: Sidewalks
- Security: Smoke Detector(s)
- Subdivision: Scenic Heights
HOA
- Has HOA: No
- Services included: None
Location
- Region: Pensacola
Financial & listing details
- Price per square foot: $136/sqft
- Tax assessed value: $281,621
- Annual tax amount: $1,709
- Price range: $324.9K - $324.9K
- Date on market: 9/2/2026
- Cumulative days on market: 19 days
Estimated market value
Not available
Estimated sales range
Not available
Not available
Price history
| Date | Event | Price |
|---|---|---|
| 9/18/2026 | Price change | $324,900-4.4%$136/sqft |
Source:  PAR #688433 Report a problem PAR #688433 Report a problem | ||
| 9/2/2026 | Listed for sale | $339,900+4.6%$143/sqft |
Source: PAR #688433 Report a problem | ||
| 4/29/2026 | Listing removed | $324,900$136/sqft |
Source: PAR #674508 Report a problem | ||
| 4/9/2026 | Contingent | $324,900$136/sqft |
Source: PAR #674508 Report a problem | ||
| 3/16/2026 | Price change | $324,900-7.1%$136/sqft |
Source: PAR #674508 Report a problem | ||
| 2/27/2026 | Price change | $349,900-6.7%$147/sqft |
Source: PAR #674508 Report a problem | ||
| 2/25/2026 | Price change | $375,000+7.2%$157/sqft |
Source: PAR #674508 Report a problem | ||
| 2/24/2026 | Price change | $349,900-6.7%$147/sqft |
Source: PAR #674508 Report a problem | ||
| 1/12/2026 | Price change | $375,000-5.1%$157/sqft |
Source: PAR #674508 Report a problem | ||
| 12/4/2025 | Listed for sale | $395,000+159%$166/sqft |
Source: PAR #674508 Report a problem | ||
| 3/21/2011 | Sold | $152,500-1.6%$64/sqft |
Source: Public Record Report a problem | ||
| 1/30/2011 | Price change | $155,000-6.1%$65/sqft |
Source: NEAL & ASSOCIATES, INC #395788 Report a problem | ||
| 8/26/2010 | Listed for sale | $165,000$69/sqft |
Source: NEAL & ASSOCIATES, INC #395788 Report a problem | ||
Public tax history
| Year | Property taxes | Tax assessment |
|---|---|---|
| 2024 | $1,709 +0.6% | $281,621 +3.4% |
| 2023 | $1,698 +3.2% | $272,477 +16.7% |
| 2022 | $1,645 +1.6% | $233,518 +20.6% |
| 2021 | $1,619 +3% | $193,569 +11.3% |
| 2020 | $1,571 +2.4% | $173,892 +4.4% |
| 2019 | $1,534 | $166,485 +37.5% |
| 2018 | $1,534 +0.8% | $121,065 +2.1% |
| 2017 | $1,521 +1% | $118,575 +2.1% |
| 2016 | $1,506 +1.4% | $116,137 +0.7% |
| 2015 | $1,485 | $115,329 +0.8% |
| 2014 | $1,485 | $114,414 +1.5% |
| 2013 | -- | $112,724 |
| 2012 | -- | $112,724 +15.4% |
| 2011 | -- | $97,639 +1.5% |
| 2010 | -- | $96,197 +2.7% |
| 2009 | -- | $93,668 +0.1% |
| 2008 | -- | $93,575 +3% |
| 2007 | -- | $90,850 +2.5% |
| 2006 | -- | $88,640 +3% |
| 2005 | -- | $86,060 +3% |
| 2004 | -- | $83,550 +1.9% |
| 2003 | -- | $81,990 +2.4% |
| 2002 | -- | $80,070 +1.6% |
| 2001 | -- | $78,810 +3% |
| 2000 | -- | $76,510 +2.7% |
| 1999 | -- | $74,500 |
Find assessor info on the county website
Monthly payment
Est. payment
Payment breakdown
Explore the cost of this home by adjusting the details. Changes won't be saved.Climate risks
Neighborhood: Regency Park
Nearby schools
Schools provided by the listing agent
- Elementary: Scenic Heights
- Middle: FERRY PASS
- High: Washington
Source: PAR. This data may not be complete. We recommend contacting the local school district to confirm school assignments for this home.
Similar homes
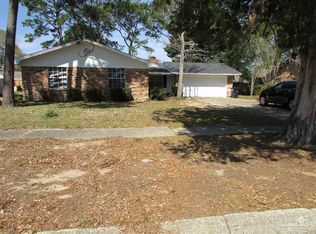
- $280,0003 bd2 ba1.6k sqft4184 Aqua Vista Dr, Pensacola, FL 32504For Sale
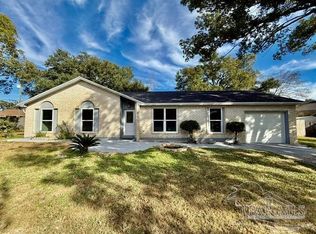 MLS ID #676326, Nikki Huynh, Real Broker, LLC. PAR
 - $349,9003 bd2 ba1.5k sqft3585 Blueridge Dr, Pensacola, FL 32504For Sale
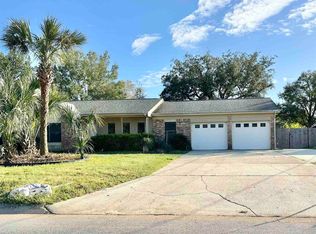 MLS ID #678871, Gigi Cook, KEY CONCEPTS REALTY, INC. PAR
 - $380,0004 bd2 ba1.9k sqft4201 Burtonwood Dr, Pensacola, FL 32514For Sale
 MLS ID #689118, Brian Kelley, ERIC GLEATON REALTY, INC. PAR
 - $325,0003 bd2 ba1.8k sqft2995 Newton Dr, Pensacola, FL 32503For Sale
 MLS ID #683763, Daniel Bair, LPT Realty. PAR
 - $259,0003 bd3 ba2.4k sqft656 Sloan Cir, Pensacola, FL 32505For Sale
 MLS ID #1008020, Nelmar Chen, Coldwell Banker Realty. ECAOR
