Skip main navigation
Active
  • Price cut: $36K (6/9)
    $350,000

    5700 Arbor Hill Ln, Austin, TX 78747

    4beds
    2,385sqft
    : 
    Loading
    Get pre-qualified
    Single Family Residence
    Built in 2014
    6,255 Square Feet Lot
    $-- Zestimate®
    $147/sqft
    $47/mo HOA

    What's special

    Large fully fenced yardStainless appliancesGranite countertopsTile backsplash

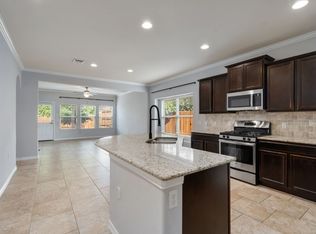
    $5,000 Seller Concession. In Bradshaw Crossing, this two story 4 bedroom, 2.5 bathroom single family home with a dedicated office and upstairs loft speaks to buyers searching for space, light, and an easy South Austin commute. The layout starts with a dedicated office located immediately off the front foyer, set apart from the main living areas and positioned for quiet workdays or a flexible front room setup. From there, the home opens into a large, open concept living, kitchen, and dining area where tile flooring and high ceilings span throughout. Neutral toned walls and generous windows keep the space bright throughout the day. The living room sits at the back of the home with multiple windows overlooking the backyard, offering plenty of space for furniture while still feeling open and comfortable for daily living. The kitchen is centered around a large island with a breakfast bar, making it a natural gathering spot. Granite countertops, a tile backsplash, and stainless appliances keep the look clean and practical. All 4 bedrooms are located upstairs. At the top of the stairs, a loft with Acacia hardwood flooring provides additional flex space that works well as a second living area or media zone. The primary suite is generously sized and includes a dedicated sitting room within the bedroom itself, ideal for a second office setup or workout space. Out back, a covered patio extends the living space outdoors and overlooks a large, fully fenced yard with room to personalize over time, whether that means play space, gardening, or entertaining. Bradshaw Crossing residents enjoy neighborhood amenities that include a pool, playgrounds, and green space woven throughout the community. Daily errands, dining, and shopping are minutes away at Southpark Meadows, with I35 close by for commuting. The location places the home roughly 12 miles from Austin Bergstrom Airport and about 10 miles from downtown Austin.
    158 days
    |
    386
    |
    58
    |

    Zillow last checked:

    Listing updated:

    Listed by:

    Holly Holmes 512-554-1946,

    Compass RE Texas, LLC (512) 575-3644

    Source: Unlock MLS,MLS#: 2919539MLS Logo

    Loading...

      Facts & features

      Interior

      Bedrooms & bathrooms
      • Bedrooms: 4
      • Bathrooms: 3
      • Full bathrooms: 2
      • 1/2 bathrooms: 1
      Primary bedroom
      • Features: Ceiling Fan(s), Sitting/Study Room, Walk-In Closet(s)
      • Level: Second
      Primary bathroom
      • Features: Double Vanity, Soaking Tub, Separate Shower
      • Level: Second
      Kitchen
      • Features: Kitchn - Breakfast Area, Kitchen Island, Granite Counters, Open to Family Room, Pantry, Recessed Lighting
      • Level: Main
      Loft
      • Level: Second
      Office
      • Level: Main
      Heating
      • Central
      Cooling
      • Ceiling Fan(s), Central Air
      Appliances
      • Included: Dishwasher, Disposal, Microwave, Free-Standing Gas Range, Stainless Steel Appliance(s)
      Features
      • Breakfast Bar, Ceiling Fan(s), Crown Molding, Double Vanity, Entrance Foyer, Granite Counters, High Ceilings, Kitchen Island, Recessed Lighting, Open Floorplan, Pantry, Walk-In Closet(s), Interior Steps, Electric Dryer Hookup, Multiple Living Areas, Washer Hookup, Study/Home Office
      • Flooring: Carpet, Concrete, Laminate, Tile, Wood
      • Windows: Blinds
      Interior area
      • Total interior livable area: 2,385 sqft
      Video & virtual tour

      Property

      Parking
      • Total spaces: 2
      • Parking features: Attached, Door-Single, Garage Faces Front
      • Attached garage spaces: 2
      Accessibility
      • Accessibility features: None
      Features
      • Levels: Two
      • Stories: 2
      • Patio & porch: Covered, Patio
      • Exterior features: Private Yard
      • Pool features: None
      • Fencing: Privacy, Wood
      • Has view: Yes
      • View description: None
      • Waterfront features: None
      Lot
      • Size: 6,255 Square Feet
      • Features: Interior Lot, Landscaped, Sprinkler - Automatic
      Details
      • Additional structures: None
      • Parcel number: 04400306020000
      • Special conditions: Standard

      Construction

      Type & style
      • Home type: SingleFamily
      • Property subtype: Single Family Residence
      Materials
      • Foundation: Slab
      • Roof: Composition
      Condition
      • Resale
      • New construction: No
      • Year built: 2014

      Utilities & green energy

      • Sewer: Public Sewer
      • Water: Public
      • Utilities for property: Electricity Available, Natural Gas Available, Sewer Available, Water Available

      Community & HOA

      Community
      • Features: Common Grounds, Curbs, Park, Playground, Pool, Sidewalks
      • Subdivision: Bradshaw Crossing
      HOA
      • Has HOA: Yes
      • Services included: Common Area Maintenance
      • HOA fee: $140 quarterly
      • HOA name: Bradshaw Crossing
      Location
      • Region: Austin

      Financial & listing details

      • Price per square foot: $147/sqft
      • Tax assessed value: $399,580
      • Annual tax amount: $8,177
      • Date on market: 2/6/2026
      • Listing terms: Cash,Conventional,FHA,VA Loan
      • Electric utility on property: Yes

        Estimated market value

        Not available

        Estimated sales range

        Not available

        Not available

        Price history

        DateEventPrice
        6/9/2026Price change$350,000-9.3%$147/sqft
        Source: Unlock MLS #2919539 Report a problem
        3/6/2026Price change$386,000-1%$162/sqft
        Source: Unlock MLS #2919539 Report a problem
        2/6/2026Listed for sale$390,000$164/sqft
        Source: Unlock MLS #2919539 Report a problem

        Public tax history

        YearProperty taxesTax assessment
        2025$8,177 -0.8%$399,580 -4%
        2024$8,246 -3.8%$416,086 -12.2%
        2023$8,574 -13.5%$473,910 -5.6%
        2022$9,918 $502,183 +68%
        2021-- $298,945 +2.6%
        2020$6,485 +3.8%$291,249
        2019$6,247 -1.1%$291,249 -1.9%
        2018$6,314 $297,035 +4.1%
        2017$6,314 +1668.8%$285,203 +6.6%
        2016$357 $267,555 +11.2%
        2015$357 $240,711 +1504.7%
        2014$357 $15,000
        Find assessor info on the county website

        Monthly payment

        Est. payment

        Payment breakdown

        Explore the cost of this home by adjusting the details. Changes won't be saved.
        All calculations are estimates and provided by Zillow, Inc. for informational purposes only. Actual amounts may vary.
        HOA fees may include property taxes on listings classified as Co-Ops. Contact the listing agent and/or owner for fee details.
        Mortgage interest rates are dependent on a number of factors, including credit score, down payment, and repayment length. Interest rate data provided by Zillow Group Marketplace, Inc. as of 1/1/1970 from various mortgage lenders with which we have lead or other similar arrangements; the Estimated Payment is an average of those rates.
        See how much you could borrow to make a competitive offer.

        Climate risks

        Neighborhood: 78747

        Getting around

        2 / 100
        Car-Dependent
        21 / 100
        Minimal Transit
        9 / 100
        Somewhat Bikeable

        Nearby schools

        GreatSchools rating
        Schools provided by the listing agent
        • Elementary: Blazier
        • Middle: Paredes
        • High: Akins
        • District: Austin ISD

        Source: Unlock MLS. This data may not be complete. We recommend contacting the local school district to confirm school assignments for this home.

        A local agent can set up tours, give advice and negotiate with sellers.

        A local lender can help you make sure your offer is ready when you are.

        Browse local experts

        Similar homes