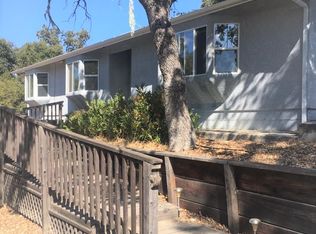
One of a kind find! Beautifully remodeled 3 bedroom, 3 bathroom main home and 2 guest units in a detached C-Dunn barn situated on a magical, oak forested acre only two blocks from Downtown Atascadero. The main home is currently used as a successful short term rental and boasts an open floorplan with tasteful upgrades including granite counters, tile floors, a double oven, and walk-in pantry. Most furniture can be included! As natural light fills this home, you'll want to share its warmth with others, utilizing the sizable living room that opens to the dining and kitchen areas as well as the private back patio. The primary suite boasts a cozy, wood burning fireplace, two sizable closets, double vanity, and tiled tub/shower. The 2 guest bedrooms are full of character. Don't forget about the bonus room that would be perfect for an office, nursery, or bunkroom. The detached C-Dunn barn is built for comfort, featuring 2 bedrooms and 1.5 bathrooms downstairs with a full sized kitchen including a dishwasher, trash compactor, counter depth fridge, large stovetop with griddle, separate oven, and a built-in microwave. Enjoy your own laundry, large closet, and 1/2 bath off of the primary bedroom and the lovely tiled shower in the 3/4 guest bath. Upstairs is a secondary, all inclusive guest unit with 1 bedroom, 1 bathroom and a kitchenette with a pantry and mini oven/stove. The clawfoot bathtub/shower is a delight. There's plenty of room for your guests to park or to store your boat, RV (even has hookups!), and other toys in the circular drive space near the street. This magical retreat can be all yours, country living yet a 7+/- minute walk to restaurants and breweries downtown!
Sold for $1,195,000
Listed by: The Harley Group • Jessica Baker • Contact: 805-610-3586
Bought with: Compass
$1,195,000
5700 Ardilla Ave, Atascadero, CA 93422
6beds
2,496sqft
Single Family Residence
Built in 1980
0.93 Acres Lot
$1,301,900 Zestimate®
$479/sqft
$4,674 Estimated rent
Home value
$1,301,900
$1.21M - $1.41M
$4,674/mo
Zestimate® history
Owner options
List your home for rent
$4,674/mo
Rent Zestimate®
Find your next renter with Zillow Rental Manager. Plus, with online applications, you can quickly screen prospective tenants – for free.
$4,674/mo
Rent Zestimate®
Refinance and save
$7,483/mo
Est. payment
Refinancing to a lower rate could help reduce your monthly payments and save thousands over the life of the loan.
$7,483/mo
Est. payment
Explore your selling options
Work with a Zillow partner agent
Leverage their expertise and Zillow's premium Showcase listings to get your home seen by more buyers.
Get startedList with your own agent
Get your home in front of millions of buyers by listing it on Zillow.
Learn how to do itSell it yourself
Take full control of how buyers see your home on Zillow by listing For Sale by Owner (FSBO).
List your homeWhat's special
Zillow last checked:
Listing updated:
Listed by:
Jessica Baker DRE #01955079 805-610-3586,
The Harley Group,
Summer Ramos DRE #01992070 949-842-0467,
The Harley Group
Bought with:
Summer Weber, DRE #02099729
Compass
Sarah Weber, DRE #01077788
Compass
Source: CRMLS,MLS#: NS24063746 Originating MLS: California Regional MLS
Originating MLS: California Regional MLSFacts & features
Interior
Bedrooms & bathrooms
- Bedrooms: 6
- Bathrooms: 6
- Full bathrooms: 2
- 3/4 bathrooms: 3
- 1/2 bathrooms: 1
- Main level bathrooms: 3
- Main level bedrooms: 4
Rooms
- Room types: Bonus Room, Entry/Foyer, Family Room, Living Room, Primary Bedroom
Primary bedroom
- Features: Main Level Primary
Bathroom
- Features: Upgraded
Kitchen
- Features: Updated Kitchen
Heating
- Central, Fireplace(s)
Cooling
- Central Air
Appliances
- Included: Dishwasher, Gas Range
- Laundry: Laundry Room
Features
- Eat-in Kitchen, Main Level Primary
- Has fireplace: Yes
- Fireplace features: Primary Bedroom
- Common walls with other units/homes: No Common Walls
Interior area
- Total interior livable area: 2,496 sqft
Property
Parking
- Total spaces: 2
- Parking features: Garage, Pull-through, RV Access/Parking
- Attached garage spaces: 2
Features
- Levels: Multi/Split
- Entry location: front
- Patio & porch: Concrete
- Pool features: None
- Spa features: None
- Has view: Yes
- View description: Hills, Trees/Woods
Lot
- Size: 0.93 Acres
- Features: Front Yard, Gentle Sloping, Walkstreet
Details
- Additional structures: Guest House Detached
- Parcel number: 030271021
- Zoning: RSFZ
- Special conditions: Standard
Construction
Type & style
- Home type: SingleFamily
- Property subtype: Single Family Residence
Condition
- New construction: No
- Year built: 1980
Utilities & green energy
- Sewer: Septic Type Unknown
- Water: Public
- Utilities for property: Electricity Connected, Natural Gas Connected, Water Connected
Community & HOA
Community
- Features: Rural
- Subdivision: Atnorthwest(20)
Location
- Region: Atascadero
Financial & listing details
- Price per square foot: $479/sqft
- Tax assessed value: $703,372
- Annual tax amount: $6,933
- Date on market: 4/7/2024
- Cumulative days on market: 98 days
- Listing terms: Cash,Cash to New Loan,Conventional
- Inclusions: main house furniture can be negotiated
- Exclusions: kitchen island table
Price history
| Date | Event | Price |
|---|---|---|
| 8/28/2024 | Sold | $1,195,000-2.8%$479/sqft |
Source:  CRMLS #NS24063746 Report a problem CRMLS #NS24063746 Report a problem | ||
| 7/15/2024 | Pending sale | $1,230,000$493/sqft |
Source: CRMLS #NS24063746 Report a problem | ||
| 6/11/2024 | Listed for sale | $1,230,000$493/sqft |
Source: CRMLS #NS24063746 Report a problem | ||
| 4/22/2024 | Contingent | $1,230,000$493/sqft |
Source: CRMLS #NS24063746 Report a problem | ||
| 4/8/2024 | Listed for sale | $1,230,000+134.3%$493/sqft |
Source: CRMLS #NS24063746 Report a problem | ||
| 6/21/2023 | Listing removed | -- |
Source: Zillow Rentals Report a problem | ||
| 5/24/2023 | Listed for rent | $6,225$2/sqft |
Source: Zillow Rentals Report a problem | ||
| 11/17/2006 | Sold | $525,000+22.1%$210/sqft |
Source: Public Record Report a problem | ||
| 2/18/2005 | Sold | $430,000$172/sqft |
Source: Public Record Report a problem | ||
Public tax history
| Year | Property taxes | Tax assessment |
|---|---|---|
| 2025 | $6,933 -8.6% | $703,372 +2% |
| 2024 | $7,585 +0.1% | $689,582 +2% |
| 2023 | $7,580 +1.3% | $676,062 +2% |
| 2022 | $7,485 +2% | $662,807 +2% |
| 2021 | $7,336 +1% | $649,812 +1% |
| 2020 | $7,260 +2% | $643,150 +2% |
| 2019 | $7,116 +2% | $630,540 +2% |
| 2018 | $6,975 +2% | $618,177 +2% |
| 2017 | $6,837 +17.9% | $606,057 +17.7% |
| 2016 | $5,798 | $515,000 +8% |
| 2015 | $5,798 +16% | $477,000 |
| 2014 | $4,996 | $477,000 +16.3% |
| 2012 | -- | $410,000 |
| 2011 | -- | $410,000 -2.4% |
| 2010 | -- | $420,000 -13.8% |
| 2009 | -- | $487,000 -3.6% |
| 2008 | -- | $505,000 -3.8% |
| 2007 | -- | $525,000 -8.9% |
| 2006 | -- | $576,300 +188.3% |
| 2005 | -- | $199,863 +2% |
| 2004 | -- | $195,945 +1.9% |
| 2003 | -- | $192,355 +2% |
| 2002 | -- | $188,584 +2% |
| 2001 | -- | $184,887 |
Find assessor info on the county website
Neighborhood: 93422
Nearby homes
- $743,8003 bd2 ba1.6k sqft5760 Ardilla Ave, Atascadero, CA 93422Off Market
- $77,9340.75 Acres5650 Ardilla Ave, Atascadero, CA 93422Off Market
- $1,014,3004 bd3 ba2.5k sqft5655 Ardilla Ave, Atascadero, CA 93422Off Market
- $810,8002 bd2 ba2.4k sqft5705 Venado Ave, Atascadero, CA 93422Off Market
- $858,1003 bd2 ba1.6k sqft5820 Ardilla Ave, Atascadero, CA 93422Off Market
- $1,282,7004 bd4 ba3.1k sqft5655 Venado Ave, Atascadero, CA 93422Off Market
- $811,6003 bd2 ba2.4k sqft5615 Vega Ave, Atascadero, CA 93422Off Market
- $937,2003 bd3 ba2.3k sqft5764 Venado Ave, Atascadero, CA 93422Off Market
Nearby schools
GreatSchools rating
- 6/10Monterey Road Elementary SchoolGrades: K-5Distance: 1.3 mi
- 7/10Atascadero Middle SchoolGrades: 6-8Distance: 0.5 mi
- 8/10Atascadero High SchoolGrades: 9-12Distance: 0.4 mi


Get pre-qualified for a loan
At Zillow Home Loans, we can pre-qualify you in as little as 5 minutes with no impact to your credit score.An equal housing lender. NMLS #10287.
Sell for more on Zillow
Get a Zillow Showcase℠ listing at no additional cost and you could sell for .
$1,301,900
2% more
+$26,038
With Zillow Showcase(estimated)
$1,327,938
- California
- San Luis Obispo County
- Atascadero
- 93422
- 5700 Ardilla Ave
Nearby cities
Nearby zip codes
Other Atascadero Topics
