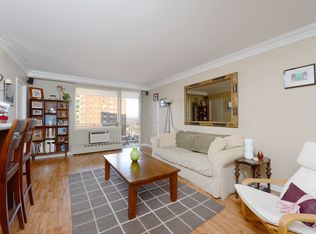
Welcome home to resort-style luxury living! This fully renovated and exquisitely designed 2-bedroom,1-bathroom
residence at Skyview On The Hudson beautifully blends comfort, sophistication, and convenience. Experience a tranquil urban oasis in the lively heart of North Riverdale.
This one of a kind 20th floor listing features an open concept living area and is currently the only 2 bedroom apartment in the coveted 5700 building! The open kitchen is equipped with stainless steel appliances, granite countertops and dining bar
open to the living room. Plenty of storage for all of your cooking essentials, alongside the dining area. Hardwood floors throughout the apartment. Additional bonus play area or office space offers flexibility to accommodate your needs. The spacious and serene primary suite with double exposure has two double-door closets and ample space for a king sized bed and more! The generously sized second bedroom includes a large closet for all of your storage needs. Modern bathroom is tiled with a window. Experience endless views throughout the home, including on your oversized, exclusive terrace facing east, where you can savor breathtaking
sunrises and unobstructed park views and Long Island Sound. A washer and dryer are permitted in the unit with board approval.
Skyview on the Hudson is a full-service complex with a 24-hour doorman, offering concierge services, a state-of-the-art gym with trainers and classes, an Olympic-sized outdoor pool, tennis and basketball courts, and a playground available-all included in the monthly maintenance fee. For your enjoyment, there's a gazebo nestled in the garden. Take advantage of the onsite cafe, lounge, and seasonal farmers market. The location also provides easy access to the Metro North Riverdale station and local shops via a complimentary shuttle. You'll appreciate being close to Van Cortlandt Park, shopping destinations, Metro North services, express bus routes, and the 1 train line.
Move right in and feel at home in every corner of this exceptional space. Calling all pet enthusiasts! Dogs are warmly welcomed at Skyview, and we even have a newly renovated dog park for your furry companions to romp and play!
With outstanding community amenities and a peaceful atmosphere, this property presents the tranquil retreat with private security you've been searching for. Don't miss the opportunity to make this modern sanctuary your own!
Sold for $417,500
Zillow last checked:
Listing updated:
Bought with:
James Endress, 10301221088
Julia B Fee Sothebys Int. Rlty
Source: OneKey® MLS as distributed by MLS GRID,MLS#: H6320738
Price history
| Date | Event | Price |
|---|---|---|
| 9/23/2025 | Sold | $417,500-6%$398/sqft |
Source:  OneKey® MLS as distributed by MLS GRID #H6320738 Report a problem OneKey® MLS as distributed by MLS GRID #H6320738 Report a problem | ||
| 7/2/2025 | Contingent | $444,000$423/sqft |
Source: StreetEasy #S1728274 Report a problem | ||
| 7/2/2025 | Pending sale | $444,000$423/sqft |
Source: OneKey® MLS as distributed by MLS GRID #H6320738 Report a problem | ||
| 5/27/2025 | Price change | $444,000-0.2%$423/sqft |
Source: OneKey® MLS as distributed by MLS GRID #H6320738 Report a problem | ||
| 3/11/2025 | Price change | $445,000-2.2%$424/sqft |
Source: OneKey® MLS as distributed by MLS GRID #H6320738 Report a problem | ||
| 11/26/2024 | Price change | $455,000-5.2%$433/sqft |
Source: StreetEasy #S1728274 Report a problem | ||
| 7/31/2024 | Listed for sale | $480,000+31.5%$457/sqft |
Source: OneKey® MLS as distributed by MLS GRID #H6320738 Report a problem | ||
| 9/10/2013 | Sold | $365,000$348/sqft |
Source: Public Record Report a problem | ||
Nearby homes
- $35,548,0003 bd2 ba1.2k sqft5700 Arlington Ave, Bronx, NY 10471Off Market
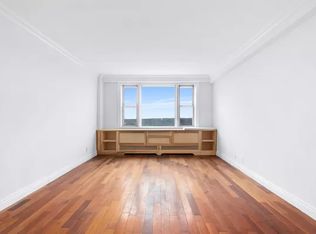
- $374,4002 bd1 ba-- sqft5700 Arlington Ave APT 4H, Bronx, NY 10471Off Market

- $347,3001 bd1 ba-- sqft5700 Arlington Ave APT 15-L, Bronx, NY 10471Off Market

- $417,4002 bd1 ba-- sqft5700 Arlington Ave APT 17V, Bronx, NY 10471Off Market