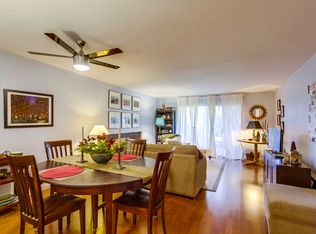
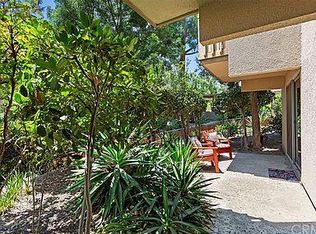
LAKE PARK Community- One of La Mesa's Finest-End Unit is a Single Story with 2 Bedroom Suites, each with own Bathroom- Kitchen with Build in Appliance and Breakfast Bar- Spacious Living/Dining Room with Romantic Fireplace- Both the Living and Master have Siding Doors that open to Private Patio which face the beautiful Pond and two Water Fountains- Newer Carpeting- Ballard Room- Club House with Exercise/weight room- Showers and Sauna- Community has 5 Pools - 4 Spas - 2 Tennis courts, Basket Ball court, Pickle Ball - RV & Boat Parking available -Car Wash Bay- Walking trails, adjacent and access to Lake Murray and their camping sites with - A Very Unique Complex close to Downtown San Diego, Balboa Park and Zoo, Various College Communities- You will feel as if you're in your own Private Resort.
Sold for $555,000
Listed by: CENTURY 21 Affiliated • Rose Cervantes • Contact: 909-938-7154
Bought with: Movoto Inc
$555,000
5700 Baltimore Dr Unit 124, La Mesa, CA 91942
2beds
1,038sqft
Condominium
Built in 1976
-- sqft lot
$549,700 Zestimate®
$535/sqft
$2,794 Estimated rent
Home value
$549,700
$500,000 - $599,000
$2,794/mo
Zestimate® history
Owner options
List your home for rent
$2,794/mo
Rent Zestimate®
Find your next renter with Zillow Rental Manager. Plus, with online applications, you can quickly screen prospective tenants – for free.
$2,794/mo
Rent Zestimate®
Refinance and save
$4,068/mo
Est. payment
Refinancing to a lower rate could help reduce your monthly payments and save thousands over the life of the loan.
$4,068/mo
Est. payment
Explore your selling options
Work with a Zillow partner agent
Leverage their expertise and Zillow's premium Showcase listings to get your home seen by more buyers.
Get startedList with your own agent
Get your home in front of millions of buyers by listing it on Zillow.
Learn how to do itSell it yourself
Take full control of how buyers see your home on Zillow by listing For Sale by Owner (FSBO).
List your homeWhat's special
Zillow last checked:
Listing updated:
Listed by:
Rose Cervantes DRE #00675089 909-938-7154,
CENTURY 21 Affiliated,
George Cervantes DRE #00372954 909-938-3294,
Century 21 Affiliated
Bought with:
Chris Heller, DRE #00851991
Movoto Inc
Jordi Granoien, DRE #02076489
Movoto, Inc
Source: CRMLS,MLS#: CV25005160 Originating MLS: California Regional MLS
Originating MLS: California Regional MLSFacts & features
Interior
Bedrooms & bathrooms
- Bedrooms: 2
- Bathrooms: 2
- Full bathrooms: 2
- Main level bathrooms: 2
- Main level bedrooms: 2
Rooms
- Room types: Bedroom, Kitchen, Living Room, Primary Bedroom
Primary bedroom
- Features: Main Level Primary
Bedroom
- Features: All Bedrooms Down
Bedroom
- Features: Bedroom on Main Level
Bathroom
- Features: Bathtub, Closet, Tile Counters, Walk-In Shower
Other
- Features: Dressing Area
Kitchen
- Features: Laminate Counters, Tile Counters
Heating
- Central, Electric
Cooling
- Central Air, Electric, Gas
Appliances
- Included: Built-In Range, Dishwasher, Electric Range, Disposal, Gas Range, Gas Water Heater
- Laundry: Common Area, See Remarks
Features
- Breakfast Bar, Ceiling Fan(s), Living Room Deck Attached, Phone System, Tile Counters, Track Lighting, All Bedrooms Down, Bedroom on Main Level, Dressing Area, Main Level Primary
- Flooring: Carpet, Vinyl
- Windows: Blinds
- Has fireplace: Yes
- Fireplace features: Gas, Gas Starter, Living Room, Wood Burning
- Common walls with other units/homes: 2+ Common Walls
Interior area
- Total interior livable area: 1,038 sqft
Property
Parking
- Total spaces: 1
- Parking features: Assigned, Paved, Public
- Carport spaces: 1
Features
- Levels: One
- Stories: 1
- Entry location: 1
- Patio & porch: Rear Porch, Concrete, Covered, Deck, Open, Patio
- Exterior features: Lighting
- Pool features: Community, Gunite, Heated, In Ground, Tile, Association
- Has spa: Yes
- Spa features: Association, Community, Gunite, Heated, In Ground
- Fencing: None
- Has view: Yes
- View description: Courtyard, Hills, Pond, Water
- Has water view: Yes
- Water view: Pond,Water
- Waterfront features: Pond
Lot
- Features: Corner Lot, Landscaped
Details
- Parcel number: 4640203442
- Special conditions: Standard,Trust
- Horse amenities: Riding Trail
Construction
Type & style
- Home type: Condo
- Architectural style: Contemporary
- Property subtype: Condominium
- Attached to another structure: Yes
Materials
- Drywall, Stucco
- Foundation: Slab
Condition
- New construction: No
- Year built: 1976
Utilities & green energy
- Sewer: Public Sewer, Sewer Tap Paid, Unknown
- Water: Public
- Utilities for property: Electricity Available, Electricity Connected, Natural Gas Available, Natural Gas Connected, Phone Connected, Sewer Available, Sewer Connected, Water Available, Water Connected
Community & HOA
Community
- Features: Biking, Curbs, Fishing, Hiking, Horse Trails, Lake, Park, Street Lights, Sidewalks, Urban, Pool
- Security: Carbon Monoxide Detector(s), 24 Hour Security
- Subdivision: La Mesa
HOA
- Has HOA: Yes
- Amenities included: Billiard Room, Call for Rules, Clubhouse, Fitness Center, Maintenance Grounds, Jogging Path, Picnic Area, Playground, Pickleball, Pool, Pet Restrictions, Recreation Room, RV Parking, Sauna, Spa/Hot Tub, Security, Tennis Court(s), Trail(s), Trash
- Services included: Sewer
- HOA fee: $551 monthly
- HOA name: Lake Park
- HOA phone: 619-607-9700
Location
- Region: La Mesa
Financial & listing details
- Price per square foot: $535/sqft
- Tax assessed value: $545,699
- Annual tax amount: $6,559
- Date on market: 1/10/2025
- Cumulative days on market: 14 days
- Listing terms: Cash,Cash to New Loan,Conventional,FHA
- Road surface type: Paved
Price history
| Date | Event | Price |
|---|---|---|
| 2/13/2025 | Sold | $555,000+0.9%$535/sqft |
Source:  CRMLS #CV25005160 Report a problem CRMLS #CV25005160 Report a problem | ||
| 1/27/2025 | Contingent | $549,900$530/sqft |
Source: CRMLS #CV25005160 Report a problem | ||
| 1/11/2025 | Listed for sale | $549,900+2.8%$530/sqft |
Source: CRMLS #CV25005160 Report a problem | ||
| 1/8/2025 | Listing removed | $2,595-0.2%$3/sqft |
Source: Zillow Rentals Report a problem | ||
| 12/3/2024 | Listed for rent | $2,600$3/sqft |
Source: Zillow Rentals Report a problem | ||
| 4/22/2024 | Listing removed | -- |
Source: Zillow Rentals Report a problem | ||
| 4/17/2024 | Listed for rent | $2,600$3/sqft |
Source: Zillow Rentals Report a problem | ||
| 4/15/2024 | Sold | $535,000$515/sqft |
Source:  SDMLS #240005177 Report a problem SDMLS #240005177 Report a problem | ||
| 3/31/2024 | Pending sale | $535,000$515/sqft |
Source: SDMLS #240005177 Report a problem | ||
| 3/17/2024 | Price change | $535,000-1.8%$515/sqft |
Source: SDMLS #240005177 Report a problem | ||
| 3/9/2024 | Listed for sale | $545,000$525/sqft |
Source: SDMLS #240005177 Report a problem | ||
Public tax history
| Year | Property taxes | Tax assessment |
|---|---|---|
| 2025 | $6,559 +274% | $545,699 +276.5% |
| 2024 | $1,754 +2.9% | $144,924 +2% |
| 2023 | $1,704 +1.2% | $142,083 +2% |
| 2022 | $1,684 +1.2% | $139,298 +2% |
| 2021 | $1,664 +3.2% | $136,567 +1% |
| 2020 | $1,613 +3.4% | $135,168 +2% |
| 2019 | $1,560 +0% | $132,518 +2% |
| 2018 | $1,560 +1.4% | $129,921 +2% |
| 2017 | $1,539 +3.4% | $127,375 +2% |
| 2016 | $1,489 +0.7% | $124,878 +1.5% |
| 2015 | $1,478 +2% | $123,003 +2% |
| 2014 | $1,449 | $120,595 +0.5% |
| 2013 | -- | $120,051 +2% |
| 2012 | -- | $117,698 +2% |
| 2011 | -- | $115,391 +0.8% |
| 2010 | -- | $114,529 -0.2% |
| 2009 | -- | $114,802 +2% |
| 2008 | -- | $112,552 +2% |
| 2007 | -- | $110,346 +2% |
| 2006 | -- | $108,184 +2% |
| 2005 | -- | $106,063 +2% |
| 2004 | -- | $103,985 +1.9% |
| 2003 | -- | $102,080 +2% |
| 2002 | -- | $100,079 +2% |
| 2001 | -- | $98,118 |
Find assessor info on the county website
Neighborhood: 91942
Nearby homes
- $389,3002 bd2 ba1k sqft5700 Baltimore Dr, La Mesa, CA 91942Off Market
- $498,1002 bd2 ba1k sqft5700 Baltimore Dr UNIT 1, La Mesa, CA 91942Off Market
- $501,8002 bd2 ba1k sqft5700 Baltimore Dr UNIT 3, La Mesa, CA 91942Off Market
- $591,6002 bd1 ba1k sqft5700 Baltimore Dr UNIT 4, La Mesa, CA 91942Off Market

- $520,2002 bd2 ba1k sqft5700 Baltimore Dr UNIT 6, La Mesa, CA 91942Off Market
- $511,0002 bd2 ba1k sqft5700 Baltimore Dr UNIT 7, La Mesa, CA 91942Off Market
- $514,0002 bd2 ba1k sqft5700 Baltimore Dr UNIT 9, La Mesa, CA 91942Off Market
- $452,9002 bd1 ba1k sqft5700 Baltimore Dr UNIT 10, La Mesa, CA 91942Off Market
Nearby schools
GreatSchools rating
- 6/10Maryland Avenue Elementary SchoolGrades: K-5Distance: 0.6 mi
- 4/10Parkway Sports and Health Science AcademyGrades: 6-8Distance: 1.9 mi
- 7/10Grossmont High SchoolGrades: 9-12Distance: 2.8 mi
Schools provided by the listing agent
- Middle: La Mesa
Source: CRMLS. This data may not be complete. We recommend contacting the local school district to confirm school assignments for this home.
Get a cash offer in 3 minutes
Find out how much your home could sell for in as little as 3 minutes with a no-obligation cash offer.
Estimated market value
$549,700
Get a cash offer in 3 minutes
Find out how much your home could sell for in as little as 3 minutes with a no-obligation cash offer.
Estimated market value
$549,700
- California
- San Diego County
- La Mesa
- 91942
- 5700 Baltimore Dr Unit 124
Nearby cities
Nearby zip codes
Other La Mesa Topics
