This charming brick rancher offers the perfect blend of comfort, style, and practicality. Situated on a generous 0.539-acre corner lot, this well-maintained home features 3 bedrooms, 1 full bath, and 1 half bath across 1,269 square feet of inviting living space. Freshly painted throughout, the interior feels bright, refreshed, and move-in ready, while beautiful hardwood floors throughout add warmth, character, and timeless appeal. At the heart of the home, the spacious kitchen serves as a warm and welcoming gathering space, anchored by a beautiful fireplace that creates a cozy focal point full of character and charm. With plenty of room for everyday living, entertaining, and hosting family and friends, this space truly feels like the center of the home. A large utility room adds valuable flexibility and functionality, offering additional storage, laundry space, and room to keep daily life organized. Step outside to the screened-in rear deck — the perfect spot to enjoy morning coffee, unwind in the evenings, or take in the peaceful backyard setting. The fenced rear yard offers both privacy and space to enjoy outdoor activities, while the carport provides convenient covered parking. A detached shed adds even more storage for tools, lawn equipment, or hobbies. With attractive curb appeal, thoughtful features, and a warm, welcoming feel throughout, this charming rancher is ready to make you feel right at home. Conveniently located in the established community of Land-O-Pines, this home offers easy access to shopping, dining, and major travel routes throughout Chesterfield County, making everyday living both comfortable and convenient.
Sold for $300,000
$300,000
5700 Baron Dr, Chesterfield, VA 23832
3beds
1,269sqft
Single Family Residence
Built in 1970
0.54 Acres Lot
$302,100 Zestimate®
$236/sqft
$2,121 Estimated rent
Home value
$302,100
$284,000 - $323,000
$2,121/mo
Zestimate® history
Owner options
List your home for rent
$2,121/mo
Rent Zestimate®
Find your next renter with Zillow Rental Manager. Plus, with online applications, you can quickly screen prospective tenants – for free.
$2,121/mo
Rent Zestimate®
Refinance and save
$1,915/mo
Est. payment
Refinancing to a lower rate could help reduce your monthly payments and save thousands over the life of the loan.
$1,915/mo
Est. payment
Explore your selling options
Work with a Zillow partner agent
Leverage their expertise and Zillow's premium Showcase listings to get your home seen by more buyers.
Get startedList with your own agent
Get your home in front of millions of buyers by listing it on Zillow.
Learn how to do itSell it yourself
Take full control of how buyers see your home on Zillow by listing For Sale by Owner (FSBO).
List your homeWhat's special
Beautiful fireplaceAttractive curb appealBrick rancherBeautiful hardwood floors throughoutWarm welcoming feel throughoutPeaceful backyard settingFreshly painted throughout
Zillow last checked:
Listing updated:
Listed by:
Sam Fleck 804-678-8946,
Providence Hill Real Estate,
Ian Fleck 804-339-3921,
Providence Hill Real Estate
Bought with:
Heidi Paul-Gonzales, 0225209412
Jason Mitchell Real Estate
Source: CVRMLS,MLS#: 2612161 Originating MLS: Central Virginia Regional MLS
Originating MLS: Central Virginia Regional MLSFacts & features
Interior
Bedrooms & bathrooms
- Bedrooms: 3
- Bathrooms: 2
- Full bathrooms: 1
- 1/2 bathrooms: 1
Primary bedroom
- Description: Hardwood, Ceiling Fan, Closet
- Level: First
- Dimensions: 0 x 0
Bedroom 2
- Description: Hardwood, Ceiling Fan, Closet
- Level: First
- Dimensions: 0 x 0
Bedroom 3
- Description: Hardwood, Ceiling Fan, Closet
- Level: First
- Dimensions: 0 x 0
Additional room
- Description: Screen Porch, Ceiling Fan
- Level: First
- Dimensions: 0 x 0
Other
- Description: Tub & Shower
- Level: First
Half bath
- Level: First
Kitchen
- Description: Fireplace, Tile Flooring, All Appliances Convey
- Level: First
- Dimensions: 0 x 0
Laundry
- Description: Tile Flooring, Cabinets, Washer & Dryer Convey
- Level: First
- Dimensions: 0 x 0
Living room
- Description: Hardwood Floors, Coat Closet
- Level: First
- Dimensions: 0 x 0
Heating
- Electric, Heat Pump
Cooling
- Central Air, Attic Fan
Appliances
- Included: Dryer, Dishwasher, Electric Water Heater, Range, Refrigerator, Washer
- Laundry: Washer Hookup, Dryer Hookup
Features
- Bedroom on Main Level, Breakfast Area, Ceiling Fan(s), Eat-in Kitchen, Fireplace, Main Level Primary, Pantry
- Flooring: Ceramic Tile, Wood
- Basement: Crawl Space
- Attic: Pull Down Stairs
- Number of fireplaces: 1
- Fireplace features: Masonry, Wood Burning
Interior area
- Total interior livable area: 1,269 sqft
- Finished area above ground: 1,269
- Finished area below ground: 0
Property
Parking
- Parking features: Carport, Driveway, Paved
- Has carport: Yes
- Has uncovered spaces: Yes
Features
- Levels: One
- Stories: 1
- Patio & porch: Rear Porch, Screened, Stoop, Porch
- Exterior features: Porch, Storage, Shed, Paved Driveway
- Pool features: None
- Fencing: Back Yard,Chain Link,Fenced
Lot
- Size: 0.54 Acres
- Features: Level
- Topography: Level
Details
- Parcel number: 765682256000000
- Zoning description: R7
- Special conditions: Estate
Construction
Type & style
- Home type: SingleFamily
- Architectural style: Ranch
- Property subtype: Single Family Residence
Materials
- Brick, Drywall
- Roof: Composition,Shingle
Condition
- Resale
- New construction: No
- Year built: 1970
Utilities & green energy
- Sewer: Public Sewer
- Water: Public
Community & HOA
Community
- Subdivision: Land-O-Pines
Location
- Region: Chesterfield
Financial & listing details
- Price per square foot: $236/sqft
- Tax assessed value: $259,100
- Annual tax amount: $2,279
- Date on market: 6/8/2026
- Ownership: Estate
Price history
| Date | Event | Price |
|---|---|---|
| 6/12/2026 | Sold | $300,000+0%$236/sqft |
Source:  CVRMLS #2612161 Report a problem CVRMLS #2612161 Report a problem | ||
| 5/17/2026 | Pending sale | $299,900$236/sqft |
Source: CVRMLS #2612161 Report a problem | ||
| 5/13/2026 | Listed for sale | $299,900$236/sqft |
Source: CVRMLS #2612161 Report a problem | ||
Public tax history
| Year | Property taxes | Tax assessment |
|---|---|---|
| 2025 | $2,279 +5% | $256,100 +6.2% |
| 2024 | $2,170 +5.9% | $241,100 +7.1% |
| 2023 | $2,048 +10.1% | $225,100 +11.3% |
| 2022 | $1,860 +19.4% | $202,200 +23.3% |
| 2021 | $1,558 +1.7% | $164,000 +1.7% |
| 2020 | $1,531 +3.4% | $161,200 +3.4% |
| 2019 | $1,481 +4.5% | $155,900 +6.3% |
| 2018 | $1,418 +15% | $146,600 +3.4% |
| 2017 | $1,233 | $141,800 +10.4% |
| 2016 | $1,233 | $128,400 |
| 2015 | $1,233 +3.5% | $128,400 +3.5% |
| 2014 | $1,190 | $124,000 +5% |
| 2013 | -- | $118,100 -16.9% |
| 2012 | -- | $142,200 -5.5% |
| 2011 | -- | $150,400 -4.1% |
| 2010 | -- | $156,900 -3.5% |
| 2009 | -- | $162,600 -2.2% |
| 2008 | -- | $166,300 +15% |
| 2007 | -- | $144,600 +32.3% |
| 2005 | -- | $109,300 +4.3% |
| 2004 | -- | $104,800 +12% |
| 2003 | -- | $93,600 +9.5% |
| 2002 | -- | $85,500 +2.8% |
| 2001 | -- | $83,200 |
Find assessor info on the county website
Neighborhood: 23832
Nearby homes
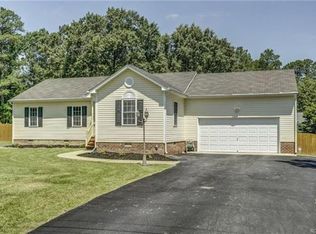
- $354,6003 bd2 ba1.3k sqft5710 Baron Dr, Chesterfield, VA 23832Off Market
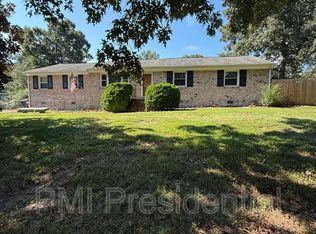
- $359,2003 bd2 ba1.7k sqft5710 Tuskwillow Dr, Chesterfield, VA 23832Off Market
- $370,7003 bd3 ba1.8k sqft5701 Baron Dr, Chesterfield, VA 23832Off Market

- $354,0003 bd2 ba1.6k sqft5715 Tuskwillow Dr, Chesterfield, VA 23832Off Market
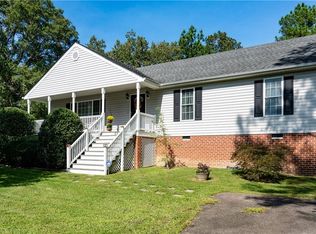
- $---- bd-- ba-- sqft5715 Tuskwillow Dr, Chesterfield, VA 23832Off Market
- $344,5003 bd2 ba1.7k sqft5711 Baron Dr, Chesterfield, VA 23832Off Market
- $33,500-- bd-- ba-- sqft5739 Tuskwillow Dr, Chesterfield, VA 23832Off Market
- $384,2004 bd3 ba2k sqft5737 Tuskwillow Dr, Chesterfield, VA 23832Off Market
Nearby schools
GreatSchools rating
- 3/10J G Hening Elementary SchoolGrades: PK-5Distance: 2.3 mi
- 4/10Manchester Middle SchoolGrades: 6-8Distance: 2.4 mi
- 2/10Meadowbrook High SchoolGrades: 9-12Distance: 2.4 mi
Schools provided by the listing agent
- Elementary: Hening
- Middle: Manchester
- High: Meadowbrook
Source: CVRMLS. This data may not be complete. We recommend contacting the local school district to confirm school assignments for this home.
Get a cash offer in 3 minutes
Find out how much your home could sell for in as little as 3 minutes with a no-obligation cash offer.
Estimated market value
$302,100
Get a cash offer in 3 minutes
Find out how much your home could sell for in as little as 3 minutes with a no-obligation cash offer.
Estimated market value
$302,100
- Virginia
- Chesterfield County
- Chesterfield
- 23832
- 5700 Baron Dr
