Skip main navigation
Sold for $1,100,000
  • $1,100,000

    5700 Beech Ave, Bethesda, MD 20817

    4beds
    2,430sqft
    Single Family Residence
    Built in 1961
    7,515 Square Feet Lot
    $1,117,400 Zestimate®
    $453/sqft
    $5,755 Estimated rent

    Home value

    $1,117,400

    $1.06M - $1.17M

    $5,755/mo

    Zestimate® history
    Loading
    Loading...

    Owner options

    List your home for rent

    $5,755/mo

    Rent Zestimate®

    Find your next renter with Zillow Rental Manager. Plus, with online applications, you can quickly screen prospective tenants – for free.

    Learn more

    $5,755/mo

    Rent Zestimate®

    Refinance and save

    $6,698/mo

    Est. payment

    Refinancing to a lower rate could help reduce your monthly payments and save thousands over the life of the loan.

    See today's rates

    $6,698/mo

    Est. payment

    Explore your selling options

    Work with a Zillow partner agent

    Leverage their expertise and Zillow's premium Showcase listings to get your home seen by more buyers.

    Get started

    List with your own agent

    Get your home in front of millions of buyers by listing it on Zillow.

    Learn how to do it

    Sell it yourself

    Take full control of how buyers see your home on Zillow by listing For Sale by Owner (FSBO).

    List your home

    What's special

    Home officeLuxury livingBrick colonial exWalter reedHardwood floorsStainless steel appliancesEuropean flair
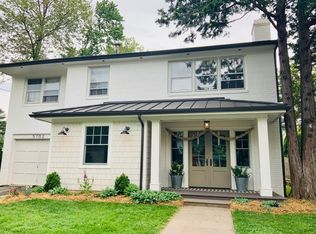
    This brick colonial exudes timeless elegance with a touch of European flair. Situated in the coveted Hendry Estates neighborhood, this home offers the perfect blend of convenience and luxury living. Location, location, location! Enjoy unparalleled convenience with just a 5-minute drive to the nearest Metro station and a mere 10-minute drive to NIH, Walter Reed, Montgomery Mall, Pike & Rose and Bethesda Row. Experience the freedom of homeownership without the constraints of a homeowners association. This meticulously maintained home features 4 bedrooms and 3 full bathrooms upstairs, with 3 bedrooms offering direct access to a bathroom. Additionally, there is 1 full bathroom and a flex room on the main level, perfect for a home office, gym, or guest bedroom. Revel in the finer details with hardwood floors, recessed lighting, and high-end fixtures throughout. The kitchen boasts stainless steel appliances, including a Bertazzoni range, and soft-close Scavolini Italian kitchen cabinets. The bathrooms showcase Villeroy Boch vanities and Hansa plumbing fixtures, adding a touch of sophistication. Step outside to the recently refreshed deck and fully fenced backyard, ideal for entertaining guests or simply unwinding in privacy. All this, plus a one-car garage! This home has been thoughtfully updated with a new HVAC system, the chimney has been rebuilt with a stainless steel chimney liner and is ready for use, upgraded electrical panel, new hot water heater, new gutters and downspouts, and a new whole-house Wi-Fi-connected water leak sensor - all completed in 2022. Please refer to the Updates Summary within the seller disclosure packet for further details. Don't miss the opportunity to own this exquisite home in one of Bethesda's most sought-after neighborhoods. Schedule your private home tour today and experience the epitome of luxury living.

    Zillow last checked:

    Listing updated:

    Listed by:

    Phil Reding 301-768-1200,

    Redfin Corp

    Bought with:

    Antonia Ketabchi, 647296

    Redfin Corp

    Source: Bright MLS,MLS#: MDMC2128734MLS Logo

    Facts & features

    Interior

    Bedrooms & bathrooms
    • Bedrooms: 4
    • Bathrooms: 4
    • Full bathrooms: 4
    Basement
    • Area: 0
    Heating
    • Forced Air, Natural Gas
    Cooling
    • Central Air, Electric
    Appliances
    • Included: Gas Water Heater
    • Laundry: Washer In Unit, Dryer In Unit
    Features
    • Breakfast Area, Combination Dining/Living, Combination Kitchen/Dining, Combination Kitchen/Living, Dining Area, Family Room Off Kitchen, Open Floorplan, Kitchen Island, Kitchen - Table Space, Recessed Lighting, Soaking Tub, 9'+ Ceilings
    • Flooring: Wood
    • Doors: Sliding Glass
    • Has basement: No
    • Number of fireplaces: 1
    Interior area
    • Total structure area: 2,430
    • Total interior livable area: 2,430 sqft
    • Finished area above ground: 2,430
    • Finished area below ground: 0

    Property

    Parking
    • Total spaces: 1
    • Parking features: Garage Door Opener, Attached
    • Attached garage spaces: 1
    Accessibility
    • Accessibility features: Other
    Features
    • Levels: Two
    • Stories: 2
    • Patio & porch: Deck
    • Exterior features: Sidewalks, Street Lights, Rain Gutters
    • Pool features: None
    • Fencing: Wood
    • Has view: Yes
    • View description: Garden
    Lot
    • Size: 7,515 Square Feet
    • Features: Front Yard, Landscaped, Private, Rear Yard, SideYard(s), Wooded, Suburban
    Details
    • Additional structures: Above Grade, Below Grade
    • Parcel number: 160700688036
    • Zoning: R60
    • Special conditions: Standard

    Construction

    Type & style
    • Home type: SingleFamily
    • Architectural style: Colonial
    • Property subtype: Single Family Residence
    Materials
    • Brick
    • Foundation: Concrete Perimeter
    Condition
    • New construction: No
    • Year built: 1961

    Utilities & green energy

    • Sewer: Public Sewer
    • Water: Public

    Community & HOA

    Community
    • Subdivision: Hendry Estates
    HOA
    • Has HOA: No
    Location
    • Region: Bethesda

    Financial & listing details

    • Price per square foot: $453/sqft
    • Tax assessed value: $639,067
    • Annual tax amount: $8,066
    • Date on market: 5/9/2024
    • Listing agreement: Exclusive Right To Sell
    • Listing terms: Other
    • Ownership: Fee Simple

    Price history

    DateEventPrice
    5/20/2024Sold$1,100,000+22.4%$453/sqft
    Source: Bright MLS #MDMC2128734 Report a problem
    5/10/2024Pending sale$899,000$370/sqft
    Source: Bright MLS #MDMC2128734 Report a problem
    5/9/2024Listed for sale$899,000+5.1%$370/sqft
    Source: Bright MLS #MDMC2128734 Report a problem
    4/18/2022Sold$855,000+0.6%$352/sqft
    Source: Bright MLS #MDMC2038024 Report a problem
    4/1/2022Contingent$849,999$350/sqft
    Source: Bright MLS #MDMC2038024 Report a problem
    3/16/2022Listed for sale$849,999$350/sqft
    Source: Bright MLS #MDMC2038024 Report a problem

    Public tax history

    YearProperty taxesTax assessment
    2025$9,123 +20.8%$785,533 +19.8%
    2024$7,550 +2.5%$655,800 +2.6%
    2023$7,363 +7.2%$639,067 +2.7%
    2022$6,867 +2.9%$622,333 +2.8%
    2021$6,677 -0.1%$605,600
    2020$6,681 -1.2%$605,600 -1.2%
    2019$6,760 -0.2%$613,000
    2018$6,772 +0.2%$613,000 +3%
    2017$6,758 +9.7%$595,400 +3%
    2016$6,158 $577,800 +3.1%
    2015$6,158 $560,200 +3.4%
    2014$6,158 $542,000 +3.5%
    2013-- $523,800 -1.8%
    2012-- $533,600
    2011-- $533,600
    2010-- $533,600 -14.9%
    2009-- $627,200 +9.7%
    2008-- $571,802 +10.7%
    2007-- $516,406 +12%
    2006-- $461,010 +10.2%
    2005-- $418,432 +11.3%
    2004-- $375,856 +12.8%
    2003-- $333,280 +5.1%
    2002-- $317,056 0%
    2001-- $317,070
    Find assessor info on the county website

    Neighborhood: 20817

    Nearby schools

    GreatSchools rating
    Schools provided by the listing agent
    • Elementary: Wyngate
    • Middle: North Bethesda
    • High: Walter Johnson
    • District: Montgomery County Public Schools

    Source: Bright MLS. This data may not be complete. We recommend contacting the local school district to confirm school assignments for this home.

    Get a cash offer in 3 minutes
    Find out how much your home could sell for in as little as 3 minutes with a no-obligation cash offer.
    Estimated market value
    $1,117,400
    Get a cash offer in 3 minutes
    Find out how much your home could sell for in as little as 3 minutes with a no-obligation cash offer.
    Estimated market value
    $1,117,400