This home is UNDER CONSTRUCTION. Please contact the site agent for details of estimated completion. The Davidson features 5 bedrooms, 3 baths, and a side load garage. As you step inside you’ll be greeted by the home office w/ French doors directly off of the foyer. Architectural details including durable EVP flooring throughout the first floor main living areas, wainscotting and crown molding give the space a polished look. DESIGNER kitchen features a wall oven, butler's pantry, island, granite counters, gas cooking, kitchen backsplash, LED recessed lighting and stainless steel appliances. Separate breakfast area. Spacious family room w/ ceiling fan. First floor guest suite w/ ensuite bath and a deck complete the first floor. Upstairs you'll find the primary suite w/ LUXURY shower, dual vanity, and large walk-in closet. Bedrooms 2 and 3 w/ carpet and walk-in closet. Bedroom 4 with double door closet. Full hall bath, large laundry room and loft area complete the second floor. Enjoy relaxing on your rear deck with golf course views. Brickshire offers resort style living and world class amenities including golf club, owner’s club, pool, fitness center, tennis courts, and so much more! Brickshire is centrally located less than 30 minutes from both Richmond and Williamsburg.
Sold for $589,990
Zillow last checked:
Listing updated:
Bought with:
Michelle Niven, 0225254341
Liz Moore & Associates
Source: CVRMLS,MLS#: 2301774 Originating MLS: Central Virginia Regional MLS
Originating MLS: Central Virginia Regional MLSPrice history
| Date | Event | Price |
|---|---|---|
| 5/14/2024 | Sold | $589,990$196/sqft |
Source:  CVRMLS #2301774 Report a problem CVRMLS #2301774 Report a problem | ||
| 4/15/2024 | Pending sale | $589,990$196/sqft |
Source: CVRMLS #2301774 Report a problem | ||
| 11/14/2023 | Listed for sale | $589,990$196/sqft |
Source:  WMLS #2300215 Report a problem WMLS #2300215 Report a problem | ||
| 11/14/2023 | Pending sale | $589,990$196/sqft |
Source: WMLS #2300215 Report a problem | ||
| 11/14/2023 | Price change | $589,990+18.2%$196/sqft |
Source: CVRMLS #2301774 Report a problem | ||
| 8/4/2023 | Pending sale | $498,990$166/sqft |
Source: CVRMLS #2301774 Report a problem | ||
| 5/24/2023 | Price change | $498,990+4.2%$166/sqft |
Source: CVRMLS #2301774 Report a problem | ||
| 1/26/2023 | Listed for sale | $478,990+636.9%$159/sqft |
Source: WMLS #2300215 Report a problem | ||
| 8/18/2022 | Sold | $65,000-7.1%$22/sqft |
Source: CVRMLS #2216462 Report a problem | ||
| 7/18/2022 | Pending sale | $70,000$23/sqft |
Source: CVRMLS #2216462 Report a problem | ||
| 7/18/2022 | Contingent | $70,000$23/sqft |
Source:  REIN Inc. #10441623 Report a problem REIN Inc. #10441623 Report a problem | ||
| 7/15/2022 | Price change | $70,000-6.7%$23/sqft |
Source: REIN Inc. #10441623 Report a problem | ||
| 6/13/2022 | Listed for sale | $75,000+66.7%$25/sqft |
Source: CVRMLS #2216462 Report a problem | ||
| 12/3/2021 | Sold | $45,000-18.2%$15/sqft |
Source: Public Record Report a problem | ||
| 11/9/2021 | Pending sale | $55,000$18/sqft |
Source: WMLS #2104381 Report a problem | ||
| 11/9/2021 | Contingent | $55,000$18/sqft |
Source: REIN Inc. #10409297 Report a problem | ||
| 11/2/2021 | Listed for sale | $55,000+57.6%$18/sqft |
Source: REIN Inc. #10409297 Report a problem | ||
| 8/27/2020 | Listing removed | $34,900$12/sqft |
Source: Howard Hanna - Williamsburg #2000977 Report a problem | ||
| 3/6/2020 | Listed for sale | $34,900$12/sqft |
Source: Howard Hanna William E. Wood #2000977 Report a problem | ||
Nearby homes
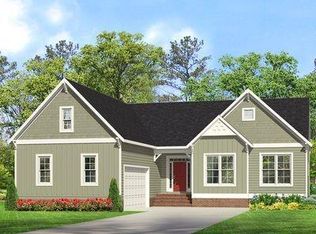
- $549,4004 bd3 ba2.4k sqft11260 Royal Ln, Providence Forge, VA 23140Off Market
- $538,6004 bd3 ba2.5k sqft11240 Royal Ln, Providence Forge, VA 23140Off Market
- $87,200-- bd-- ba-- sqft11261 Royal Ln, Providence Forge, VA 23140Off Market
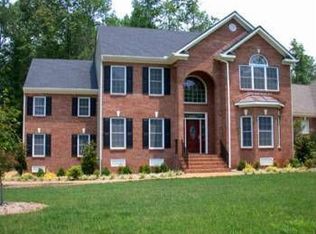
- $606,9005 bd3 ba3.4k sqft11220 Royal Ln, Providence Forge, VA 23140Off Market
Get a cash offer in 3 minutes
Find out how much your home could sell for in as little as 3 minutes with a no-obligation cash offer.
Estimated market value
$623,900
