You will not want to miss this immaculate and updated home here in popular Hayfield Farm. Move right in and enjoy. So much to offer with 5 bedrooms, 3 full baths, and 3 finished levels. Lots of space for everyone. Lower level offers above grade windows and door letting in an abundance of natural light in the recroom and 5th bedroom making the total finished square feet approximately 1935. Bright living room with big picture window, hardwood floors, wood burning fireplace, and dimmable recessed lighting. Dining room features hardwood floors, new door to carport with privacy glass, and sliding glass door to big deck and large rear yard. The star of this home is the FABULOUS updated kitchen open to the dining room - it is truly amazing - hardwood floors, dimmable recessed lighting, large center island with pendant lighting and seating for 4/5, custom cabinetry (some with glass doors), tile back splash, appliance garage to store your coffee pot or tea kettle, and high end GE Monogram appliances to include dual fuel range (gas cooktop and electric oven) counter depth refrigerator, dishwasher, and smart oven/microwave. All this with a big bay window overlooking the deck and yard. Spacious primary bedroom with crown molding, updated in suite bath, walk in closet, and hardwood floors. 3 additional spacious bedrooms all with hardwood floors, and an updated hall bath complete the upper level. In the lower level you'll enjoy gathering in the recroom with 2nd wood burning fireplace, neutral wall to wall carpeting, and coat closet. Large 5th bedroom with 2 closets (one for storage!) and the 3rd fully updated bath is right across from this bedroom. Utility/laundry/storage with chrome shelves and walk out to rear yard. 1 car carport with door to the house for bringing in groceries and such, as well as an attic with pull down stairs. Fresh paint, replacement windows, roof 2016, HWH 2019, furnace/AC 2005. New front walkway and front step, newly upgraded electrical panel, and all outlets and light switches have been replaced. Both fireplaces cleaned and repointed. Shed for your garden tools. The Hayfield Farm community offers a great location here in the So Alexandria area of Fairfax County. In Hayfield Farm one can enjoy a great place to call home with an abundance of community spirit, tot lot/playground, sidewalks, and the Hayfield Pool with swim and dive teams. (membership separate bill of sale). Enjoy the Hayfield Easter egg roll, reading of the Declaration of Independence at the park on July 4th, Halloween Parade, and the homecoming parade with students and floats from Hayfield Secondary coming through the community. Fairfax County schools are all within walking distance-K-12. For the commuter conscious there's public bus transportation in the community offering a short ride to the Huntington or Springfield Metro, or enjoy ample parking at both should you need your car. Easy access to all major arteries to include 495, 395, 95 and the Fairfax County Parkway. Seconds to Fort Belvoir and the Coast Guard Station, and a 20-30 minute ride to The Pentagon and Andrews Air Force Base. Close by shopping includes the Hayfield Shopping Center within walking distance, and the Kingstowne Towne Center - just a short drive or brisk walk- with abundant shops, multiplex theater, farmers market, restaurants and more. Also, a short drive takes you to the Hilltop Village Center with Wegman’s as the anchor store and many shops, restaurants, banks, and office space. Springfield Town Center is only 10 minutes away. Close to Franconia Rec Center with indoor pool, classes, weight room, Chessie's Trail, Chessie's Big Backyard featuring splash park, and so much more. Huntley Meadows Park, and Greendale Golf Course are 5 minutes away.
Sold for $870,000
$870,000
5700 Broadmoor St, Alexandria, VA 22315
5beds
1,935sqft
Single Family Residence
Built in 1969
0.27 Acres Lot
$873,500 Zestimate®
$450/sqft
$4,015 Estimated rent
Home value
$873,500
$821,000 - $926,000
$4,015/mo
Zestimate® history
Owner options
List your home for rent
$4,015/mo
Rent Zestimate®
Find your next renter with Zillow Rental Manager. Plus, with online applications, you can quickly screen prospective tenants – for free.
$4,015/mo
Rent Zestimate®
Refinance and save
$5,456/mo
Est. payment
Refinancing to a lower rate could help reduce your monthly payments and save thousands over the life of the loan.
$5,456/mo
Est. payment
Explore your selling options
Work with a Zillow partner agent
Leverage their expertise and Zillow's premium Showcase listings to get your home seen by more buyers.
Get startedList with your own agent
Get your home in front of millions of buyers by listing it on Zillow.
Learn how to do itSell it yourself
Take full control of how buyers see your home on Zillow by listing For Sale by Owner (FSBO).
List your homeWhat's special
Wood burning fireplaceUpdated hall bathDimmable recessed lightingLarge rear yardTile back splashFresh paintReplacement windows
Zillow last checked:
Listing updated:
Listed by:
Barbara Kefalas-Genovese 703-850-6488,
RE/MAX Allegiance
Bought with:
Esther Camarotte, 0225182102
CENTURY 21 New Millennium
Source: Bright MLS,MLS#: VAFX2298748
Facts & features
Interior
Bedrooms & bathrooms
- Bedrooms: 5
- Bathrooms: 3
- Full bathrooms: 3
Rooms
- Room types: Living Room, Dining Room, Primary Bedroom, Bedroom 2, Bedroom 3, Bedroom 4, Bedroom 5, Kitchen, Recreation Room
Primary bedroom
- Features: Bathroom - Tub Shower, Crown Molding, Flooring - HardWood, Walk-In Closet(s)
- Level: Upper
- Area: 208 Square Feet
- Dimensions: 13 X 16
Bedroom 2
- Features: Flooring - HardWood
- Level: Upper
- Area: 143 Square Feet
- Dimensions: 11 X 13
Bedroom 3
- Features: Flooring - HardWood
- Level: Upper
- Area: 110 Square Feet
- Dimensions: 10 X 11
Bedroom 4
- Features: Flooring - HardWood
- Level: Upper
- Area: 99 Square Feet
- Dimensions: 9 X 11
Bedroom 5
- Features: Flooring - Carpet
- Level: Lower
- Area: 180 Square Feet
- Dimensions: 12 X 15
Dining room
- Features: Crown Molding, Flooring - HardWood
- Level: Main
- Area: 110 Square Feet
- Dimensions: 10 X 11
Kitchen
- Features: Countertop(s) - Quartz, Crown Molding, Flooring - HardWood, Kitchen Island, Kitchen - Gas Cooking, Lighting - Pendants, Recessed Lighting, Pantry
- Level: Main
- Area: 156 Square Feet
- Dimensions: 12 X 13
Living room
- Features: Fireplace - Wood Burning, Recessed Lighting
- Level: Main
- Area: 170 Square Feet
- Dimensions: 10 X 17
Recreation room
- Features: Fireplace - Wood Burning, Flooring - Carpet, Recessed Lighting
- Level: Lower
- Area: 280 Square Feet
- Dimensions: 14 X 20
Heating
- Forced Air, Natural Gas
Cooling
- Central Air, Electric
Appliances
- Included: Microwave, Dishwasher, Disposal, Dryer, Exhaust Fan, Oven, Oven/Range - Gas, Oven/Range - Electric, Refrigerator, Stainless Steel Appliance(s), Cooktop, Washer, Water Heater, Gas Water Heater
Features
- Bathroom - Walk-In Shower, Bathroom - Tub Shower, Dining Area, Floor Plan - Traditional, Eat-in Kitchen, Kitchen Island, Pantry, Recessed Lighting, Walk-In Closet(s), Primary Bath(s), Kitchen - Gourmet
- Flooring: Carpet, Hardwood, Wood
- Doors: Sliding Glass, Six Panel
- Windows: Double Hung, Double Pane Windows, Replacement, Sliding
- Basement: Full,Finished,Walk-Out Access,Windows
- Number of fireplaces: 2
Interior area
- Total structure area: 1,935
- Total interior livable area: 1,935 sqft
- Finished area above ground: 1,935
Property
Parking
- Total spaces: 2
- Parking features: Paved, Attached Carport, Driveway
- Carport spaces: 1
- Uncovered spaces: 1
Accessibility
- Accessibility features: None
Features
- Levels: Multi/Split,Three
- Stories: 3
- Patio & porch: Deck
- Pool features: Community
- Fencing: Partial
Lot
- Size: 0.27 Acres
Details
- Additional structures: Above Grade
- Parcel number: 0914 04 0637
- Zoning: 131
- Special conditions: Standard
Construction
Type & style
- Home type: SingleFamily
- Property subtype: Single Family Residence
Materials
- Brick, Vinyl Siding
- Foundation: Block, Slab
Condition
- New construction: No
- Year built: 1969
Utilities & green energy
- Sewer: Other
- Water: Other
Community & HOA
Community
- Subdivision: Hayfield Farm
HOA
- Has HOA: No
Location
- Region: Alexandria
Financial & listing details
- Price per square foot: $450/sqft
- Tax assessed value: $723,020
- Annual tax amount: $7,942
- Date on market: 3/27/2026
- Listing agreement: Exclusive Agency
- Listing terms: Cash,Conventional,FHA,VA Loan
- Inclusions: Chrome Shelves In Utility Room, 5th Bedroom Closet, And Shelving In Storage Shed
- Ownership: Fee Simple
Price history
| Date | Event | Price |
|---|---|---|
| 5/18/2026 | Sold | $870,000$450/sqft |
Source:  Bright MLS #VAFX2298748 Report a problem Bright MLS #VAFX2298748 Report a problem | ||
| 4/3/2026 | Contingent | $870,000$450/sqft |
Source: Bright MLS #VAFX2298748 Report a problem | ||
| 3/27/2026 | Listed for sale | $870,000$450/sqft |
Source: Bright MLS #VAFX2298748 Report a problem | ||
Public tax history
| Year | Property taxes | Tax assessment |
|---|---|---|
| 2025 | $7,942 +7.5% | $687,050 +7.7% |
| 2024 | $7,390 +3.8% | $637,910 +1.1% |
| 2023 | $7,118 +3.9% | $630,780 +5.3% |
| 2022 | $6,849 | $598,940 +6.3% |
| 2021 | -- | $563,180 +8.7% |
| 2020 | $6,131 +2.7% | $518,010 +2.7% |
| 2019 | $5,971 +2.9% | $504,520 +2.9% |
| 2018 | $5,801 +5.2% | $490,170 +3.2% |
| 2017 | $5,515 +0.2% | $475,000 |
| 2016 | $5,503 +3.8% | $475,000 |
| 2015 | $5,301 +3.2% | $475,000 +2.9% |
| 2014 | $5,139 | $461,490 +10.6% |
| 2013 | -- | $417,340 +5.9% |
| 2012 | -- | $394,020 -1.1% |
| 2011 | -- | $398,260 -3.3% |
| 2010 | -- | $412,060 -0.3% |
| 2009 | -- | $413,120 -12.9% |
| 2008 | -- | $474,490 -7.1% |
| 2007 | -- | $510,580 +74.4% |
| 2003 | -- | $292,845 +19% |
| 2002 | -- | $246,090 +14.3% |
| 2001 | -- | $215,260 |
Find assessor info on the county website
Neighborhood: Franconia
Nearby homes
- $732,9004 bd2 ba2.2k sqft5702 Broadmoor St, Alexandria, VA 22315Off Market
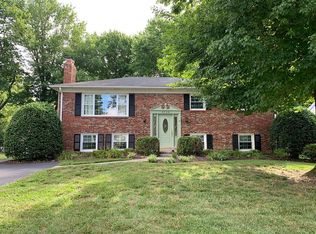
- $710,6004 bd2 ba1.2k sqft5622 Broadmoor St, Alexandria, VA 22315Off Market
- $722,5005 bd2 ba1.1k sqft5607 Ashfield Rd, Alexandria, VA 22315Off Market
- $716,5004 bd2 ba2k sqft5609 Ashfield Rd, Alexandria, VA 22315Off Market
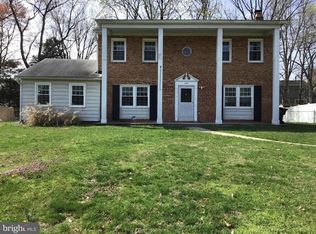
- $844,1005 bd3 ba1.6k sqft5704 Broadmoor St, Alexandria, VA 22315Off Market
- $792,7004 bd2 ba2.2k sqft5618 Broadmoor St, Alexandria, VA 22315Off Market
- $712,5005 bd2 ba2.1k sqft5701 Glamis Dr, Alexandria, VA 22315Sold
- $659,0003 bd2 ba1.1k sqft5605 Ashfield Rd, Alexandria, VA 22315Off Market
Nearby schools
GreatSchools rating
- 8/10Hayfield Elementary SchoolGrades: PK-6Distance: 0.4 mi
- 6/10Hayfield SecondaryGrades: 7-12Distance: 0.6 mi
Schools provided by the listing agent
- Elementary: Hayfield
- Middle: Hayfield Elementary School
- High: Hayfield Secondary School
- District: Fairfax County Public Schools
Source: Bright MLS. This data may not be complete. We recommend contacting the local school district to confirm school assignments for this home.
Get a cash offer in 3 minutes
Find out how much your home could sell for in as little as 3 minutes with a no-obligation cash offer.
Estimated market value
$873,500
Get a cash offer in 3 minutes
Find out how much your home could sell for in as little as 3 minutes with a no-obligation cash offer.
Estimated market value
$873,500
- Virginia
- Fairfax County
- Alexandria
- 22315
- Franconia
- 5700 Broadmoor St
Nearby cities
Nearby neighborhoods
Nearby zip codes
Other Alexandria Topics
