Skip main navigation
Off market
  • $320,600

    5700 Cherokee Dr, Lyndhurst, OH 44124

    3beds
    1,692sqft
    SingleFamily
    Built in 2010
    7,405 Square Feet Lot
    $320,600 Zestimate®
    $189/sqft
    $2,713 Estimated rent

    Home value

    $320,600

    $305,000 - $337,000

    $2,713/mo

    Zestimate® history
    Loading
    Loading...

    Owner options

    List your home for rent

    $2,713/mo

    Rent Zestimate®

    Find your next renter with Zillow Rental Manager. Plus, with online applications, you can quickly screen prospective tenants – for free.

    Learn more

    $2,713/mo

    Rent Zestimate®

    Refinance and save

    $2,231/mo

    Est. payment

    Refinancing to a lower rate could help reduce your monthly payments and save thousands over the life of the loan.

    See today's rates

    $2,231/mo

    Est. payment

    Explore your selling options

    Work with a Zillow partner agent

    Leverage their expertise and Zillow's premium Showcase listings to get your home seen by more buyers.

    Get started

    List with your own agent

    Get your home in front of millions of buyers by listing it on Zillow.

    Learn how to do it

    Sell it yourself

    Take full control of how buyers see your home on Zillow by listing For Sale by Owner (FSBO).

    List your home

    What's special

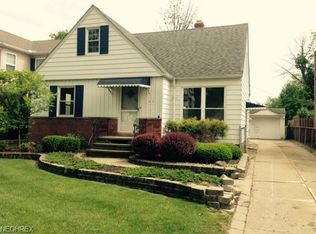
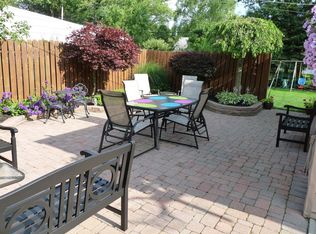
    If you are looking for a truly 'move in ready' home - STOP, you have found it! Welcome to this 8 year young house! Built in 2010 this home offers all the features you would expect! From the open floorplan to the quality construction, this home is sure to please! With the open concept you can be in the kitchen, dinette, or great room and have full sight line of the other rooms - great for entertaining! Built with today's lifestyle in mind, the kitchen features granite counter tops, stainless appliances and maple cabinets. Continuous flooring makes the whole first floor feel extra spacious and yet is practical with its durability and limited maintenance! From the over sized 2 car garage you enter into a mud room with a separate laundry room tucked away you can actually hide all your dirty laundry! Upstairs, you enter into your spacious master bedroom with dual walk in closets as well as dual sinks and a five foot shower. Two additional bedrooms upstairs! If this is still not enough the finished, 400 sq.ft. room in the lower level is a great added bonus! Theater, Playroom, Office, Gym, etc. The possibilities are endless! Outside you can enjoy the flat and size-able backyard! Grilling with friends or relaxing with family the set up of the house makes for great entertaining opportunities! This is one outstanding floorplan on a beautiful, quiet dead end street in very desirable location! Quick easy access to 271, 90 and 480. Welcome Home!

    This property is off market, which means it's not currently listed for sale or rent on Zillow. This may be different from what's available on other websites or public sources.

    Facts & features

    Interior

    Bedrooms & bathrooms
    • Bedrooms: 3
    • Bathrooms: 3
    • Full bathrooms: 2
    • 1/2 bathrooms: 1
    Heating
    • Forced air, Gas
    Cooling
    • Central
    Appliances
    • Included: Dishwasher, Garbage disposal, Microwave, Range / Oven, Refrigerator
    Features
    • Basement: Partially finished
    • Has fireplace: Yes
    Interior area
    • Total interior livable area: 1,692 sqft

    Property

    Parking
    • Total spaces: 2
    • Parking features: Garage - Attached
    Features
    • Exterior features: Vinyl
    Lot
    • Size: 7,405 Square Feet
    Details
    • Parcel number: 71432040

    Construction

    Type & style
    • Home type: SingleFamily
    • Architectural style: Colonial
    Materials
    • Roof: Asphalt
    Condition
    • Year built: 2010

    Community & HOA

    Location
    • Region: Lyndhurst

    Financial & listing details

    • Price per square foot: $189/sqft
    • Tax assessed value: $277,900
    • Annual tax amount: $7,309

    Price history

    DateEventPrice
    7/18/2018Sold$232,000-4.1%$137/sqft
    Source: MLS Now #3999230 Report a problem
    6/14/2018Pending sale$242,000$143/sqft
    Source: Howard Hanna - Chagrin Falls #3999230 Report a problem
    5/17/2018Listed for sale$242,000+33%$143/sqft
    Source: Howard Hanna #3999230 Report a problem
    8/23/2012Sold$182,000+574.1%$108/sqft
    Source: Public Record Report a problem
    11/9/2009Sold$27,000$16/sqft
    Source: Public Record Report a problem

    Public tax history

    YearProperty taxesTax assessment
    2025$7,309 +11.7%$97,270
    2024$6,543 +3.1%$97,270 +30.6%
    2023$6,347 +4.1%$74,480 +1.1%
    2022$6,096 +0.9%$73,640
    2021$6,041 +7%$73,640 +22%
    2020$5,649 +8.2%$60,380
    2019$5,222 +0.2%$60,380
    2018$5,209 +5.2%$60,380 +14.7%
    2017$4,954 +0.8%$52,650
    2016$4,915 $52,650
    2015$4,915 -1.3%$52,650 -2%
    2014$4,978 +3.7%$53,730
    2013$4,802 -0.3%$53,730
    2012$4,815 +2%$53,730 -10%
    2011$4,721 +184.8%$59,710 +629.1%
    2010$1,657 -35.9%$8,190
    2009$2,584 +42%$8,190 -9%
    2008$1,819 +193.9%$9,000
    2007$619 +0.6%$9,000
    2006$615 $9,000 +16.3%
    2005-- $7,740
    2004$599 +22.7%$7,740
    2003$488 +8.9%$7,740 +10.6%
    2002$448 -46.2%$7,000
    2001$832 +7.1%$7,000
    2000$777 $7,000
    Find assessor info on the county website

    Neighborhood: 44124

    Nearby schools

    GreatSchools rating
    Schools provided by the listing agent
    • District: South Euclid-Lyndhurst

    Source: The MLS. This data may not be complete. We recommend contacting the local school district to confirm school assignments for this home.

    Get a cash offer in 3 minutes
    Find out how much your home could sell for in as little as 3 minutes with a no-obligation cash offer.
    Estimated market value
    $320,600
    Get a cash offer in 3 minutes
    Find out how much your home could sell for in as little as 3 minutes with a no-obligation cash offer.
    Estimated market value
    $320,600