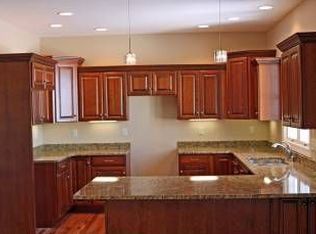
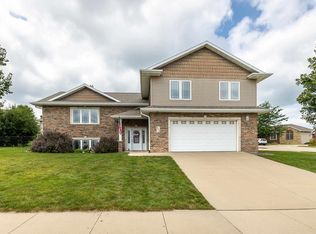
This beautiful walkout ranch is located just nine blocks from Carver Elementary and Roosevelt Middle School. The main level features three of four spacious bedrooms, a combined custom drop zone and main-floor laundry, a large four-season room that opens to a composite deck overlooking an impressive 50' x 20' stamped concrete patio. The primary suite offers custom closets and a spacious tiled en-suite bathroom. The attached two-car garage is complemented by a spacious 28' x 12' garden garage and workshop on the lower level, providing excellent storage and workspace. Downstairs, you'll find a custom-built entertainment room complete with surround sound and a full kitchenette featuring a refrigerator, dishwasher, sink, microwave, and bar area. The lower level also includes a fourth bedroom and a second laundry room. Additional highlights include Pella windows, hardwood floors, solid-core doors, beautifully updated stone bathrooms, abundant storage throughout, and countless quality upgrades that make this home truly stand out.
Contingent
Price cut: $14.8K (8/21)
$485,000
5700 Clay Ridge Dr, Dubuque, IA 52002
4beds
3,000sqft
Single Family Residence
Built in 2007
0.25 Acres Lot
$477,800 Zestimate®
$162/sqft
$-- HOA
What's special
Large four-season roomHardwood floorsPella windowsSolid-core doorsBeautifully updated stone bathroomsWalkout ranchAttached two-car garage
- 49 days
- 73
- 1
Likely to sell faster than
Zillow last checked:
Listing updated:
Listed by:
Sharon Gaul 563-580-9974,
EXIT Unlimited
Source: East Central Iowa AOR as distributed by MLS GRID,MLS#: 155413
Facts & features
Interior
Bedrooms & bathrooms
- Bedrooms: 4
- Bathrooms: 3
- Full bathrooms: 3
- Main level bathrooms: 2
- Main level bedrooms: 3
Bedroom 1
- Level: Main
- Area: 161.42 Square Feet
- Dimensions: 13x12.5
Bedroom 2
- Level: Main
- Area: 139.76 Square Feet
- Dimensions: 10.5x13.5
Bedroom 3
- Level: Main
- Area: 196 Square Feet
- Dimensions: 14x14
Bedroom 4
- Level: Lower
- Area: 143 Square Feet
- Dimensions: 13x11
Dining room
- Level: Main
- Area: 120 Square Feet
- Dimensions: 12x10
Family room
- Level: Lower
- Area: 339.17 Square Feet
- Dimensions: 15.5x22
Kitchen
- Level: Main
- Area: 120 Square Feet
- Dimensions: 12x10
Living room
- Level: Main
- Area: 278.67 Square Feet
- Dimensions: 16x17.5
Other
- Level: Main
- Area: 180.01 Square Feet
- Dimensions: 13.5x13.5
Other
- Level: Lower
- Area: 161.42 Square Feet
- Dimensions: 12.5x13
Heating
- Forced Air
Cooling
- Central Air
Appliances
- Included: Refrigerator, Range, Dishwasher, Microwave, Disposal, Washer, Dryer
- Laundry: Lower Level, Main Level
Features
- Windows: Window Treatments
- Basement: Full
- Has fireplace: Yes
- Fireplace features: Family Room, Living Room
Interior area
- Total interior livable area: 3,000 sqft
- Finished area above ground: 1,950
Property
Parking
- Total spaces: 2
- Parking features: Attached, Build-in/Under
- Has attached garage: Yes
- Details: Electricity, Floor Drain, Service Entry, Remote Garage Door Opener
Features
- Levels: One
- Stories: 1
- Patio & porch: Patio, Deck
- Exterior features: Walkout, Sidewalk
Lot
- Size: 0.25 Acres
- Dimensions: 90.00 x 121.00
Details
- Parcel number: 1019281012
- Zoning: R
Construction
Type & style
- Home type: SingleFamily
- Property subtype: Single Family Residence
Materials
- Brick, Vinyl
- Foundation: Concrete Perimeter
- Roof: Composition
Condition
- New construction: No
- Year built: 2007
Utilities & green energy
- Sewer: Public Sewer
- Water: Public
Community & HOA
Community
- Subdivision: LOT 20 CLAY RIDGE ESTATE 1ST ADD;
Location
- Region: Dubuque
Financial & listing details
- Price per square foot: $162/sqft
- Tax assessed value: $479,500
- Annual tax amount: $5,281
- Date on market: 8/6/2026
- Cumulative days on market: 48 days
- Listing terms: Cash,Financing
Estimated market value
$477,800
$454,000 - $502,000
$2,906/mo
Price history
| Date | Event | Price |
|---|---|---|
| 8/23/2026 | Contingent | $485,000$162/sqft |
Source:  East Central Iowa AOR as distributed by MLS GRID #155413 Report a problem East Central Iowa AOR as distributed by MLS GRID #155413 Report a problem | ||
| 8/21/2026 | Price change | $485,000-3%$162/sqft |
Source: East Central Iowa AOR as distributed by MLS GRID #155413 Report a problem | ||
| 8/6/2026 | Listed for sale | $499,800+93%$167/sqft |
Source: East Central Iowa AOR as distributed by MLS GRID #155413 Report a problem | ||
| 9/6/2007 | Sold | $259,000$86/sqft |
Source: Public Record Report a problem | ||
Public tax history
| Year | Property taxes | Tax assessment |
|---|---|---|
| 2025 | $5,140 +2.1% | $479,500 +25.4% |
| 2024 | $5,034 -6.2% | $382,500 |
| 2023 | $5,366 +4.7% | $382,500 +17.2% |
| 2022 | $5,126 +5.9% | $326,310 |
| 2021 | $4,842 -1.9% | $326,310 +15.7% |
| 2020 | $4,936 -2.4% | $282,050 |
| 2019 | $5,058 +5.9% | $282,050 +2.8% |
| 2018 | $4,778 0% | $274,450 |
| 2017 | $4,778 +8.8% | $274,450 +10.6% |
| 2016 | $4,392 | $248,070 +1.2% |
| 2015 | $4,392 +7.3% | $245,040 +3.9% |
| 2014 | $4,092 | $235,820 |
| 2012 | -- | $235,820 |
| 2011 | -- | $235,820 +3.8% |
| 2010 | -- | $227,100 |
| 2009 | -- | $227,100 |
| 2008 | -- | $227,100 |
Find assessor info on the county website
Monthly payment
Est. payment
Payment breakdown
Explore the cost of this home by adjusting the details. Changes won't be saved.Climate risks
Neighborhood: 52002
Nearby schools
Schools provided by the listing agent
- Elementary: Carver
- Middle: E. Roosevelt Middle
- High: S. Hempstead
Source: East Central Iowa AOR as distributed by MLS GRID. This data may not be complete. We recommend contacting the local school district to confirm school assignments for this home.