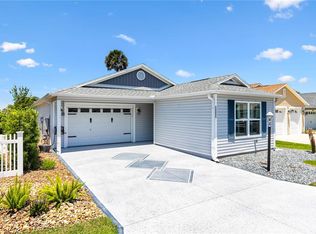
CONVENIENTLY LOCATED - CHARMING LIKE NEW 3/2 EMERALD Model Patio Villa. Located in The Village of DeSoto W/A SEPARATE GOLF CART GARAGE. The home has barely been lived-in, provides effortless, low maintenance living, and gives a comfy and cozy feel! The home is being sold TURNKEY w/a GAS GOLF CART. It has a bright and airy open floor plan! The kitchen has a LARGE pantry, a spacious ISLAND, pull-out drawers in the cabinets, backsplash, STAINLESS STEEL appliances, and INSIDE laundry. The Master bedroom has a LARGE walk-in closet, an En-Suite Bathroom with TWO SINK, a walk-in shower, a private water closet, and allows for plenty of counter space. The 2nd bedroom have ample closet space and is conveniently located to the guest bathroom. The 3rd bedroom has a closet and would be great for an office and/or hobby room. It also has GAS utilities and a TANKLESS HWH. Outside the sliding doors is a LARGE patio that allows for sitting out during those beautiful Florida evenings. There is also a 1-car garage that has PLENTY OF STORAGE SPACE and a utility sink in the Golf Cart Garage that provides plenty of space for not only your golf cart but also a bike or two and even extra storage! You couldn't ask for a more PERFECT LOCATION as you are a short walk from Postal & Neighborhood Surgar Cane Recreation Area. Bond Bal. $12,122. Call me today for your private showing!
Sold for $335,000
$335,000
5700 Craft Ct, The Villages, FL 32163
3beds
1,426sqft
Villa
Built in 2018
3,520 Square Feet Lot
$317,200 Zestimate®
$235/sqft
$2,559 Estimated rent
Home value
$317,200
$301,000 - $333,000
$2,559/mo
Zestimate® history
Owner options
List your home for rent
$2,559/mo
Rent Zestimate®
Find your next renter with Zillow Rental Manager. Plus, with online applications, you can quickly screen prospective tenants – for free.
$2,559/mo
Rent Zestimate®
Refinance and save
$2,332/mo
Est. payment
Refinancing to a lower rate could help reduce your monthly payments and save thousands over the life of the loan.
$2,332/mo
Est. payment
Explore your selling options
Work with a Zillow partner agent
Leverage their expertise and Zillow's premium Showcase listings to get your home seen by more buyers.
Get startedList with your own agent
Get your home in front of millions of buyers by listing it on Zillow.
Learn how to do itSell it yourself
Take full control of how buyers see your home on Zillow by listing For Sale by Owner (FSBO).
List your homeWhat's special
Golf cartSpacious islandLarge patioGas utilitiesEn-suite bathroomMaster bedroomLow maintenance living
Zillow last checked:
Listing updated:
Listed by:
Amanda Fincher, LLC 352-497-5673,
REALTY EXECUTIVES IN THE VILLAGES 352-753-7500
Bought with:
Brenda Bell, 3095696
EXP REALTY LLC
Source: Stellar MLS,MLS#: G5068808 Originating MLS: Ocala - Marion
Originating MLS: Ocala - Marion
Facts & features
Interior
Bedrooms & bathrooms
- Bedrooms: 3
- Bathrooms: 2
- Full bathrooms: 2
Primary bedroom
- Features: Walk-In Closet(s)
- Level: First
- Dimensions: 16x12
Bedroom 2
- Features: Built-in Closet
- Level: First
- Dimensions: 12x11
Bedroom 3
- Features: Built-in Closet
- Level: First
- Dimensions: 10x11
Dining room
- Level: First
- Dimensions: 10x11
Kitchen
- Level: First
- Dimensions: 12x15
Living room
- Level: First
- Dimensions: 12x13
Heating
- Natural Gas
Cooling
- Central Air
Appliances
- Included: Dishwasher, Disposal, Dryer, Microwave, Range, Refrigerator, Tankless Water Heater, Washer
- Laundry: Inside
Features
- Ceiling Fan(s), High Ceilings, Living Room/Dining Room Combo, Primary Bedroom Main Floor, Open Floorplan
- Flooring: Carpet, Tile, Vinyl
- Windows: Blinds, Window Treatments
- Has fireplace: No
Interior area
- Total structure area: 1,850
- Total interior livable area: 1,426 sqft
Property
Parking
- Total spaces: 2
- Parking features: Golf Cart Garage, On Street
- Attached garage spaces: 2
- Has uncovered spaces: Yes
Features
- Levels: One
- Stories: 1
- Exterior features: Irrigation System, Rain Gutters
Lot
- Size: 3,520 Square Feet
Details
- Parcel number: G33E035
- Zoning: RES
- Special conditions: None
Construction
Type & style
- Home type: SingleFamily
- Property subtype: Villa
Materials
- Vinyl Siding, Wood Frame
- Foundation: Slab
- Roof: Shingle
Condition
- Completed
- New construction: No
- Year built: 2018
Utilities & green energy
- Sewer: Public Sewer
- Water: Public
- Utilities for property: Cable Available, Electricity Connected, Natural Gas Connected, Sewer Connected, Street Lights, Underground Utilities, Water Connected
Community & HOA
Community
- Features: Community Mailbox, Deed Restrictions, Golf Carts OK, Golf, Irrigation-Reclaimed Water
- Pet fee: $0 monthly
- Senior community: Yes
- Subdivision: THE VILLAGES
HOA
- Has HOA: No
- Amenities included: Fence Restrictions, Fitness Center, Pickleball Court(s), Recreation Facilities, Tennis Court(s)
- Services included: Community Pool, Recreational Facilities
- HOA fee: $189 monthly
Location
- Region: The Villages
Financial & listing details
- Price per square foot: $235/sqft
- Tax assessed value: $254,010
- Annual tax amount: $3,971
- Date on market: 5/17/2023
- Cumulative days on market: 78 days
- Listing terms: Cash,Conventional,FHA,VA Loan
- Ownership: Fee Simple
- Total actual rent: 0
- Electric utility on property: Yes
- Road surface type: Asphalt
Price history
| Date | Event | Price |
|---|---|---|
| 9/6/2023 | Sold | $335,000-1.4%$235/sqft |
Source:  Stellar MLS #G5068808 Report a problem Stellar MLS #G5068808 Report a problem | ||
| 8/11/2023 | Pending sale | $339,900$238/sqft |
Source: Stellar MLS #G5068808 Report a problem | ||
| 8/8/2023 | Price change | $339,900-1.2%$238/sqft |
Source: Stellar MLS #G5068808 Report a problem | ||
| 5/17/2023 | Listed for sale | $343,900+83.1%$241/sqft |
Source: Stellar MLS #G5068808 Report a problem | ||
| 7/16/2018 | Sold | $187,785$132/sqft |
Source: Public Record Report a problem | ||
Public tax history
| Year | Property taxes | Tax assessment |
|---|---|---|
| 2025 | $4,272 -11.1% | $254,010 +0.3% |
| 2024 | $4,808 +13.8% | $253,300 +24.4% |
| 2023 | $4,224 +6.4% | $203,620 +10% |
| 2022 | $3,971 +5% | $185,110 +10% |
| 2021 | $3,782 -7% | $168,290 -6.3% |
| 2020 | $4,067 | $179,600 +4.4% |
| 2019 | $4,067 +1.4% | $172,100 +1529.7% |
| 2018 | $4,012 | $10,560 |
Find assessor info on the county website
Neighborhood: 32163
Nearby homes
- $275,500-- bd-- ba1.2k sqft5694 Craft Ct, The Villages, FL 32163Off Market
- $224,000-- bd-- ba915 sqft5704 Craft Ct, The Villages, FL 32163Sold
- $272,300-- bd-- ba1.1k sqft5710 Craft Ct, The Villages, FL 32163Off Market
- $310,0002 bd2 ba1.3k sqft5690 Craft Ct, The Villages, FL 32163Sold
- $520,000-- bd-- ba1.9k sqft5713 Carley Loop, The Villages, FL 32163Sold
- $493,0003 bd3 ba1.8k sqft5719 Carley Loop, The Villages, FL 32163Sold
- $277,100-- bd-- ba1.2k sqft5701 Craft Ct, The Villages, FL 32163Off Market
- $300,900-- bd-- ba1.1k sqft5684 Craft Ct, The Villages, FL 32163Off Market
Nearby schools
GreatSchools rating
- 8/10Wildwood Elementary SchoolGrades: PK-5Distance: 4.5 mi
- 3/10Wildwood Middle/ High SchoolGrades: 6-12Distance: 4.3 mi
Get a cash offer in 3 minutes
Find out how much your home could sell for in as little as 3 minutes with a no-obligation cash offer.
Estimated market value
$317,200
Get a cash offer in 3 minutes
Find out how much your home could sell for in as little as 3 minutes with a no-obligation cash offer.
Estimated market value
$317,200
- Florida
- Sumter County
- The Villages
- 32163
- 5700 Craft Ct
Nearby cities
Nearby zip codes
Other The Villages Topics
