Welcome to this exquisite 2-story home located in a highly desirable neighborhood, offering a perfect blend of modern design and functional living. This beautiful property boasts an open concept layout with a large island in the kitchen and a fantastic covered patio in the backyard, perfect for entertaining and enjoying outdoor gatherings. As you step inside, you'll be greeted by an open-concept layout that seamlessly connects the living, dining, and kitchen areas. This design creates an inviting and spacious atmosphere, perfect for both entertaining and everyday living. The heart of the home is undoubtedly the kitchen, featuring a large center island with room for seating. Downstairs, you will find a bedroom and full bathroom which is perfect for guests. Upstairs, the owner's suite is an absolute showstopper. It's not just a bedroom; it's a retreat within your own home. This enormous suite boasts a large sitting area, perfect for relaxation, reading, or even a private office space. The en-suite bathroom features double vanities, a soaking tub, and a separate shower. Step outside to your covered patio and spacious backyard, where you can enjoy the beautiful weather year-round. It's an ideal spot for hosting barbecues, gardening, or simply unwinding after a long day. The attached two-car garage offers plenty of space for your vehicles and storage needs. This home is conveniently located near schools, parks, shopping centers, and dining options. It also provides easy access to major highways, making your daily commute a breeze. This home has a brand new dishwasher that was installed in 2023. The downstairs HVAC unit was replaced in 2022. The water heater is brand new as well - replaced in 2023. The roof is only 3 years old, as it was replaced in 2020. Don't miss out on the opportunity to make this stunning house your forever home. With its spacious design, modern amenities, and serene backyard, it's the perfect place to create lasting memories.
Closed
$455,000
5700 Crest Hill Dr, Buford, GA 30518
4beds
2,640sqft
Single Family Residence
Built in 2010
6,969 Square Feet Lot
$459,300 Zestimate®
$172/sqft
$2,819 Estimated rent
Home value
$459,300
$436,000 - $482,000
$2,819/mo
Zestimate® history
Owner options
List your home for rent
$2,819/mo
Rent Zestimate®
Find your next renter with Zillow Rental Manager. Plus, with online applications, you can quickly screen prospective tenants – for free.
$2,819/mo
Rent Zestimate®
Refinance and save
$3,156/mo
Est. payment
Refinancing to a lower rate could help reduce your monthly payments and save thousands over the life of the loan.
$3,156/mo
Est. payment
Explore your selling options
Work with a Zillow partner agent
Leverage their expertise and Zillow's premium Showcase listings to get your home seen by more buyers.
Get startedList with your own agent
Get your home in front of millions of buyers by listing it on Zillow.
Learn how to do itSell it yourself
Take full control of how buyers see your home on Zillow by listing For Sale by Owner (FSBO).
List your homeWhat's special
Zillow last checked:
Listing updated:
Listed by:
Stephen Khodabakhsh 470-230-2568,
Crye-Leike, Realtors
Bought with:
Kaya Trail, 385229
Keller Williams Realty
Source: GAMLS,MLS#: 10205922
Facts & features
Interior
Bedrooms & bathrooms
- Bedrooms: 4
- Bathrooms: 3
- Full bathrooms: 3
- Main level bathrooms: 1
- Main level bedrooms: 1
Rooms
- Room types: Family Room, Foyer, Laundry
Dining room
- Features: Separate Room
Kitchen
- Features: Breakfast Room, Kitchen Island, Solid Surface Counters
Heating
- Electric, Natural Gas, Zoned
Cooling
- Central Air, Zoned
Appliances
- Included: Dishwasher, Disposal, Gas Water Heater, Microwave, Oven/Range (Combo)
- Laundry: Upper Level
Features
- Double Vanity, High Ceilings, Separate Shower, Walk-In Closet(s)
- Flooring: Carpet, Hardwood
- Windows: Double Pane Windows
- Basement: None
- Number of fireplaces: 1
- Fireplace features: Gas Starter, Living Room
- Common walls with other units/homes: No Common Walls
Interior area
- Total structure area: 2,640
- Total interior livable area: 2,640 sqft
- Finished area above ground: 2,640
- Finished area below ground: 0
Property
Parking
- Total spaces: 2
- Parking features: Attached, Garage, Garage Door Opener, Kitchen Level
- Has attached garage: Yes
Features
- Levels: Two
- Stories: 2
- Patio & porch: Patio
- Fencing: Back Yard,Fenced,Privacy,Wood
- Waterfront features: No Dock Or Boathouse
- Body of water: None
Lot
- Size: 6,969 Square Feet
- Features: Level
- Residential vegetation: Partially Wooded
Details
- Parcel number: R7326 181
Construction
Type & style
- Home type: SingleFamily
- Architectural style: Brick Front,Craftsman,Traditional
- Property subtype: Single Family Residence
Materials
- Brick
- Foundation: Slab
- Roof: Composition
Condition
- Resale
- New construction: No
- Year built: 2010
Utilities & green energy
- Electric: 220 Volts
- Sewer: Public Sewer
- Water: Public
- Utilities for property: Cable Available, Electricity Available, High Speed Internet, Natural Gas Available, Phone Available, Sewer Available, Underground Utilities, Water Available
Green energy
- Energy efficient items: Appliances, Water Heater
Community & HOA
Community
- Features: Sidewalks, Street Lights
- Security: Smoke Detector(s)
- Subdivision: Creekmont
HOA
- Has HOA: Yes
- Services included: Maintenance Grounds, Management Fee
- HOA fee: $300 annually
Location
- Region: Buford
Financial & listing details
- Price per square foot: $172/sqft
- Tax assessed value: $506,600
- Annual tax amount: $1,378
- Date on market: 9/26/2023
- Cumulative days on market: 4 days
- Listing agreement: Exclusive Right To Sell
- Listing terms: Cash,Conventional,FHA,VA Loan
- Electric utility on property: Yes
Price history
| Date | Event | Price |
|---|---|---|
| 3/4/2026 | Listing removed | $2,600$1/sqft |
Source: Zillow Rentals Report a problem | ||
| 3/2/2026 | Listed for rent | $2,600$1/sqft |
Source: Zillow Rentals Report a problem | ||
| 3/2/2026 | Listing removed | $2,600$1/sqft |
Source: FMLS GA #7703075 Report a problem | ||
| 2/16/2026 | Price change | $2,600-3.7%$1/sqft |
Source: FMLS GA #7703075 Report a problem | ||
| 1/13/2026 | Listed for rent | $2,700$1/sqft |
Source: FMLS GA #7703075 Report a problem | ||
| 2/15/2025 | Listing removed | $2,700$1/sqft |
Source: GAMLS #10435625 Report a problem | ||
| 2/12/2025 | Listed for rent | $2,700+3.8%$1/sqft |
Source: GAMLS #10435625 Report a problem | ||
| 2/12/2025 | Listing removed | $2,600$1/sqft |
Source: FMLS GA #7504954 Report a problem | ||
| 1/20/2025 | Price change | $2,600-3.7%$1/sqft |
Source: FMLS GA #7504954 Report a problem | ||
| 1/6/2025 | Listed for rent | $2,700+1.9%$1/sqft |
Source: FMLS GA #7504954 Report a problem | ||
| 12/10/2023 | Listing removed | -- |
Source: FMLS GA #7303505 Report a problem | ||
| 11/27/2023 | Price change | $2,650-5.4%$1/sqft |
Source: FMLS GA #7303505 Report a problem | ||
| 11/14/2023 | Listed for rent | $2,800$1/sqft |
Source: FMLS GA #7303505 Report a problem | ||
| 10/30/2023 | Sold | $455,000-3.6%$172/sqft |
Source:  GAMLS #10205922 Report a problem GAMLS #10205922 Report a problem | ||
| 10/1/2023 | Pending sale | $472,000$179/sqft |
Source: GAMLS #10205922 Report a problem | ||
| 9/26/2023 | Listed for sale | $472,000-1.7%$179/sqft |
Source:  FMLS GA #7278088 Report a problem FMLS GA #7278088 Report a problem | ||
| 9/19/2023 | Listing removed | $480,000$182/sqft |
Source: FMLS GA #7265683 Report a problem | ||
| 8/24/2023 | Listed for sale | $480,000+164.5%$182/sqft |
Source: FMLS GA #7265683 Report a problem | ||
| 12/14/2012 | Sold | $181,500$69/sqft |
Source: Public Record Report a problem | ||
Public tax history
| Year | Property taxes | Tax assessment |
|---|---|---|
| 2025 | $7,476 +15.3% | $202,640 +17.5% |
| 2024 | $6,482 +413.3% | $172,480 |
| 2023 | $1,263 -8.4% | $172,480 +19.9% |
| 2022 | $1,378 +0.8% | $143,880 +26.8% |
| 2021 | $1,366 +1% | $113,480 |
| 2020 | $1,353 +8.7% | $113,480 +14.3% |
| 2019 | $1,245 | $99,280 |
| 2018 | $1,245 -1.4% | $99,280 +16% |
| 2016 | $1,262 -3.4% | $85,600 |
| 2015 | $1,307 | $85,600 +2.1% |
| 2014 | $1,307 -54.4% | $83,840 +15.5% |
| 2013 | $2,863 | $72,600 +807.5% |
| 2012 | -- | $8,000 |
| 2011 | -- | $8,000 -34.6% |
| 2010 | -- | $12,240 |
| 2009 | -- | $12,240 |
Find assessor info on the county website
Neighborhood: 30518
Nearby homes
- $524,8004 bd3 ba2.6k sqft5700 Crest Hill Dr NE, Buford, GA 30518Off Market
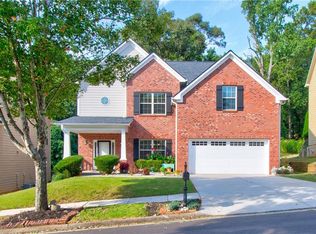
- $470,6004 bd3 ba2.8k sqft5690 Crest Hill Dr, Buford, GA 30518Off Market
- $466,5004 bd3 ba2.6k sqft5710 Crest Hill Dr, Buford, GA 30518Off Market

- $441,7004 bd3 ba2k sqft5680 Crest Hill Dr, Buford, GA 30518Off Market
- $417,9004 bd3 ba2.3k sqft5720 Crest Hill Dr, Buford, GA 30518Off Market
- $490,1004 bd4 ba-- sqft5711 Crest Hill Dr #5, Buford, GA 30518Off Market
- $418,8004 bd3 ba2.3k sqft5711 Crest Hill Dr, Buford, GA 30518Off Market
- $418,6004 bd3 ba2.4k sqft5691 Crest Hill Dr, Buford, GA 30518Off Market
Nearby schools
GreatSchools rating
- 9/10White Oak Elementary SchoolGrades: PK-5Distance: 2.9 mi
- 8/10Lanier Middle SchoolGrades: 6-8Distance: 2.8 mi
- 8/10Lanier High SchoolGrades: 9-12Distance: 3.9 mi
Schools provided by the listing agent
- Elementary: White Oak
- Middle: Lanier
- High: Lanier
Source: GAMLS. This data may not be complete. We recommend contacting the local school district to confirm school assignments for this home.
Get a cash offer in 3 minutes
Find out how much your home could sell for in as little as 3 minutes with a no-obligation cash offer.
Estimated market value
$459,300
Get a cash offer in 3 minutes
Find out how much your home could sell for in as little as 3 minutes with a no-obligation cash offer.
Estimated market value
$459,300
- Georgia
- Gwinnett County
- Buford
- 30518
- 5700 Crest Hill Dr
Nearby cities
Nearby zip codes
Other Buford Topics
