Skip main navigation
Sold for $437,171
  • $437,171

    5700 Dakan Loop, Colorado Springs, CO 80927

    3beds
    1,464sqft
    Single Family Residence
    Built in 2024
    2,953.37 Square Feet Lot
    $423,800 Zestimate®
    $299/sqft
    $2,369 Estimated rent

    Home value

    $423,800

    $398,000 - $449,000

    $2,369/mo

    Zestimate® history
    Loading
    Loading...

    Owner options

    List your home for rent

    $2,369/mo

    Rent Zestimate®

    Find your next renter with Zillow Rental Manager. Plus, with online applications, you can quickly screen prospective tenants – for free.

    Learn more

    $2,369/mo

    Rent Zestimate®

    Refinance and save

    $2,513/mo

    Est. payment

    Refinancing to a lower rate could help reduce your monthly payments and save thousands over the life of the loan.

    See today's rates

    $2,513/mo

    Est. payment

    Explore your selling options

    Work with a Zillow partner agent

    Leverage their expertise and Zillow's premium Showcase listings to get your home seen by more buyers.

    Get started

    List with your own agent

    Get your home in front of millions of buyers by listing it on Zillow.

    Learn how to do it

    Sell it yourself

    Take full control of how buyers see your home on Zillow by listing For Sale by Owner (FSBO).

    List your home

    What's special

    Cozy patioWell-placed laundry roomLuxurious primary bathSpacious great roomAdditional bedroomsModern kitchenGenerous walk-in closet
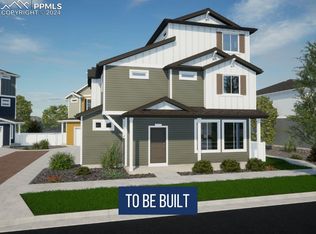
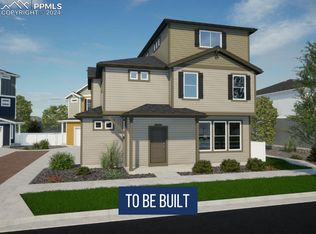
    This two-story home blends comfort and functionality with its thoughtfully designed layout. On the main floor, you’ll find a spacious great room perfect for family gatherings and entertaining, a modern kitchen equipped with the latest appliances, and a cozy patio for outdoor relaxation. A convenient powder bathroom and a two-car garage provide added practicality. Upstairs, the primary suite offers a serene retreat with its luxurious primary bath and generous walk-in closet. The second story also features two additional bedrooms, ideal for family members or guests, and a second full bathroom. A well-placed laundry room on this level adds to the convenience, making household chores a breeze. This home is designed to cater to your everyday needs while offering spaces for relaxation and entertainment.

    Zillow last checked:

    Listing updated:

    Listed by:

    Kristen White 720-607-4337,

    Keller Williams Trilogy

    Bought with:

    Non Member

    Non Member

    Source: elevateMLS,MLS#: 8747784MLS Logo

    Facts & features

    Interior

    Bedrooms & bathrooms
    • Bedrooms: 3
    • Bathrooms: 3
    • Full bathrooms: 2
    • 1/2 bathrooms: 1
    Heating
    • Forced Air
    Cooling
    • Central Air
    Appliances
    • Laundry: Electric Hook-up
    Features
    • Has basement: No
    Interior area
    • Total structure area: 1,464
    • Total interior livable area: 1,464 sqft
    • Finished area above ground: 1,464
    • Finished area below ground: 0

    Property

    Parking
    • Total spaces: 2
    • Parking features: Attached
    • Attached garage spaces: 2
    Features
    • Levels: Two
    • Stories: 2
    Lot
    • Size: 2,953 sqft
    • Features: Cul-De-Sac
    Details
    • Parcel number: 5315316023

    Construction

    Type & style
    • Home type: SingleFamily
    • Property subtype: Single Family Residence
    Materials
    • Alum/Vinyl/Steel, Framed on Lot
    • Foundation: Crawl Space
    • Roof: Composite Shingle
    Condition
    • To Be Built
    • New construction: Yes
    • Year built: 2024
    Details
    • Builder model: Shire
    • Builder name: Oakwood Homes

    Utilities & green energy

    • Water: Municipal
    • Utilities for property: Electricity Available, Phone Available

    Community & neighborhood

    Location
    • Region: Colorado Springs

    Other

    Other facts
    • Listing terms: Cash,Conventional,FHA

    Price history

    DateEventPrice
    12/13/2024Sold$437,171+5%$299/sqft
    Source: elevateMLS #8747784 Report a problem
    8/14/2024Contingent$416,446$284/sqft
    Source: elevateMLS #8747784 Report a problem
    7/13/2024Listed for sale$416,446$284/sqft
    Source: elevateMLS #8747784 Report a problem

    Public tax history

    YearProperty taxesTax assessment
    2024$2,153 +2891.2%$12,770 +53.9%
    2023$72 $8,300

    Find assessor info on the county website

    Neighborhood: Falcon

    Nearby schools

    GreatSchools rating
    Schools provided by the listing agent
    • District: Falcon-49

    Source: elevateMLS. This data may not be complete. We recommend contacting the local school district to confirm school assignments for this home.

    Get a cash offer in 3 minutes
    Find out how much your home could sell for in as little as 3 minutes with a no-obligation cash offer.
    Estimated market value
    $423,800
    Get a cash offer in 3 minutes
    Find out how much your home could sell for in as little as 3 minutes with a no-obligation cash offer.
    Estimated market value
    $423,800