Skip main navigation
Sold for $597,000
  • $597,000

    5700 Dudley Street, Arvada, CO 80002

    5beds
    2,096sqft
    Single Family Residence
    Built in 1954
    6,969.6 Square Feet Lot
    $628,300 Zestimate®
    $285/sqft
    $3,528 Estimated rent

    Home value

    $628,300

    $597,000 - $660,000

    $3,528/mo

    Zestimate® history
    Loading
    Loading...

    Owner options

    List your home for rent

    $3,528/mo

    Rent Zestimate®

    Find your next renter with Zillow Rental Manager. Plus, with online applications, you can quickly screen prospective tenants – for free.

    Learn more

    $3,528/mo

    Rent Zestimate®

    Refinance and save

    $3,417/mo

    Est. payment

    Refinancing to a lower rate could help reduce your monthly payments and save thousands over the life of the loan.

    See today's rates

    $3,417/mo

    Est. payment

    Explore your selling options

    Work with a Zillow partner agent

    Leverage their expertise and Zillow's premium Showcase listings to get your home seen by more buyers.

    Get started

    List with your own agent

    Get your home in front of millions of buyers by listing it on Zillow.

    Learn how to do it

    Sell it yourself

    Take full control of how buyers see your home on Zillow by listing For Sale by Owner (FSBO).

    List your home

    What's special

    Apple treesUpdated brick homeLarge basement bedroomCozy wood burning stoveElementary schoolAdditional bathroomGreen oasis
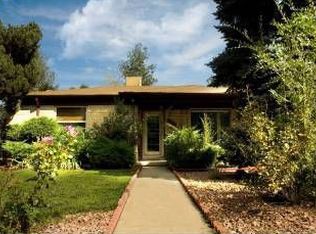
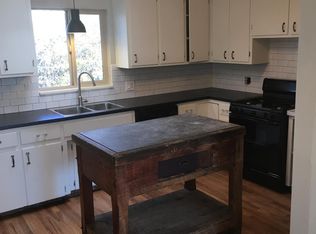
    Agent owned. Fantastic location for this charming, updated brick home. Fully finished basement, garage and completed manicured landscaping. Blocks to Olde Town Arvada, Walmart and Community Garden. Less than a mile to bus stop, light rail and trails. Elementary school and park 1 block away. Main level welcomes you with warm wood flooring, lots of windows, granite, tile , neutral colors and 6 panel doors. Clean and neat kitchen, updated appx 6 years ago with all stainless appliances. 2 large egress windows in basement for safety and light. Cozy wood burning stove saves on your heating bill. Large basement bedroom and additional bathroom downstairs, with lots of storage. Outside covered back patio with 2 sheds. Green oasis with peach, plum and apple trees, 6 foot privacy fence, perennials, and lots of gardening space.

    Zillow last checked:

    Listing updated:

    Listed by:

    Ann Woods (303)274-7724,

    Sterling Real Estate Group Inc

    Bought with:

    Kristen Naylor, 100053222

    Appreciate Realty CO

    Source: REcolorado as distributed by MLS GRID,MLS#: 6538457MLS Logo

    Facts & features

    Interior

    Bedrooms & bathrooms
    • Bedrooms: 5
    • Bathrooms: 2
    • Full bathrooms: 1
    • 3/4 bathrooms: 1
    • Main level bathrooms: 1
    • Main level bedrooms: 3
    Primary bedroom
    • Level: Main
    Bedroom
    • Level: Basement
    Bedroom
    • Level: Main
    Bedroom
    • Level: Main
    Bedroom
    • Description: Nonconforming
    • Level: Basement
    Bathroom
    • Level: Main
    Bathroom
    • Level: Basement
    Family room
    • Level: Basement
    Kitchen
    • Level: Main
    Laundry
    • Level: Basement
    Living room
    • Level: Main
    Heating
    • Forced Air
    Cooling
    • Air Conditioning-Room
    Appliances
    • Included: Dishwasher, Disposal, Dryer, Gas Water Heater, Microwave, Range, Refrigerator, Self Cleaning Oven, Washer
    Features
    • Ceiling Fan(s), Granite Counters, High Speed Internet, Smart Thermostat, Smoke Free
    • Flooring: Carpet, Tile, Wood
    • Windows: Double Pane Windows
    • Basement: Finished,Full
    • Common walls with other units/homes: No Common Walls
    Interior area
    • Total structure area: 2,096
    • Total interior livable area: 2,096 sqft
    • Finished area above ground: 1,048
    • Finished area below ground: 0

    Property

    Parking
    • Total spaces: 1
    • Parking features: Concrete
    • Garage spaces: 1
    Features
    • Levels: One
    • Stories: 1
    • Patio & porch: Covered, Front Porch, Patio
    • Exterior features: Garden
    • Fencing: Partial
    Lot
    • Size: 6,969 sqft
    • Features: Corner Lot
    Details
    • Parcel number: 009508
    • Special conditions: Standard

    Construction

    Type & style
    • Home type: SingleFamily
    • Architectural style: Bungalow
    • Property subtype: Single Family Residence
    Materials
    • Brick
    • Foundation: Concrete Perimeter
    • Roof: Composition
    Condition
    • Updated/Remodeled
    • Year built: 1954

    Utilities & green energy

    • Electric: 110V
    • Water: Public
    • Utilities for property: Cable Available, Electricity Connected
    Green energy
    • Energy efficient items: Exposure/Shade, Thermostat

    Community & neighborhood

    Security
    • Security features: Carbon Monoxide Detector(s), Smoke Detector(s)
    Location
    • Region: Arvada
    • Subdivision: Glenellen

    Other

    Other facts
    • Listing terms: Cash,Conventional
    • Ownership: Agent Owner
    • Road surface type: Paved

    Price history

    DateEventPrice
    11/1/2023Sold$597,000$285/sqft
    Source: REcolorado as distributed by MLS GRID #6538457 Report a problem
    9/24/2023Pending sale$597,000$285/sqft
    Source: REcolorado as distributed by MLS GRID #6538457 Report a problem
    9/22/2023Listed for sale$597,000+45.6%$285/sqft
    Source: REcolorado as distributed by MLS GRID #6538457 Report a problem
    5/16/2017Sold$410,000$196/sqft
    Source: Public Record Report a problem

    Public tax history

    YearProperty taxesTax assessment
    2025$3,113 -0.1%$35,416 +10.2%
    2024$3,117 +14.6%$32,138
    2023$2,719 -1.6%$32,138 +15.7%
    2022$2,764 +11.1%$27,766 -2.8%
    2021$2,487 $28,564 +10.8%
    2020$2,487 +1.4%$25,773
    2019$2,454 +17.7%$25,773 +21%
    2018$2,085 $21,298
    2017$2,085 +22.5%$21,298 +20.4%
    2016$1,703 +100%$17,686
    2015$851 -37.5%$17,686 +31.5%
    2014$1,361 -1.2%$13,445
    2013$1,378 +2.1%$13,445 -2.1%
    2012$1,349 -0.9%$13,733
    2011$1,362 +5.8%$13,733 -1.6%
    2010$1,287 -9.8%$13,950
    2009$1,426 +0%$13,950 -9.6%
    2008$1,426 +0.6%$15,430
    2007$1,418 +1%$15,430 +1.6%
    2006$1,404 -2.4%$15,190 -2.5%
    2005$1,439 +9.3%$15,580
    2004$1,317 +2%$15,580
    2003$1,291 +1.7%$15,580 +3.7%
    2002$1,269 +13.1%$15,030 +26.5%
    2001$1,121 -1%$11,880
    2000$1,132 $11,880

    Find assessor info on the county website

    Neighborhood: Clarabell on Grandview

    Nearby schools

    GreatSchools rating
    Schools provided by the listing agent
    • Elementary: Lawrence
    • Middle: Arvada K-8
    • High: Arvada
    • District: Jefferson County R-1

    Source: REcolorado as distributed by MLS GRID. This data may not be complete. We recommend contacting the local school district to confirm school assignments for this home.

    Get a cash offer in 3 minutes
    Find out how much your home could sell for in as little as 3 minutes with a no-obligation cash offer.
    Estimated market value
    $628,300
    Get a cash offer in 3 minutes
    Find out how much your home could sell for in as little as 3 minutes with a no-obligation cash offer.
    Estimated market value
    $628,300