Skip main navigation
Closed
  • $440,000

    5700 Duncan Ln, Edina, MN 55436

    3beds
    2,698sqft
    Townhouse Side x Side
    Built in 1972
    2,178 Square Feet Lot
    $441,800 Zestimate®
    $163/sqft
    $2,990 Estimated rent

    Home value

    $441,800

    $406,000 - $477,000

    $2,990/mo

    Zestimate® history
    Loading
    Loading...

    Owner options

    List your home for rent

    $2,990/mo

    Rent Zestimate®

    Find your next renter with Zillow Rental Manager. Plus, with online applications, you can quickly screen prospective tenants – for free.

    Learn more

    $2,990/mo

    Rent Zestimate®

    Refinance and save

    $3,244/mo

    Est. payment

    Refinancing to a lower rate could help reduce your monthly payments and save thousands over the life of the loan.

    See today's rates

    $3,244/mo

    Est. payment

    Explore your selling options

    Work with a Zillow partner agent

    Leverage their expertise and Zillow's premium Showcase listings to get your home seen by more buyers.

    Get started

    List with your own agent

    Get your home in front of millions of buyers by listing it on Zillow.

    Learn how to do it

    Sell it yourself

    Take full control of how buyers see your home on Zillow by listing For Sale by Owner (FSBO).

    List your home

    What's special

    Cozy fireplaceSerene views of natureGenerous storage spaceConvenient walk-through ensuite bathSoaring vaulted ceilingsSurrounded by mature trees
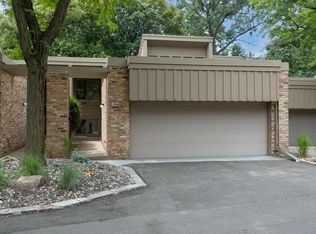
    Priced to sell. Quick close possible. Welcome to 5700 Duncan Lane - a beautifully maintained end-unit town home nestled in one of Edina's most private and picturesque neighborhoods, surrounded by mature trees and bordering scenic Nine Mile Creek. Step inside to soaring vaulted ceilings and lar, updated windows that fill the home with natural light and frame serene views of nature. The main floor offers a comfortable flow from the eat-in kitchen with peninsula, to the open living , dining, and office areas, complete with a cozy fireplace and porch. Upstairs, the spacious primary suite features vaulted ceilings, updated windows, and a convenient walk-through ensuite bath. A second bedroom completes the upper level. The finished lower level offers a versatile family room, additional bedroom completes the upper level. The finished lower level offers a versatile family room, additional bedroom, laundry and generous storage space. This home has been lovingly cared for and is move-in ready. Enjoy the peace, privacy, and natural beauty - this location provides - schedule your showing today. Recent updates: 2023 - New Microwave, 2022 - New Dishwasher, 2021 Exterior Carpentry/Wood Repair and Painting, 202 - New Roof, New Gutters, Hardwood Floors Refinished on Main Floor, New Water Heater, 2019 - New Furnace and A/C, 5 Cathedral Windows Replaced in Main Floor Vaulted Ceiling, New Mini Bar, Countertop, Cabinets, and Sink in LL, 2018 - New Water Softener.

    Zillow last checked:

    Listing updated:

    Listed by:

    Daniel Morgan 612-206-6008,

    RE/MAX Results

    Bought with:

    Barbara Kampf, GRI

    Edina Realty, Inc.

    Source: NorthstarMLS as distributed by MLS GRID,MLS#: 6822606MLS Logo

    Facts & features

    Interior

    Bedrooms & bathrooms
    • Bedrooms: 3
    • Bathrooms: 3
    • Full bathrooms: 2
    • 3/4 bathrooms: 1
    Bedroom
    • Level: Upper
    • Area: 182 Square Feet
    • Dimensions: 14x13
    Bedroom 2
    • Level: Upper
    • Area: 110 Square Feet
    • Dimensions: 11x10
    Bedroom 3
    • Level: Lower
    • Area: 210 Square Feet
    • Dimensions: 15x14
    Dining room
    • Level: Main
    • Area: 196 Square Feet
    • Dimensions: 14x14
    Family room
    • Level: Lower
    • Area: 273 Square Feet
    • Dimensions: 21x13
    Kitchen
    • Level: Main
    • Area: 238 Square Feet
    • Dimensions: 17x14
    Living room
    • Level: Main
    • Area: 294 Square Feet
    • Dimensions: 21x14
    Office
    • Level: Main
    • Area: 196 Square Feet
    • Dimensions: 14x14
    Porch
    • Level: Main
    • Area: 112 Square Feet
    • Dimensions: 14x8
    Storage
    • Level: Lower
    • Area: 96 Square Feet
    • Dimensions: 12x8
    Heating
    • Forced Air, Fireplace(s)
    Cooling
    • Central Air, Ductless Mini-Split
    Appliances
    • Included: Dishwasher, Dryer, Freezer, Microwave, Range, Refrigerator, Washer
    • Laundry: Lower Level
    Features
    • Basement: Block,Daylight,Finished,Full,Storage Space,Tile Shower
    • Number of fireplaces: 2
    • Fireplace features: Gas, Insert
    Interior area
    • Total structure area: 2,698
    • Total interior livable area: 2,698 sqft
    • Finished area above ground: 1,711
    • Finished area below ground: 987

    Property

    Parking
    • Total spaces: 2
    • Parking features: Assigned, Attached, Asphalt
    • Attached garage spaces: 2
    Accessibility
    • Accessibility features: None
    Features
    • Levels: Two
    • Stories: 2
    Lot
    • Size: 2,178 Square Feet
    Details
    • Foundation area: 1166
    • Parcel number: 3111721230011
    • Zoning description: Residential-Single Family

    Construction

    Type & style
    • Home type: Townhouse
    • Property subtype: Townhouse Side x Side
    • Attached to another structure: Yes
    Condition
    • New construction: No
    • Year built: 1972

    Utilities & green energy

    • Electric: Circuit Breakers
    • Gas: Electric, Natural Gas
    • Sewer: City Sewer/Connected
    • Water: City Water/Connected

    Community & HOA

    Community
    • Subdivision: Londonderry
    HOA
    • Has HOA: Yes
    • Services included: Hazard Insurance, Lawn Care, Maintenance Grounds, Professional Mgmt, Snow Removal
    • HOA fee: $480 monthly
    • HOA name: Multiventure Properties
    • HOA phone: 952-920-9388
    Location
    • Region: Edina

    Financial & listing details

    • Price per square foot: $163/sqft
    • Tax assessed value: $413,700
    • Annual tax amount: $4,604
    • Date on market: 11/29/2025
    • Cumulative days on market: 87 days

    Price history

    DateEventPrice
    12/29/2025Sold$440,000-2.2%$163/sqft
    Source: NorthstarMLS as distributed by MLS GRID #6822606 Report a problem
    12/5/2025Pending sale$449,900$167/sqft
    Source: NorthstarMLS as distributed by MLS GRID #6822606 Report a problem
    11/29/2025Listed for sale$449,900-10%$167/sqft
    Source: NorthstarMLS as distributed by MLS GRID #6822606 Report a problem
    11/2/2025Listing removed$499,900$185/sqft
    Source: NorthstarMLS as distributed by MLS GRID #6801489 Report a problem
    10/8/2025Listed for sale$499,900-4.8%$185/sqft
    Source: NorthstarMLS as distributed by MLS GRID #6801489 Report a problem
    10/7/2025Listing removed$524,900$195/sqft
    Source: NorthstarMLS as distributed by MLS GRID #6773569 Report a problem
    8/15/2025Listed for sale$524,900+1545.5%$195/sqft
    Source: NorthstarMLS as distributed by MLS GRID #6773569 Report a problem
    7/16/2004Sold$31,900$12/sqft
    Source: Public Record Report a problem

    Public tax history

    YearProperty taxesTax assessment
    2025$4,604 +5.1%$413,700 +1.5%
    2024$4,382 +7.1%$407,600 +3.5%
    2023$4,091 +4.6%$393,900 +5.5%
    2022$3,913 +2.9%$373,200 +9.9%
    2021$3,801 -1%$339,600 +2.3%
    2020$3,840 +1%$331,900 +3%
    2019$3,801 -1%$322,200 +2.5%
    2018$3,840 +6.5%$314,200 +3%
    2017$3,607 -3.9%$305,000 +5.2%
    2016$3,754 +2.1%$290,000 +20.3%
    2015$3,676 +21.4%$241,000
    2014$3,028 -9.4%$241,000 -7.3%
    2013$3,342 -10.7%$260,000 -11.7%
    2012$3,745 +6.6%$294,500
    2011$3,512 +9.4%$294,500
    2010$3,210 -3%$294,500 -8%
    2009$3,309 -3.3%$320,100 +1%
    2006$3,422 +8.5%$317,000 +9.5%
    2005$3,152 +2.3%$289,400 +15%
    2004$3,080 +7%$251,700 +12%
    2002$2,879 -28.6%$224,800
    2001$4,032 --
    Find assessor info on the county website

    Neighborhood: Londonberry

    Nearby schools

    GreatSchools rating
    Get a cash offer in 3 minutes
    Find out how much your home could sell for in as little as 3 minutes with a no-obligation cash offer.
    Estimated market value
    $441,800
    Get a cash offer in 3 minutes
    Find out how much your home could sell for in as little as 3 minutes with a no-obligation cash offer.
    Estimated market value
    $441,800