Skip main navigation
Off market
  • $791,100

    5700 E 256th St, Arcadia, IN 46030

    4beds
    4,090sqft
    SingleFamily
    Built in 1995
    3.01 Acres Lot
    $791,100 Zestimate®
    $193/sqft
    $3,708 Estimated rent

    Home value

    $791,100

    $728,000 - $862,000

    $3,708/mo

    Zestimate® history
    Loading
    Loading...

    Owner options

    List your home for rent

    $3,708/mo

    Rent Zestimate®

    Find your next renter with Zillow Rental Manager. Plus, with online applications, you can quickly screen prospective tenants – for free.

    Learn more

    $3,708/mo

    Rent Zestimate®

    Refinance and save

    $3,938/mo

    Est. payment

    Refinancing to a lower rate could help reduce your monthly payments and save thousands over the life of the loan.

    See today's rates

    $3,938/mo

    Est. payment

    Explore your selling options

    Work with a Zillow partner agent

    Leverage their expertise and Zillow's premium Showcase listings to get your home seen by more buyers.

    Get started

    List with your own agent

    Get your home in front of millions of buyers by listing it on Zillow.

    Learn how to do it

    Sell it yourself

    Take full control of how buyers see your home on Zillow by listing For Sale by Owner (FSBO).

    List your home

    What's special

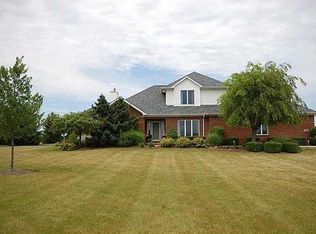
    Enjoy country living in this beautifully maintained updated home on three acres. Gorgeous mature landscaping. Large Foyer with tile flooring, crown molding. Kitchen with solid wood cherry cabinets, granite counters, center island with breakfast bar, stainless steel appliances, two Pantries. Dining Room with chandelier opens to two story Great Room with built-ins, window seat with hydraulic closing so will not close on little or big fingers, stone gas fireplace with electric starter. Great views of property from numerous windows, door out to Patio and back yard. Formal Living Room offers more room for entertaining family and friends. Office with two built-in desks, tile flooring that resembles real wood. Master Suite main level with ceiling fan, two huge walk-in closet with built-ins. Master Bath with huge walk-in shower with double heads, double sinks, beautiful cabinetry. Large Laundry Room with utility sink, cabinets, tile flooring, full Bath. Loft with raised ceiling, sky light, built-ins. Third Bedroom upper level with raised ceiling, walk-in closet. Bedroom Four upper level with raised ceiling, ceiling fan. Screened-in Porch with ceiling fan, great views of yard. Private Patio overlooks back yard. Fire pit area another great area for entertaining family and friends. Concreted Pole Barn with electricity great for storing cars, toys or as a workshop. Two new furnaces, two air conditioners. Direct propane line hookup for gas grill. Large walk-in attic with Isonene insulation.

    This property is off market, which means it's not currently listed for sale or rent on Zillow. This may be different from what's available on other websites or public sources.

    Facts & features

    Interior

    Bedrooms & bathrooms
    • Bedrooms: 4
    • Bathrooms: 5
    • Full bathrooms: 4
    • 1/2 bathrooms: 1
    Heating
    • Other, Propane / Butane
    Cooling
    • Central
    Appliances
    • Included: Dishwasher, Garbage disposal, Microwave, Range / Oven
    Features
    • Flooring: Tile, Carpet
    • Basement: None
    • Has fireplace: Yes
    Interior area
    • Total interior livable area: 4,090 sqft

    Property

    Parking
    • Parking features: Garage - Attached
    Features
    • Exterior features: Brick
    Lot
    • Size: 3.01 Acres
    Details
    • Parcel number: 290221000012001008

    Construction

    Type & style
    • Home type: SingleFamily
    Materials
    • Foundation: Crawl/Raised
    • Roof: Asphalt
    Condition
    • Year built: 1995

    Community & neighborhood

    Location
    • Region: Arcadia

    Price history

    DateEventPrice
    8/15/2016Sold$412,615$101/sqft
    Source: MIBOR as distributed by MLS GRID #21427898 Report a problem

    Public tax history

    YearProperty taxesTax assessment
    2025$4,741 +6.8%$520,900 +6.3%
    2024$4,439 +25.6%$490,100 +5.8%
    2023$3,534 +4.7%$463,100 +32.9%
    2022$3,376 +9.4%$348,400 +6.2%
    2021$3,086 +13.9%$328,100 +6%
    2020$2,708 -1%$309,400 +6.8%
    2019$2,736 +7.9%$289,800 +1.4%
    2018$2,536 +2.3%$285,900 +6.1%
    2017$2,479 +2.3%$269,500 +1.7%
    2016$2,423 -2.6%$264,900 +1.5%
    2014$2,488 +0.6%$261,100 +2.8%
    2013$2,474 +4.7%$254,000 +3.3%
    2012$2,363 -0.4%$245,800 -12.4%
    2011$2,373 -0.4%$280,600 -3.2%
    2010$2,382 -3.2%$289,800 -1.5%
    2009$2,462 +6.2%$294,200 +13.8%
    2007$2,317 -20.3%$258,500 -0.2%
    2006$2,908 $258,900 +14.4%
    2005-- $226,400 +79.5%
    2002$2,761 +4.9%$126,100 +200%
    2001$2,631 $42,030

    Find assessor info on the county website

    Neighborhood: 46030

    Nearby schools

    GreatSchools rating
    Get a cash offer in 3 minutes
    Find out how much your home could sell for in as little as 3 minutes with a no-obligation cash offer.
    Estimated market value
    $791,100
    Get a cash offer in 3 minutes
    Find out how much your home could sell for in as little as 3 minutes with a no-obligation cash offer.
    Estimated market value
    $791,100