Exceptional Opportunity: Expansive Home on just over 2.29 Acres with Seven-Car Garage Near Fort Collins!Nestled just outside Fort Collins, this this sprawling 7,500-square-foot home offers a rare combination of space, versatility, and mountain views. Set on just over 2.29 acres, this unique property is brimming with opportunity for customization and personalization, making it an incredible canvas for your dream home.A standout feature of this property is the seven-car attached garage, which includes an RV-sized bay, providing ample storage for vehicles, outdoor gear, and hobby space. The home's thoughtful design offers a spacious loft (approximately 1,054 square feet), adding even more flexible living options.Inside, the expansive floor plan includes large bedrooms and multiple living spaces that can easily adapt to a variety of lifestyles. The unfinished basement is fully studded and ready to be finished, offering tremendous potential for additional living space-whether for entertainment, a home gym, or even a separate suite. The layout of the home, combined with its generous square footage, also lends itself well to multi-generational living.Recent updates include a brand-new roof with a Class IV impact-resistant rating, providing both durability and peace of mind. Plus, no HOA fees allow for greater flexibility in how you make this property your own.
Sold for $1,150,000
$1,150,000
5700 E County Road 48, Fort Collins, CO 80524
5beds
4baths
8,560sqft
Mixed Use
Built in 1983
2.29 Acres Lot
$1,133,300 Zestimate®
$134/sqft
$4,994 Estimated rent
Home value
$1,133,300
$1.08M - $1.20M
$4,994/mo
Zestimate® history
Owner options
List your home for rent
$4,994/mo
Rent Zestimate®
Find your next renter with Zillow Rental Manager. Plus, with online applications, you can quickly screen prospective tenants – for free.
$4,994/mo
Rent Zestimate®
Refinance and save
$5,360/mo
Est. payment
Refinancing to a lower rate could help reduce your monthly payments and save thousands over the life of the loan.
$5,360/mo
Est. payment
Explore your selling options
Work with a Zillow partner agent
Leverage their expertise and Zillow's premium Showcase listings to get your home seen by more buyers.
Get startedList with your own agent
Get your home in front of millions of buyers by listing it on Zillow.
Learn how to do itSell it yourself
Take full control of how buyers see your home on Zillow by listing For Sale by Owner (FSBO).
List your homeWhat's special
Zillow last checked:
Listing updated:
Listed by:
Mark Eversole 970-391-2247,
C3 Real Estate Solutions, LLC,
Natalie Pierson 970-988-8186,
Focal Real Estate Group
Bought with:
Pete Thrasher, 40036682
Headwaters Realty LLC
Source: IRES as distributed by MLS GRID,MLS#: 1031183
Facts & features
Interior
Bedrooms & bathrooms
- Bedrooms: 5
- Bathrooms: 4
Rooms
- Room types: Loft
Primary bedroom
- Description: Carpet
- Features: 5 Piece Primary Bath
- Level: Upper
- Area: 459 Square Feet
- Dimensions: 17 x 27
Bedroom 2
- Description: Carpet
- Level: Upper
- Area: 156 Square Feet
- Dimensions: 12 x 13
Bedroom 3
- Description: Carpet
- Level: Main
- Area: 180 Square Feet
- Dimensions: 12 x 15
Bedroom 4
- Description: Carpet
- Level: Main
- Area: 156 Square Feet
- Dimensions: 12 x 13
Dining room
- Description: Tile
- Level: Main
- Area: 255 Square Feet
- Dimensions: 15 x 17
Kitchen
- Description: Tile
- Level: Main
- Area: 221 Square Feet
- Dimensions: 13 x 17
Living room
- Description: Carpet
- Level: Main
- Area: 460 Square Feet
- Dimensions: 20 x 23
Heating
- Forced Air, Baseboard
Cooling
- Central Air
Appliances
- Included: Electric Range, Double Oven, Dishwasher, Refrigerator, Washer, Dryer, Microwave, Disposal
- Laundry: Washer/Dryer Hookup
Features
- Eat-in Kitchen, Separate Dining Room, Walk-In Closet(s), Central Vacuum
- Windows: Skylight(s), Window Coverings, Wood Frames
- Basement: Full,Unfinished,Daylight
- Has fireplace: Yes
- Fireplace features: Free Standing, Living Room, Basement
Interior area
- Total structure area: 5,029
- Total interior livable area: 8,560 sqft
- Finished area above ground: 5,029
Property
Parking
- Total spaces: 7
- Parking features: RV Access/Parking, >8' Garage Door, Oversized
- Attached garage spaces: 7
- Details: Attached
Accessibility
- Accessibility features: Level Lot
Features
- Levels: Two
- Stories: 2
- Spa features: Heated
- Fencing: Partial
- Has view: Yes
- View description: Mountain(s)
Lot
- Size: 2.29 Acres
- Features: Evergreen Trees, Level, Unincorporated, Paved
Details
- Parcel number: R1620784
- Zoning: RR1
- Special conditions: Private Owner
Construction
Type & style
- Home type: SingleFamily
- Architectural style: Farmhouse,Contemporary
- Property subtype: Mixed Use
Materials
- Frame, Wood Siding, Cedar
- Roof: Fiberglass
Condition
- New construction: No
- Year built: 1983
Utilities & green energy
- Electric: Poudre Valley
- Gas: Xcel
- Sewer: Septic Tank
- Water: City
- Utilities for property: Natural Gas Available, Electricity Available, Wood/Coal, Cable Available, Satellite Avail, High Speed Avail
Green energy
- Energy efficient items: Southern Exposure
Community & HOA
Community
- Security: Security System
- Subdivision: 7200720 - VIGOR EXEMPTION, AMENDED TRACT C AND TRA
HOA
- Has HOA: No
Location
- Region: Fort Collins
Financial & listing details
- Price per square foot: $134/sqft
- Tax assessed value: $1,342,900
- Annual tax amount: $9,514
- Date on market: 4/15/2025
- Listing terms: Cash,Conventional,USDA Loan
- Exclusions: Truck in garage, Remaining furniture in home
- Electric utility on property: Yes
- Road surface type: Asphalt
Price history
| Date | Event | Price |
|---|---|---|
| 7/30/2025 | Sold | $1,150,000-5.4%$134/sqft |
Source:  IRES as distributed by MLS GRID #1031183 Report a problem IRES as distributed by MLS GRID #1031183 Report a problem | ||
| 5/1/2025 | Pending sale | $1,215,900$142/sqft |
Source:  REcolorado as distributed by MLS GRID #IR1031183 Report a problem REcolorado as distributed by MLS GRID #IR1031183 Report a problem | ||
| 4/17/2025 | Listed for sale | $1,215,900$142/sqft |
Source: IRES as distributed by MLS GRID #1031183 Report a problem | ||
Public tax history
| Year | Property taxes | Tax assessment |
|---|---|---|
| 2025 | $8,516 -10.5% | $83,931 -22.5% |
| 2024 | $9,514 +68.7% | $108,266 -1% |
| 2023 | $5,639 -0.9% | $109,316 +65.6% |
| 2022 | $5,688 +10% | $66,025 -2.8% |
| 2021 | $5,171 -0.5% | $67,925 +24% |
| 2020 | $5,195 +20.7% | $54,776 -0.7% |
| 2019 | $4,303 | $55,159 +2.1% |
| 2018 | $4,303 | $54,000 |
| 2017 | $4,303 +0.3% | $54,000 -9.1% |
| 2016 | $4,288 -8.8% | $59,382 +0% |
| 2015 | $4,702 +28.4% | $59,380 +24.3% |
| 2014 | $3,662 | $47,760 -20% |
| 2013 | -- | $59,700 +15.2% |
| 2012 | -- | $51,840 |
| 2011 | -- | $51,840 0% |
| 2010 | -- | $51,850 |
| 2009 | -- | $51,850 +18.4% |
| 2008 | -- | $43,780 |
| 2007 | -- | $43,780 +4.8% |
| 2006 | -- | $41,790 -48.5% |
| 2005 | -- | $81,200 +75.9% |
| 2004 | -- | $46,170 -18.5% |
| 2002 | -- | $56,680 -25.9% |
| 2001 | -- | $76,520 |
Find assessor info on the county website
Neighborhood: S Gray Reservoir
Nearby homes
- $1,000,2003 bd2 ba1.9k sqft5724 E Vine Dr, Fort Collins, CO 80524Off Market
- $946,8003 bd2 ba1.9k sqft5724 E County Road 48, Fort Collins, CO 80524Off Market

- $350,0002.3 acres849 Riparian Way, Fort Collins, CO 80524Off Market
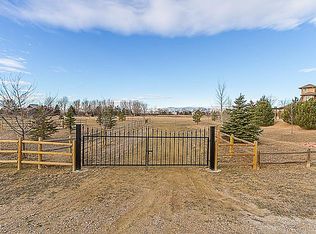
- $1,375,0004 bd4 ba5.2k sqft827 Riparian Way, Fort Collins, CO 80524Sold
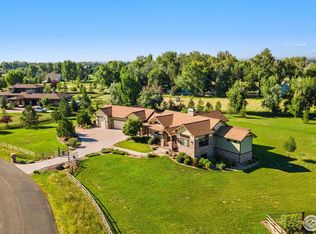
- $1,090,8003 bd3 ba2.7k sqft5690 E County Road 48, Fort Collins, CO 80524Off Market
- $---- bd-- ba-- sqft5600 E Vine Dr, Fort Collins, CO 80524Off Market
- $587,2002 bd2 ba1.5k sqft5600 E County Road 48, Fort Collins, CO 80524Off Market
- $1,819,9905 bd4 ba6.5k sqft753 Glenn Ridge Dr, Fort Collins, CO 80524For Sale
Nearby schools
GreatSchools rating
- 9/10Timnath Elementary SchoolGrades: PK-5Distance: 4.4 mi
- 8/10Timnath Middle-High SchoolGrades: 6-12Distance: 2.1 mi
Schools provided by the listing agent
- Elementary: Timnath
- Middle: Timnath Middle-High School
- High: Timnath Middle-High School
Source: IRES as distributed by MLS GRID. This data may not be complete. We recommend contacting the local school district to confirm school assignments for this home.
Get a cash offer in 3 minutes
Find out how much your home could sell for in as little as 3 minutes with a no-obligation cash offer.
Estimated market value
$1,133,300
Get a cash offer in 3 minutes
Find out how much your home could sell for in as little as 3 minutes with a no-obligation cash offer.
Estimated market value
$1,133,300
- Colorado
- Larimer County
- Fort Collins
- 80524
- S Gray Reservoir
- 5700 E County Road 48
