Welcome to your dream home in the highly sought-after Three Oaks neighborhood! This meticulously maintained property offers an exceptional blend of comfort, style, and modern conveniences. Unparalleled privacy is provided by the beautiful preserve this home backs up to. The BRAND NEW TILE ROOF, COMPLETED IN JANUARY 2024 and a recently upgraded HVAC system with UV lights in 2022 ensure that your home is up-to-date with the latest in home efficiency. Featuring 4 spacious bedrooms plus an office and 3 full bathrooms, this home boasts 2,541 sqft of living area and 3,338 total sqft. The master bathroom, fully renovated in 2023, showcases luxurious finishes and custom built closets, while new engineered wood floors in 3 bedrooms add a touch of elegance. The exterior has been freshly painted, and the new landscaping, complete with a new advanced irrigation pump and extra deep well, enhances the property’s curb appeal. A spacious 2.5 car garage provides ample space for vehicles and storage. Enjoy the outdoors with a pavered driveway, an oversized pavered screened lanai with a media area and putting green, and pool sketches available for future additions if one desired. Located in an A+ rated school district, this home is conveniently close to shopping, dining, medical facilities, and the beautiful Siesta Key beach. Additionally, you’ll find numerous parks and playgrounds just minutes away. Don’t miss this opportunity to own a beautiful home in Three Oaks, offering a perfect blend of luxury, convenience, and tranquility. Contact us today to schedule a private showing!
Sold for $710,000
$710,000
5700 EASTWIND DRIVE, SARASOTA, FL 34233
4beds
2,541sqft
Single Family Residence
Built in 2003
10,007 Square Feet Lot
$686,600 Zestimate®
$279/sqft
$3,233 Estimated rent
Home value
$686,600
$652,000 - $721,000
$3,233/mo
Zestimate® history
Owner options
List your home for rent
$3,233/mo
Rent Zestimate®
Find your next renter with Zillow Rental Manager. Plus, with online applications, you can quickly screen prospective tenants – for free.
$3,233/mo
Rent Zestimate®
Refinance and save
$4,625/mo
Est. payment
Refinancing to a lower rate could help reduce your monthly payments and save thousands over the life of the loan.
$4,625/mo
Est. payment
Explore your selling options
Work with a Zillow partner agent
Leverage their expertise and Zillow's premium Showcase listings to get your home seen by more buyers.
Get startedList with your own agent
Get your home in front of millions of buyers by listing it on Zillow.
Learn how to do itSell it yourself
Take full control of how buyers see your home on Zillow by listing For Sale by Owner (FSBO).
List your homeWhat's special
Zillow last checked:
Listing updated:
Listed by:
Keith Redding 941-894-4216,
WILLIAM RAVEIS REAL ESTATE 941-867-3901
Bought with:
Toni Zarghami, 3283821
KW COASTAL LIVING III
Source: Stellar MLS,MLS#: A4618250 Originating MLS: Sarasota - Manatee
Originating MLS: Sarasota - Manatee
Facts & features
Interior
Bedrooms & bathrooms
- Bedrooms: 4
- Bathrooms: 3
- Full bathrooms: 3
Rooms
- Room types: Den/Library/Office, Family Room, Dining Room, Utility Room
Primary bedroom
- Features: Walk-In Closet(s)
- Level: First
- Dimensions: 17x13
Bedroom 2
- Features: Walk-In Closet(s)
- Level: First
- Dimensions: 11x13
Bedroom 3
- Features: Built-in Closet
- Level: First
- Dimensions: 11x13
Bedroom 4
- Features: Built-in Closet
- Level: First
- Dimensions: 11x12
Primary bathroom
- Features: Dual Sinks, Multiple Shower Heads, Rain Shower Head, Split Vanities, Stone Counters, Tub with Separate Shower Stall
- Level: First
Dining room
- Level: First
- Dimensions: 11x11
Family room
- Level: First
- Dimensions: 14x18
Kitchen
- Features: Breakfast Bar, Pantry
- Level: First
- Dimensions: 12x13
Living room
- Level: First
- Dimensions: 23x14
Utility room
- Level: First
- Dimensions: 6x8
Heating
- Central, Electric
Cooling
- Central Air
Appliances
- Included: Oven, Cooktop, Dishwasher, Disposal, Dryer, Electric Water Heater, Microwave, Range Hood, Refrigerator, Washer
- Laundry: Inside, Laundry Room
Features
- Cathedral Ceiling(s), Ceiling Fan(s), Eating Space In Kitchen, High Ceilings, Kitchen/Family Room Combo, Open Floorplan, Primary Bedroom Main Floor, Split Bedroom, Stone Counters, Thermostat, Tray Ceiling(s), Vaulted Ceiling(s), Walk-In Closet(s)
- Flooring: Ceramic Tile, Hardwood
- Doors: Sliding Doors
- Has fireplace: No
Interior area
- Total structure area: 3,338
- Total interior livable area: 2,541 sqft
Property
Parking
- Total spaces: 2
- Parking features: Driveway, Garage Door Opener, Oversized
- Garage spaces: 2
- Has uncovered spaces: Yes
Features
- Levels: One
- Stories: 1
- Patio & porch: Patio, Porch, Screened
- Exterior features: Irrigation System, Rain Gutters
- Has view: Yes
- View description: Park/Greenbelt
Lot
- Size: 10,007 Square Feet
- Features: In County, Landscaped
- Residential vegetation: Trees/Landscaped
Details
- Parcel number: 0067140056
- Zoning: OUE
- Special conditions: None
Construction
Type & style
- Home type: SingleFamily
- Architectural style: Custom
- Property subtype: Single Family Residence
Materials
- Block, Stucco
- Foundation: Slab
- Roof: Tile
Condition
- New construction: No
- Year built: 2003
Utilities & green energy
- Sewer: Public Sewer
- Water: Public
- Utilities for property: Public, Sprinkler Well
Green energy
- Indoor air quality: HVAC UV/Elec. Filtration, Ventilation
- Water conservation: Fl. Friendly/Native Landscape
Community & HOA
Community
- Features: Deed Restrictions, Playground
- Security: Security System Owned
- Pet fee: $0 monthly
- Subdivision: THREE OAKS UNIT 2
HOA
- Has HOA: Yes
- Amenities included: Playground
- Services included: Recreational Facilities
- HOA fee: $44 monthly
- HOA name: Capstone
Location
- Region: Sarasota
Financial & listing details
- Price per square foot: $279/sqft
- Tax assessed value: $524,000
- Annual tax amount: $4,495
- Date on market: 7/26/2024
- Cumulative days on market: 15 days
- Listing terms: Cash,Conventional,FHA,VA Loan
- Ownership: Fee Simple
- Total actual rent: 0
- Road surface type: Asphalt, Paved
Price history
| Date | Event | Price |
|---|---|---|
| 9/9/2024 | Sold | $710,000-3.4%$279/sqft |
Source:  Stellar MLS #A4618250 Report a problem Stellar MLS #A4618250 Report a problem | ||
| 8/11/2024 | Pending sale | $735,000$289/sqft |
Source: Stellar MLS #A4618250 Report a problem | ||
| 7/26/2024 | Listed for sale | $735,000+69%$289/sqft |
Source: Stellar MLS #A4618250 Report a problem | ||
| 6/9/2015 | Sold | $435,000-6.5%$171/sqft |
Source: Public Record Report a problem | ||
| 5/15/2015 | Pending sale | $465,000$183/sqft |
Source: REALTY EXECUTIVES SOLUTIONS #A4118899 Report a problem | ||
| 4/3/2015 | Listed for sale | $465,000+447.1%$183/sqft |
Source: REALTY EXECUTIVES SOLUTIONS #A4118899 Report a problem | ||
| 5/24/2002 | Sold | $85,000$33/sqft |
Source: Public Record Report a problem | ||
Public tax history
| Year | Property taxes | Tax assessment |
|---|---|---|
| 2025 | $5,148 +10.1% | $416,668 +9.3% |
| 2024 | $4,674 +4% | $381,383 +3% |
| 2023 | $4,495 +3.4% | $370,275 +3% |
| 2022 | $4,349 +1.1% | $359,490 +3% |
| 2021 | $4,303 -0.2% | $349,019 +1.4% |
| 2020 | $4,314 +0.8% | $344,200 -0.3% |
| 2019 | $4,278 | $345,339 +1.9% |
| 2018 | $4,278 +2.3% | $338,900 -4% |
| 2017 | $4,180 +11% | $353,200 +1.5% |
| 2016 | $3,767 | $347,900 +5.3% |
| 2015 | $3,767 +0.4% | $330,300 +17.7% |
| 2014 | $3,752 +0.1% | $280,733 |
| 2013 | $3,749 +2.7% | $280,733 +1.7% |
| 2012 | $3,649 +4.7% | $276,040 +3% |
| 2011 | $3,486 -11% | $268,000 -8.3% |
| 2010 | $3,916 -5.2% | $292,100 -11.2% |
| 2009 | $4,130 | $328,838 +0.1% |
| 2008 | $4,130 -1% | $328,509 +3% |
| 2007 | $4,171 | $318,941 +2.5% |
| 2006 | -- | $311,162 +3% |
| 2005 | -- | $302,099 +3% |
| 2004 | $4,375 +255% | $293,300 +271.3% |
| 2003 | $1,233 +8.5% | $79,000 +9% |
| 2002 | $1,136 +5.2% | $72,500 |
| 2001 | $1,079 | $72,500 |
Find assessor info on the county website
Neighborhood: Bee Ridge
Nearby homes
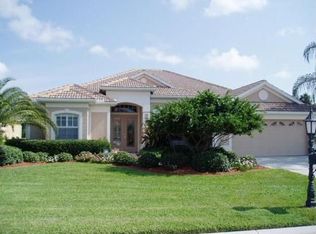
- $733,7004 bd3 ba2.6k sqft5696 Eastwind Dr, Sarasota, FL 34233Off Market
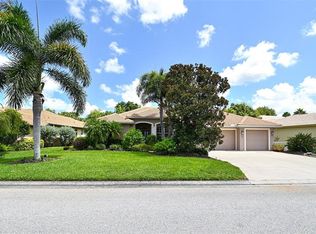
- $699,1004 bd3 ba2.4k sqft5704 Eastwind Dr, Sarasota, FL 34233Off Market
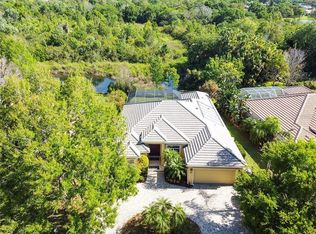
- $709,4003 bd3 ba2.6k sqft5692 Eastwind Dr, Sarasota, FL 34233Off Market
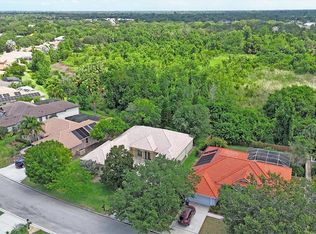
- $555,0003 bd2 ba2.2k sqft5708 Eastwind Dr, Sarasota, FL 34233Sold
- $597,6003 bd2 ba2.2k sqft5703 Eastwind Dr, Sarasota, FL 34233Off Market
- $742,0004 bd3 ba2.5k sqft5699 Eastwind Dr, Sarasota, FL 34233Off Market
- $649,2003 bd3 ba2.6k sqft5707 Eastwind Dr, Sarasota, FL 34233Off Market
- $738,7005 bd3 ba2.9k sqft5695 Eastwind Dr, Sarasota, FL 34233Off Market
Nearby schools
GreatSchools rating
- 10/10Ashton Elementary SchoolGrades: PK-5Distance: 0.8 mi
- 9/10Sarasota Middle SchoolGrades: 6-8Distance: 1.1 mi
- 5/10Sarasota High SchoolGrades: 9-12Distance: 5 mi
Schools provided by the listing agent
- Elementary: Ashton Elementary
- Middle: Sarasota Middle
- High: Sarasota High
Source: Stellar MLS. This data may not be complete. We recommend contacting the local school district to confirm school assignments for this home.
Get a cash offer in 3 minutes
Find out how much your home could sell for in as little as 3 minutes with a no-obligation cash offer.
Estimated market value
$686,600
Get a cash offer in 3 minutes
Find out how much your home could sell for in as little as 3 minutes with a no-obligation cash offer.
Estimated market value
$686,600
- Florida
- Sarasota County
- Sarasota
- 34233
- Bee Ridge
- 5700 EASTWIND DRIVE
Nearby cities
Nearby neighborhoods
Nearby zip codes
Other Sarasota Topics
