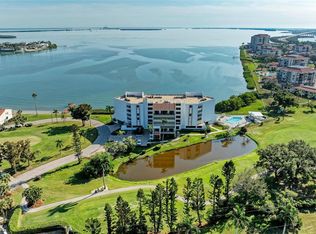
Experience tranquility and luxury in this spacious, updated 2-bedroom, 2-bathroom unit, perfectly poised for immediate occupancy. The recently remodeled kitchen showcases contemporary cabinetry, granite countertops, stainless steel appliances, newer luxury vinyl flooring, and recessed lighting. Both bathrooms feature refined cabinetry, upgraded granite counters, and stunning tile walk-in showers. Designed with a split floorplan, this residence provides privacy and ample space for guests, with the master bedroom boasting a generous walk-in closet and access to a sprawling 40 ft. balcony through sliding doors. The living room seamlessly connects to the balcony, offering stunning views of the Isla Del Sol golf course and a peaceful pond. Enjoy the serenity of watching golfers on the 4th hole or simply soaking in the tranquil views. Situated in the prestigious executive building of Vista De Ora Playa Escondida, renowned for its expansive floor plans and exclusive 30-unit capacity, this home promises privacy and comfort. Residents have access to coveted amenities including a geothermal heated pool, hot tub, BBQ grills, and a fitness room. Relax by the poolside and admire breathtaking views of Boca Ciega Bay, or take advantage of the proximity to nearby golf courses, dining, shopping centers, Fort De Soto State Park, pristine beaches, I-275, and downtown St Pete. All just moments away. The building has received a fresh coat of paint, and all balconies have been refurbished with a special protective coating and have successfully passed the milestone inspection. Plans are currently underway for updating the pool deck and landscaping. Washer and dryer in the unit, covered parking space #5, and storage closet #306 included.
Sold for $400,000
$400,000
5700 ESCONDIDA BOULEVARD S #306, ST PETERSBURG, FL 33715
2beds
1,300sqft
Condominium
Built in 1981
-- sqft lot
$391,100 Zestimate®
$308/sqft
$3,363 Estimated rent
Home value
$391,100
$356,000 - $430,000
$3,363/mo
Zestimate® history
Owner options
List your home for rent
$3,363/mo
Rent Zestimate®
Find your next renter with Zillow Rental Manager. Plus, with online applications, you can quickly screen prospective tenants – for free.
$3,363/mo
Rent Zestimate®
Refinance and save
$3,647/mo
Est. payment
Refinancing to a lower rate could help reduce your monthly payments and save thousands over the life of the loan.
$3,647/mo
Est. payment
Explore your selling options
Work with a Zillow partner agent
Leverage their expertise and Zillow's premium Showcase listings to get your home seen by more buyers.
Get startedList with your own agent
Get your home in front of millions of buyers by listing it on Zillow.
Learn how to do itSell it yourself
Take full control of how buyers see your home on Zillow by listing For Sale by Owner (FSBO).
List your homeWhat's special
Peaceful pondContemporary cabinetryRecently remodeled kitchenUpgraded granite countersGranite countertopsSplit floorplanRecessed lighting
Zillow last checked:
Listing updated:
Listed by:
Jason Hayes 727-565-6787,
KELLER WILLIAMS GULF BEACHES 727-367-3756
Bought with:
Jason Hayes, 3256516
KELLER WILLIAMS GULF BEACHES
Source: Stellar MLS,MLS#: U8248506 Originating MLS: Pinellas Suncoast
Originating MLS: Pinellas Suncoast
Facts & features
Interior
Bedrooms & bathrooms
- Bedrooms: 2
- Bathrooms: 2
- Full bathrooms: 2
Rooms
- Room types: Utility Room, Storage Rooms
Primary bedroom
- Description: Room2
- Features: Ceiling Fan(s), Walk-In Closet(s)
- Level: First
- Area: 216 Square Feet
- Dimensions: 12x18
Bedroom 2
- Description: Room3
- Features: Ceiling Fan(s), Built-in Closet
- Level: First
- Area: 168 Square Feet
- Dimensions: 12x14
Primary bathroom
- Features: Dual Sinks, Granite Counters, Handicapped Accessible, Shower No Tub
- Level: First
Balcony porch lanai
- Description: Room4
- Level: First
- Area: 240 Square Feet
- Dimensions: 6x40
Kitchen
- Features: Breakfast Bar, Pantry, Granite Counters
- Level: First
- Area: 190 Square Feet
- Dimensions: 10x19
Living room
- Description: Room1
- Features: Ceiling Fan(s)
- Level: First
- Area: 286 Square Feet
- Dimensions: 13x22
Heating
- Central
Cooling
- Central Air
Appliances
- Included: Dishwasher, Disposal, Electric Water Heater, Range, Refrigerator
- Laundry: Inside
Features
- Ceiling Fan(s), Elevator, Living Room/Dining Room Combo, Split Bedroom, Stone Counters, Walk-In Closet(s)
- Flooring: Luxury Vinyl, Tile
- Doors: Outdoor Grill, Sliding Doors
- Windows: Blinds
- Has fireplace: No
Interior area
- Total structure area: 1,300
- Total interior livable area: 1,300 sqft
Property
Parking
- Parking features: Assigned, Covered, Guest, Underground
Accessibility
- Accessibility features: Customized Wheelchair Accessible
Features
- Levels: One
- Stories: 1
- Exterior features: Balcony, Outdoor Grill, Storage
- Pool features: Gunite, Heated, In Ground
- Has spa: Yes
- Spa features: Heated
- Has view: Yes
- View description: Golf Course, Water, Pond
- Has water view: Yes
- Water view: Water,Pond
- Waterfront features: Bay/Harbor, Beach, Pond, Bay/Harbor Access, Beach Access, Pond Access, Seawall
- Body of water: BOCA CIEGA BAY
Lot
- Size: 1.05 Acres
- Features: FloodZone, On Golf Course
- Residential vegetation: Trees/Landscaped
Details
- Additional structures: Storage
- Parcel number: 093216944700003060
- Zoning: RES
- Special conditions: None
Construction
Type & style
- Home type: Condo
- Property subtype: Condominium
Materials
- Block, Stucco
- Foundation: Stem Wall
- Roof: Built-Up,Other
Condition
- Completed
- New construction: No
- Year built: 1981
Utilities & green energy
- Sewer: Public Sewer
- Water: Public
- Utilities for property: BB/HS Internet Available, Cable Available, Cable Connected, Electricity Connected, Fire Hydrant, Sprinkler Recycled, Street Lights
Community & HOA
Community
- Features: Buyer Approval Required, Deed Restrictions, Fitness Center, Pool
- Pet fee: $0 monthly
- Subdivision: VISTA DE ORO PLAYA ECONDIDA
HOA
- Has HOA: No
- Amenities included: Fitness Center, Maintenance, Security, Spa/Hot Tub, Storage
- Services included: Cable TV, Community Pool, Reserve Fund, Fidelity Bond, Insurance, Maintenance Structure, Maintenance Grounds, Maintenance Repairs, Manager, Pest Control, Security, Sewer, Trash, Water
- HOA fee: $875 monthly
- HOA name: Tom Simpson LCAM
- HOA phone: 727-306-8058
Location
- Region: Saint Petersburg
Financial & listing details
- Price per square foot: $308/sqft
- Tax assessed value: $403,832
- Annual tax amount: $1,976
- Date on market: 7/5/2024
- Cumulative days on market: 311 days
- Listing terms: Cash,Conventional
- Ownership: Condominium
- Total actual rent: 0
- Electric utility on property: Yes
- Road surface type: Paved, Asphalt
Price history
| Date | Event | Price |
|---|---|---|
| 7/23/2025 | Sold | $400,000-7%$308/sqft |
Source:  Stellar MLS #U8248506 Report a problem Stellar MLS #U8248506 Report a problem | ||
| 5/12/2025 | Pending sale | $430,000$331/sqft |
Source: Stellar MLS #U8248506 Report a problem | ||
| 1/31/2025 | Price change | $430,000-4.2%$331/sqft |
Source: Stellar MLS #U8248506 Report a problem | ||
| 11/20/2024 | Price change | $449,000-6.4%$345/sqft |
Source: Stellar MLS #U8248506 Report a problem | ||
| 9/20/2024 | Price change | $479,900+6.7%$369/sqft |
Source: Stellar MLS #U8248506 Report a problem | ||
| 9/19/2024 | Price change | $449,900-6.3%$346/sqft |
Source: Stellar MLS #U8248506 Report a problem | ||
| 8/20/2024 | Price change | $479,900-4%$369/sqft |
Source: Stellar MLS #U8248506 Report a problem | ||
| 7/5/2024 | Listed for sale | $499,900+92.3%$385/sqft |
Source: Stellar MLS #U8248506 Report a problem | ||
| 11/14/2017 | Sold | $260,000-5.5%$200/sqft |
Source: Stellar MLS #U7827208 Report a problem | ||
| 10/5/2017 | Price change | $275,000-2.8%$212/sqft |
Source: LUXURY & BEACH REALTY INC #U7827208 Report a problem | ||
| 7/27/2017 | Listed for sale | $283,000+28.6%$218/sqft |
Source: LUXURY & BEACH REALTY INC #U7827208 Report a problem | ||
| 9/22/2014 | Sold | $220,000+2.8%$169/sqft |
Source: Public Record Report a problem | ||
| 11/18/2012 | Listing removed | $214,000$165/sqft |
Source: Baird Realty Group #U7550623 Report a problem | ||
| 9/30/2012 | Listed for sale | $214,000$165/sqft |
Source: Baird Realty Group #U7550623 Report a problem | ||
| 7/21/2012 | Listing removed | $214,000$165/sqft |
Source: Baird Realty Group #U7550623 Report a problem | ||
| 6/16/2012 | Listed for sale | $214,000+43.6%$165/sqft |
Source: Baird Realty Group #U7550623 Report a problem | ||
| 7/12/2011 | Sold | $149,000-14.4%$115/sqft |
Source: Public Record Report a problem | ||
| 5/14/2011 | Listed for sale | $174,000-22.7%$134/sqft |
Source: Future Home Realty #U7513672 Report a problem | ||
| 1/2/2011 | Listing removed | $225,000$173/sqft |
Source: RE/MAX Metro #7463044 Report a problem | ||
| 9/30/2010 | Price change | $225,000-24.7%$173/sqft |
Source: RE/MAX Metro #7463044 Report a problem | ||
| 5/31/2010 | Price change | $299,000-3.5%$230/sqft |
Source: RE/MAX Metro #7463044 Report a problem | ||
| 5/14/2010 | Listed for sale | $310,000+195.2%$238/sqft |
Source: RE/MAX Metro #7463044 Report a problem | ||
| 8/30/2000 | Sold | $105,000$81/sqft |
Source: Public Record Report a problem | ||
Public tax history
| Year | Property taxes | Tax assessment |
|---|---|---|
| 2025 | $2,156 +6.3% | $155,810 +2.9% |
| 2024 | $2,027 +2.6% | $151,419 +3% |
| 2023 | $1,976 -1% | $147,009 +3% |
| 2022 | $1,997 -0.6% | $142,727 +3% |
| 2021 | $2,010 +0.3% | $138,570 +1.4% |
| 2020 | $2,003 +2.4% | $136,657 +2.3% |
| 2019 | $1,956 | $133,585 -47.7% |
| 2018 | $1,956 -64.7% | $255,348 +20.1% |
| 2017 | $5,545 +49.2% | $212,700 +2.1% |
| 2016 | $3,717 -1.4% | $208,325 +0.7% |
| 2015 | $3,769 -14.6% | $206,877 +3.3% |
| 2014 | $4,413 +11.1% | $200,361 +16.6% |
| 2013 | $3,972 +56.6% | $171,861 +13.6% |
| 2012 | $2,536 | $151,293 -7.6% |
| 2011 | -- | $163,821 +31% |
| 2010 | -- | $125,093 +2.7% |
| 2009 | -- | $121,804 +0.1% |
| 2008 | $1,746 | $121,682 +3% |
| 2007 | -- | $118,138 -54.9% |
| 2005 | -- | $261,700 +63% |
| 2004 | $2,034 +2% | $160,600 +28.3% |
| 2003 | $1,995 +4% | $125,200 +6.7% |
| 2002 | $1,919 | $117,300 +14.3% |
| 2001 | $1,919 -15.4% | $102,600 +12% |
| 2000 | $2,270 | $91,600 |
Find assessor info on the county website
Neighborhood: Isla Del Sol
Nearby homes
- $675,0003 bd3 ba1.8k sqft5700 Escondida Blvd S APT 201, Saint Petersburg, FL 33715Sold
- $560,300-- bd-- ba1.7k sqft5700 Escondida Blvd S APT 204, Saint Petersburg, FL 33715Off Market
- $356,600-- bd-- ba1.3k sqft5700 Escondida Blvd S APT 206, Saint Petersburg, FL 33715Off Market
- $713,3003 bd3 ba1.8k sqft5700 Escondida Blvd S APT 301, Saint Petersburg, FL 33715Off Market
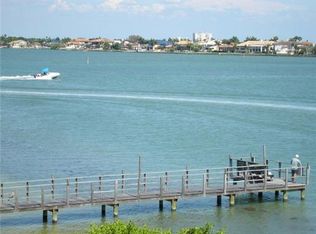
- $1,060,0003 bd3 ba1.7k sqft5700 Escondida Blvd S APT 302, Saint Petersburg, FL 33715Sold
- $519,0002 bd2 ba1.4k sqft5700 Escondida Blvd S APT 303, Saint Petersburg, FL 33715For Sale
- $566,400-- bd-- ba1.7k sqft5700 Escondida Blvd S APT 304, Saint Petersburg, FL 33715Off Market
- $845,4003 bd3 ba1.8k sqft5700 Escondida Blvd S APT 401, Saint Petersburg, FL 33715Off Market
Nearby schools
GreatSchools rating
- 4/10Gulfport Montessori Elementary SchoolGrades: PK-5Distance: 2.6 mi
- 4/10Bay Point Middle SchoolGrades: 6-8Distance: 3.1 mi
- 4/10Lakewood High SchoolGrades: 9-12Distance: 3.6 mi
Get a cash offer in 3 minutes
Find out how much your home could sell for in as little as 3 minutes with a no-obligation cash offer.
Estimated market value
$391,100
Get a cash offer in 3 minutes
Find out how much your home could sell for in as little as 3 minutes with a no-obligation cash offer.
Estimated market value
$391,100
- Florida
- Pinellas County
- Saint Petersburg
- 33715
- Isla Del Sol
- 5700 ESCONDIDA BOULEVARD S Unit 306
Nearby cities
Nearby neighborhoods
Nearby zip codes
Other Saint Petersburg Topics
- Apartments for Rent in 33715
- Houses for Sale in 33715
- Houses for Rent in 33715
- 33715 Real Estate
- Saint Petersburg Condos
- Houses for Sale in Saint Petersburg
- Newest Listings in Saint Petersburg
- Saint Petersburg Home Values
- Saint Petersburg Real Estate Agents
- Saint Petersburg Refinance
- Saint Petersburg Mortgage Rates
