Perched in coveted Baldwin Vista, this 1940s Traditional with modern updates, blends classic architecture, effortless indoor-outdoor living, and vintage charm just minutes from Culver City and the Westside. Step into the spacious entry foyer and be greeted by a sunlit living room, where a stunning bay window allows natural light to pour in, illuminating the classic fireplace, refined crown moldings, and gleaming hardwood floors. The warm and welcoming ambiance offers the perfect setting for intimate gatherings or quiet evenings at home. Plantation shutters throughout add a sophisticated touch and ensure privacy. The open-concept kitchen is a true centerpiece, thoughtfully remodeled with quartz countertops, stainless steel appliances, a farmhouse-style apron sink, a breakfast bar accentuated by chic pendant lighting and a delightful built-in window seat. For added convenience, you'll find a dedicated laundry closet and direct access to the backyard. The floor plan is perfect with all three bedrooms and a spacious bathroom accessible through a hallway lined with built-ins and closets. The rear bedroom boasts a beautifully renovated ensuite 3/4 bathroom. Throughout the home, storage is abundant, with ample closets to keep everything organized. Step outside to a private backyard oasis with hillside views. A flagstone patio and lush grassy lawn surrounded by vibrant landscaping and bistro lighting are ideal for dining al fresco, entertaining friends, or simply enjoying a morning coffee. Additional features include a two-car garage (with ADU potential), a newer HVAC system, and a partial sewer line replacement, ensuring peace of mind and modern convenience. Situated in Culver City Adjacent Baldwin Vista, this home offers convenient access to Kenneth Hahn State Park, the Expo Line, Jefferson Stairs/Baldwin Scenic Overlook, freeways, LAX, Whole Foods at Cumulus and the vibrant scenes of Downtown Culver City. Plus, with a quick commute to the Westside and Silicon Beach, you're at the heart of it all. Don't miss your chance to fall in love with the charm and comfort of 5700 Fallsgrove St!
Sold for $1,310,000
$1,310,000
5700 Fallsgrove St, Los Angeles, CA 90016
3beds
1,533sqft
Residential, Single Family Residence
Built in 1949
6,690 Square Feet Lot
$1,310,100 Zestimate®
$855/sqft
$5,002 Estimated rent
Home value
$1,310,100
$1.19M - $1.44M
$5,002/mo
Zestimate® history
Owner options
List your home for rent
$5,002/mo
Rent Zestimate®
Find your next renter with Zillow Rental Manager. Plus, with online applications, you can quickly screen prospective tenants – for free.
$5,002/mo
Rent Zestimate®
Refinance and save
$8,674/mo
Est. payment
Refinancing to a lower rate could help reduce your monthly payments and save thousands over the life of the loan.
$8,674/mo
Est. payment
Explore your selling options
Work with a Zillow partner agent
Leverage their expertise and Zillow's premium Showcase listings to get your home seen by more buyers.
Get startedList with your own agent
Get your home in front of millions of buyers by listing it on Zillow.
Learn how to do itSell it yourself
Take full control of how buyers see your home on Zillow by listing For Sale by Owner (FSBO).
List your homeWhat's special
Classic fireplaceTwo-car garageFarmhouse-style apron sinkOpen-concept kitchenSpacious bathroomBreakfast barNatural light
Zillow last checked:
Listing updated:
Listed by:
Deborah Wolsh DRE # 01903673 310-433-0385,
Compass 323-593-6999
Bought with:
Mario Aceves, DRE # 02026114
The Agency
Michael Grady, DRE # 01505317
The Agency
Source: CLAW,MLS#: 26832065
Facts & features
Interior
Bedrooms & bathrooms
- Bedrooms: 3
- Bathrooms: 2
- Full bathrooms: 2
Rooms
- Room types: Breakfast Bar, Dining Room, Living Room, Entry
Heating
- Central
Cooling
- Central Air, Air Conditioning
Appliances
- Included: Dishwasher, Dryer, Disposal, Microwave, Range/Oven, Refrigerator, Washer
- Laundry: Inside, Laundry Closet
Features
- Flooring: Hardwood
- Number of fireplaces: 1
- Fireplace features: Living Room, Decorative
Interior area
- Total structure area: 1,533
- Total interior livable area: 1,533 sqft
Property
Parking
- Total spaces: 2
- Parking features: Driveway, Garage - 2 Car
- Garage spaces: 2
- Has uncovered spaces: Yes
Features
- Levels: One
- Stories: 1
- Pool features: None
- Spa features: None
- Has view: Yes
- View description: Hills
Lot
- Size: 6,690 Square Feet
- Dimensions: 67 x 100
Details
- Additional structures: None
- Parcel number: 5025002013
- Zoning: LAR1
- Special conditions: Standard
Construction
Type & style
- Home type: SingleFamily
- Architectural style: Traditional
- Property subtype: Residential, Single Family Residence
Condition
- Year built: 1949
Community & HOA
HOA
- Has HOA: Yes
- HOA fee: $320 annually
Location
- Region: Los Angeles
Financial & listing details
- Price per square foot: $855/sqft
- Tax assessed value: $920,298
- Annual tax amount: $11,279
- Date on market: 5/11/2026
Price history
| Date | Event | Price |
|---|---|---|
| 6/24/2026 | Sold | $1,310,000+4.9%$855/sqft |
Source:  CLAW #26832065 Report a problem CLAW #26832065 Report a problem | ||
| 6/16/2026 | Pending sale | $1,249,000$815/sqft |
Source: CLAW #26832065 Report a problem | ||
| 5/27/2026 | Contingent | $1,249,000$815/sqft |
Source: CLAW #26832065 Report a problem | ||
| 5/11/2026 | Listed for sale | $1,249,000+51.4%$815/sqft |
Source: CLAW #26832065 Report a problem | ||
| 9/7/2018 | Sold | $825,000-2.8%$538/sqft |
Source:  CLAW #18350516 Report a problem CLAW #18350516 Report a problem | ||
| 8/7/2018 | Pending sale | $849,000$554/sqft |
Source: Future Investment Group Intern #18350516 Report a problem | ||
| 7/23/2018 | Price change | $849,000-5.1%$554/sqft |
Source: Future Investment Group Intern #18350516 Report a problem | ||
| 6/2/2018 | Listed for sale | $895,000$584/sqft |
Source: Future Investment Group Intern #18350516 Report a problem | ||
| 3/16/2017 | Listing removed | $3,100$2/sqft |
Source: John Aaroe Group #17204248 Report a problem | ||
| 2/23/2017 | Listed for rent | $3,100$2/sqft |
Source: John Aaroe Group #17204248 Report a problem | ||
Public tax history
| Year | Property taxes | Tax assessment |
|---|---|---|
| 2025 | $11,279 +1.4% | $920,298 +2% |
| 2024 | $11,129 +1.9% | $902,254 +2% |
| 2023 | $10,918 +4.8% | $884,563 +2% |
| 2022 | $10,415 +1.3% | $867,220 +2% |
| 2021 | $10,285 -1% | $850,217 +1% |
| 2020 | $10,390 | $841,500 +2% |
| 2019 | $10,390 +259.7% | $825,000 +273.3% |
| 2018 | $2,888 | $220,981 +2% |
| 2017 | $2,888 +2.1% | $216,649 +2% |
| 2016 | $2,830 +2.8% | $212,402 +1.5% |
| 2015 | $2,754 +0.7% | $209,212 +2% |
| 2014 | $2,736 | $205,115 +2.5% |
| 2012 | -- | $200,186 +2% |
| 2011 | -- | $196,262 +0.8% |
| 2010 | -- | $194,796 -0.2% |
| 2009 | -- | $195,260 +2% |
| 2008 | -- | $191,432 +2% |
| 2007 | -- | $187,680 +2% |
| 2006 | -- | $184,001 |
| 2005 | -- | $184,001 +4% |
| 2004 | -- | $176,858 +1.9% |
| 2003 | -- | $173,617 +2% |
| 2002 | -- | $170,214 +4% |
| 2000 | -- | $163,607 |
Find assessor info on the county website
Neighborhood: Crenshaw
Nearby homes
- $1,099,2003 bd2 ba1.7k sqft5706 Fallsgrove St, Los Angeles, CA 90016Off Market
- $1,062,6002 bd2 ba1.5k sqft5701 Bowcroft St, Los Angeles, CA 90016Off Market
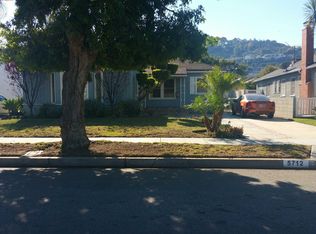
- $1,099,5003 bd2 ba1.5k sqft5712 Fallsgrove St, Los Angeles, CA 90016Off Market
- $1,434,0003 bd2 ba1.6k sqft5654 Fallsgrove St, Los Angeles, CA 90016Sold

- $439,700-- bd1 ba360 sqft3720 Clyde Ave, Los Angeles, CA 90016Off Market
- $957,8002 bd2 ba1.5k sqft5707 Bowcroft St, Los Angeles, CA 90016Off Market
- $1,181,6003 bd2 ba1.8k sqft5703 Fallsgrove St, Los Angeles, CA 90016Off Market
- $1,799,5003 bd2 ba1.8k sqft5655 Bowcroft St, Los Angeles, CA 90016Off Market
Nearby schools
GreatSchools rating
- 3/10Baldwin Hills Elementary SchoolGrades: K-5Distance: 0.3 mi
- 3/10Audubon Middle SchoolGrades: 6-8Distance: 2.5 mi
- 3/10Susan Miller Dorsey Senior High SchoolGrades: 9-12Distance: 1.3 mi
Get a cash offer in 3 minutes
Find out how much your home could sell for in as little as 3 minutes with a no-obligation cash offer.
Estimated market value
$1,310,100
Get a cash offer in 3 minutes
Find out how much your home could sell for in as little as 3 minutes with a no-obligation cash offer.
Estimated market value
$1,310,100
- California
- Los Angeles County
- Los Angeles
- 90016
- Crenshaw
- 5700 Fallsgrove St
Nearby cities
Nearby neighborhoods
Nearby zip codes
Other Los Angeles Topics
